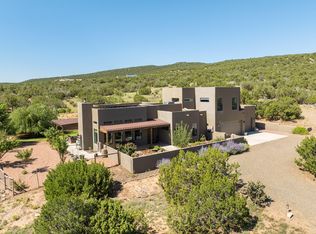
Artistic Mountain Home set on 10.14 private acres in San Pedro Creek, this distinctive 4 bedroom, 4 bath home is a true work of art- blending traditional Santa Fe design with creative, custom craftsmanship throughout. Built to inspire, the residence features expansive open-concept living with polished concrete floors, a dual-sided fireplace connecting the living and library areas, and large windows that frame panoramic views of ridges and endless skies. The kitchen is warm and welcoming, with artisanal cabinetry, handcrafted tile, and a layout that encourages gathering and creativity. The home features two separate bathrooms and walk-in closets within the primary bedroom making this space truly one of a kind! As you walk through, you'll be surrounded by beauty
For sale
Price cut: $25K (7/16)
$1,325,000
7 La Quinta, Sandia Park, NM 87047
4beds
4,684sqft
:
Get pre-qualified$8,625/mo
Single Family Residence
Built in 2003
10.14 Acres Lot
$1,267,600 Zestimate®
$283/sqft
$150/mo HOA
What's special
Artisanal cabinetryExpansive open-concept livingTwo separate bathroomsHandcrafted tile
- 94 days |
- 466 |
- 12 |
Zillow last checked:
Listing updated:
Listed by:
Jenny Thai 505-934-4114,
Keller Williams Realty 505-271-8200
Source: SWMLS,MLS#: 1102005
Facts & features
Interior
Bedrooms & bathrooms
- Bedrooms: 4
- Bathrooms: 4
- Full bathrooms: 1
- 3/4 bathrooms: 2
- 1/2 bathrooms: 1
Primary bedroom
- Level: Main
- Area: 310.27
- Dimensions: 16.33 x 19
Bedroom 2
- Level: Main
- Area: 198.08
- Dimensions: 16.17 x 12.25
Bedroom 3
- Level: Main
- Area: 200.81
- Dimensions: 12.17 x 16.5
Bedroom 4
- Level: Main
- Area: 87.23
- Dimensions: 13.42 x 6.5
Kitchen
- Level: Main
- Area: 258.6
- Dimensions: 14.17 x 18.25
Living room
- Level: Main
- Area: 238.29
- Dimensions: 13.75 x 17.33
Heating
- Radiant
Cooling
- Multi Units, Refrigerated
Appliances
- Included: Built-In Gas Range, Dishwasher, Microwave, Refrigerator, Range Hood, Water Softener Owned
- Laundry: Washer Hookup, Electric Dryer Hookup, Gas Dryer Hookup
Features
- Atrium, Attic, Beamed Ceilings, Bookcases, Ceiling Fan(s), Cove Ceiling, Cathedral Ceiling(s), Central Vacuum, Dual Sinks, French Door(s)/Atrium Door(s), Great Room, Garden Tub/Roman Tub, Home Office, Jack and Jill Bath, Kitchen Island, Main Level Primary, Pantry, Roll In Shower, Skylights, Tub Shower, Walk-In Closet(s)
- Flooring: Concrete
- Windows: Casement Window(s), Wood Frames, Skylight(s)
- Has basement: No
- Number of fireplaces: 3
- Fireplace features: Custom, Gas Log, Outside, Wood Burning
Interior area
- Total structure area: 4,684
- Total interior livable area: 4,684 sqft
Property
Parking
- Total spaces: 3
- Parking features: Attached, Door-Multi, Electricity, Finished Garage, Garage, Two Car Garage, Garage Door Opener, Heated Garage, Oversized, Storage, Workshop in Garage
- Attached garage spaces: 3
Accessibility
- Accessibility features: Low Threshold Shower
Features
- Levels: One
- Stories: 1
- Patio & porch: Covered, Patio
- Exterior features: Courtyard, Fire Pit, Patio, Private Yard, Private Entrance, Water Feature
- Fencing: Gate,Wall
Lot
- Size: 10.14 Acres
Details
- Additional structures: Shed(s)
- Parcel number: 1031067516227
- Zoning description: RRA
Construction
Type & style
- Home type: SingleFamily
- Architectural style: Custom,Northern New Mexico
- Property subtype: Single Family Residence
Materials
- Other, Concrete
- Roof: Metal,Pitched
Condition
- Resale
- New construction: No
- Year built: 2003
Details
- Builder name: Tecolote
Utilities & green energy
- Electric: 220 Volts in Garage
- Sewer: Septic Tank
- Water: Private, Well
- Utilities for property: Cable Available, Electricity Connected, Natural Gas Connected, Phone Available
Green energy
- Energy generation: None
- Water conservation: Gray Water System
Community & HOA
Community
- Security: Security Gate
- Subdivision: San Pedro Creek Estates 2
HOA
- Has HOA: Yes
- HOA fee: $150 monthly
Location
- Region: Sandia Park
Financial & listing details
- Price per square foot: $283/sqft
- Tax assessed value: $614,702
- Annual tax amount: $4,428
- Date on market: 4/20/2026
- Cumulative days on market: 94 days
- Listing terms: Cash,Conventional
Estimated market value
$1,267,600
$1.20M - $1.33M
$4,509/mo
Price history
| Date | Event | Price |
|---|---|---|
| 7/16/2026 | Price change | $1,325,000-1.9%$283/sqft |
Source:  SWMLS #1102005 Report a problem SWMLS #1102005 Report a problem | ||
| 4/20/2026 | Listed for sale | $1,350,000$288/sqft |
Source: SWMLS #1102005 Report a problem | ||
| 3/21/2026 | Listing removed | $1,350,000$288/sqft |
Source:  SFARMLS #202503561 Report a problem SFARMLS #202503561 Report a problem | ||
| 1/15/2026 | Price change | $1,350,000-3.5%$288/sqft |
Source: SWMLS #1093795 Report a problem | ||
| 10/31/2025 | Price change | $1,399,000-0.1%$299/sqft |
Source: SWMLS #1093795 Report a problem | ||
| 9/24/2025 | Price change | $1,400,000-6.7%$299/sqft |
Source: SWMLS #1088995 Report a problem | ||
| 9/4/2025 | Price change | $1,499,999-4.8%$320/sqft |
Source: SWMLS #1088995 Report a problem | ||
| 8/3/2025 | Listed for sale | $1,575,000$336/sqft |
Source: SWMLS #1088995 Report a problem | ||
Public tax history
| Year | Property taxes | Tax assessment |
|---|---|---|
| 2025 | $4,239 -1.4% | $204,901 +3% |
| 2024 | $4,300 +3.8% | $198,933 +3% |
| 2023 | $4,142 +1.8% | $193,139 +3% |
| 2022 | $4,068 +1.5% | $187,513 +3% |
| 2021 | $4,009 +3% | $182,052 +3% |
| 2020 | $3,893 +2% | $176,750 +3% |
| 2019 | $3,817 +14.2% | $171,602 +3% |
| 2018 | $3,341 -16.2% | $166,604 +3% |
| 2017 | $3,989 | $161,752 |
| 2016 | $3,989 +0.9% | $161,752 |
| 2014 | $3,952 | $161,752 |
| 2013 | $3,952 | $161,752 -66.7% |
| 2011 | -- | $485,255 |
Find assessor info on the county website
Monthly payment
Est. payment
Payment breakdown
Explore the cost of this home by adjusting the details. Changes won't be saved.Climate risks
Neighborhood: La Madera
Nearby schools
GreatSchools rating
- 7/10Placitas Elementary SchoolGrades: K-6Distance: 7.9 mi
- 7/10Spartan Learning AcademyGrades: 7-8Distance: 13.8 mi
- 4/10Bernalillo High SchoolGrades: 9-12Distance: 13.4 mi
- $1,098,0004 bd4 ba3.8k sqft9 La Quinta, Sandia Park, NM 87047Pending
- $850,5003 bd3 ba2.6k sqft5 Prado Vis, Sandia Park, NM 87047Off Market
- $872,4003 bd3 ba3.2k sqft8 La Quinta, Sandia Park, NM 87047Off Market

- $950,1004 bd2 ba2.9k sqft7 Prado Vis, Sandia Park, NM 87047Off Market
- $952,6003 bd3 ba3.5k sqft6 La Quinta, Sandia Park, NM 87047Off Market
- $805,7003 bd3 ba1.4k sqft3 Prado Vis, Sandia Park, NM 87047Off Market
- $--10.06 Acres9 Prado Vis, Sandia Park, NM 87047Sold
- $---- bd-- ba-- sqft3 La Quinta, Sandia Park, NM 87047Off Market
A local agent can set up tours, give advice and negotiate with sellers.
Similar homes
- $1,440,0004 bd5 ba4.1k sqft117 Turquoise Dr, Sandia Park, NM 87047For Sale
 MLS ID #1106476, Will Beecher, Keller Williams Realty. SWMLS
 - $970,0004 bd3 ba3.5k sqft26 Canyon Ridge Dr, Sandia Park, NM 87047For Sale
 MLS ID #1102583, Susan Lindsay Schwebke, Coldwell Banker Legacy. SWMLS
 - $995,0003 bd3 ba4.6k sqft65 Twin Arrow Dr, Sandia Park, NM 87047For Sale
 MLS ID #1104865, Justin D Carson, Realty One of New Mexico. SWMLS
 - $1,000,0003 bd3 ba3.6k sqft2 Concha Ct, Sandia Park, NM 87047For Sale
 MLS ID #1106842, Kurstin Johnson, Vista Encantada Realtors, LLC. SWMLS
 - $1,100,0003 bd3 ba2.8k sqft20 Rain Dance Rd, Sandia Park, NM 87047For SaleMLS ID #1107043, Stephen Garth, Coldwell Banker Legacy. SWMLS
- $1,249,0004 bd5 ba4.7k sqft18 Tierra Monte Dr NE, Albuquerque, NM 87122For SaleMLS ID #1107676, The LUX Real Estate Group, Keller Williams Realty. SWMLS
- $800,0004 bd3 ba3.6k sqft26 Kiva Pl, Sandia Park, NM 87047For SaleMLS ID #1104898, Nicole Mary Dauphin, Coldwell Banker Legacy. SWMLS
- $1,599,9006 bd8 ba5.2k sqft18 Calle Del Caballo, Sandia Park, NM 87047For SaleMLS ID #1107265, Thomas J Mestas, The M Real Estate Group. SWMLS
- $675,3334 bd3 ba3.3k sqft36 Sandia Park Ln, Sandia Park, NM 87047For SaleMLS ID #1105216, Medina Real Estate Inc, Keller Williams Realty. SWMLS
- $1,299,0004 bd3 ba3.5k sqft300 Mission Ridge Rd, Corrales, NM 87048For SaleMLS ID #1099880, Miriam Anderson, Realty One of New Mexico. SWMLS
- $1,295,0003 bd5 ba5.5k sqft620 Four Hills Rd SE, Albuquerque, NM 87123For SaleMLS ID #1104407, Lorri M Zumwalt, Q Realty. SWMLS
- $755,0004 bd3 ba2.7k sqft29 Conquest Ct, Sandia Park, NM 87047For SaleMLS ID #1103586, Monica M Lewis, Realty One of New Mexico. SWMLS
- $1,175,0004 bd4 ba3.7k sqft72 Pinon Hill Pl NE, Albuquerque, NM 87122For SaleMLS ID #1106971, Jason Wesley Dencklau, Coldwell Banker Legacy. SWMLS
- $1,295,0007 bd5 ba4.6k sqft35 Vista Del Oro, Cerrillos, NM 87010For Sale
 MLS ID #202602314, James Delgado, Barker Realty, LLC. SFARMLS
 - $725,0004 bd2 ba2.7k sqft33 Yucca Ln, Placitas, NM 87043For SaleMLS ID #1104588, Chuck Peterson, Realty One of New Mexico. SWMLS
- $1,400,0004 bd5 ba4.8k sqft1116 Salamanca St NW, Los Ranchos De Albuquerque, NM 87107For SaleMLS ID #1101813, Susan H Rogers, Coldwell Banker Legacy. SWMLS
- $1,200,0003 bd3 ba4.3k sqft7 Calle Cholla, Placitas, NM 87043For SaleMLS ID #1097656, Tracy C Highspencer, Integrity Real Estate. SWMLS
- $1,425,0005 bd4 ba4.2k sqft10901 Elena Dr NE, Albuquerque, NM 87122For SaleMLS ID #1106427, Kimberly Trujillo, R1 Property Management, LLC. SWMLS
- $1,385,0004 bd4 ba4.8k sqft160 Andrews Ln, Corrales, NM 87048For SaleMLS ID #1099508, Teriann Uccan, Keller Williams Realty. SWMLS
- $1,249,0003 bd4 ba3.7k sqft705 Rincon Rd, Corrales, NM 87048For SaleMLS ID #1106155, Darlene Streit, Sotheby's International Realty. SWMLS
