Open House Sun 6/14, 1-4pm. Discover a remarkable sanctuary nestled in the tranquil setting of San Pedro Creek, spanning over 10 picturesque acres. This stunning property features high ceilings and expansive windows, flooding the living areas with natural light and offering breathtaking views of the surrounding mountains. The chef's kitchen with a Thermador range, quartz countertops and a generous island is perfect for culinary enthusiasts. With two luxurious master suites, one conveniently on the ground floor, each boasting exquisite bathrooms, this home merges comfort with elegance. The beautifully landscaped yard is ideal for entertaining with its large covered porch and built-in grill. In addition, a charming casita and detached RV garage provide extra space for guests.
Pending
$1,098,000
9 La Quinta, Sandia Park, NM 87047
4beds
3,880sqft
Single Family Residence
Built in 2019
10.19 Acres Lot
$1,086,500 Zestimate®
$283/sqft
$150/mo HOA
What's special
Detached rv garageCharming casitaGenerous islandExquisite bathroomsExpansive windowsTwo luxurious master suitesBuilt-in grill
- 42 days |
- 106 |
- 1 |
Likely to sell faster than
Zillow last checked:
Listing updated:
Listed by:
Elizabeth A. McGuire 505-450-6742,
Coldwell Banker Legacy 505-281-0000
Source: SWMLS,MLS#: 1105240
Facts & features
Interior
Bedrooms & bathrooms
- Bedrooms: 4
- Bathrooms: 4
- Full bathrooms: 2
- 3/4 bathrooms: 1
- 1/2 bathrooms: 1
Primary bedroom
- Level: Main
- Area: 308.8
- Dimensions: 16 x 19.3
Bedroom 2
- Level: Main
- Area: 194.54
- Dimensions: 14.2 x 13.7
Bedroom 3
- Level: Upper
- Area: 596.24
- Dimensions: 25.7 x 23.2
Bedroom 4
- Description: Casita
- Level: Lower
- Area: 268.71
- Dimensions: Casita
Dining room
- Level: Main
- Area: 160.06
- Dimensions: 15.1 x 10.6
Kitchen
- Level: Main
- Area: 255.99
- Dimensions: 15.9 x 16.1
Living room
- Level: Main
- Area: 392.46
- Dimensions: 21.1 x 18.6
Heating
- Central, Forced Air, Multiple Heating Units
Cooling
- Multi Units, Refrigerated
Appliances
- Included: Dryer, Dishwasher, Free-Standing Gas Range, Refrigerator, Water Softener Owned, Washer
- Laundry: Washer Hookup, Electric Dryer Hookup, Gas Dryer Hookup
Features
- Kitchen Island, Main Level Primary, Multiple Primary Suites
- Flooring: Tile, Wood
- Windows: Low-Emissivity Windows, Thermal Windows, Vinyl
- Has basement: No
- Number of fireplaces: 1
- Fireplace features: Custom
Interior area
- Total structure area: 3,880
- Total interior livable area: 3,880 sqft
Property
Parking
- Total spaces: 7
- Parking features: Attached, Detached, Garage, Oversized, RV Garage
- Attached garage spaces: 7
Accessibility
- Accessibility features: None
Features
- Levels: Two
- Stories: 2
- Patio & porch: Covered, Patio
- Exterior features: Courtyard, Privacy Wall, Private Yard
- Fencing: Back Yard,Gate,Wall
- Has view: Yes
Lot
- Size: 10.19 Acres
- Features: Landscaped, Views
Details
- Additional structures: Garage(s), RV/Boat Storage
- Parcel number: 1031067470196
- Zoning description: RRA
Construction
Type & style
- Home type: SingleFamily
- Architectural style: Custom
- Property subtype: Single Family Residence
Materials
- Frame, Stucco
- Foundation: Slab
- Roof: Metal,Tar/Gravel
Condition
- Resale
- New construction: No
- Year built: 2019
Details
- Builder name: Creative Ideas Llc
Utilities & green energy
- Sewer: Septic Tank
- Water: Private, Well
- Utilities for property: Electricity Connected, Natural Gas Connected, Underground Utilities, Water Connected
Green energy
- Energy generation: Solar
Community & HOA
Community
- Security: Security Gate
- Subdivision: San Pedro Creek Estates 2
HOA
- Has HOA: Yes
- HOA fee: $150 monthly
Location
- Region: Sandia Park
Financial & listing details
- Price per square foot: $283/sqft
- Tax assessed value: $986,010
- Annual tax amount: $7,060
- Date on market: 6/10/2026
- Cumulative days on market: 39 days
- Listing terms: Cash,Conventional,FHA,VA Loan
Estimated market value
$1,086,500
$1.03M - $1.14M
$5,003/mo
Price history
| Date | Event | Price |
|---|---|---|
| 6/18/2026 | Pending sale | $1,098,000$283/sqft |
Source:  SWMLS #1105240 Report a problem SWMLS #1105240 Report a problem | ||
| 6/11/2026 | Listed for sale | $1,098,000-2.4%$283/sqft |
Source: SWMLS #1105240 Report a problem | ||
| 6/6/2026 | Listing removed | $1,125,000$290/sqft |
Source: SWMLS #1102632 Report a problem | ||
| 6/5/2026 | Price change | $1,125,000-6.3%$290/sqft |
Source: SWMLS #1102632 Report a problem | ||
| 5/7/2026 | Listed for sale | $1,200,000-2%$309/sqft |
Source: SWMLS #1102632 Report a problem | ||
| 2/20/2026 | Listing removed | $1,225,000$316/sqft |
Source:  SFARMLS #202503506 Report a problem SFARMLS #202503506 Report a problem | ||
| 10/17/2025 | Price change | $1,225,000-2%$316/sqft |
Source: SWMLS #1088587 Report a problem | ||
| 7/27/2025 | Listed for sale | $1,250,000+1.6%$322/sqft |
Source: SWMLS #1088587 Report a problem | ||
| 9/29/2023 | Sold | -- |
Source: SWMLS #1039079 Report a problem | ||
| 8/17/2023 | Pending sale | $1,230,000$317/sqft |
Source: SWMLS #1039079 Report a problem | ||
| 8/3/2023 | Listed for sale | $1,230,000$317/sqft |
Source: SWMLS #1039079 Report a problem | ||
| 3/19/2018 | Sold | -- |
Source: SWMLS #716579 Report a problem | ||
Public tax history
| Year | Property taxes | Tax assessment |
|---|---|---|
| 2025 | $6,758 -14.2% | $328,670 -10.3% |
| 2024 | $7,872 +64.2% | $366,222 +63.8% |
| 2023 | $4,795 +1.8% | $223,608 +3% |
| 2022 | $4,710 +1.5% | $217,095 +3% |
| 2021 | $4,642 +3% | $210,772 +3% |
| 2020 | $4,507 +602.9% | $204,633 +742.6% |
| 2019 | $641 +8.8% | $24,286 |
| 2018 | $589 -39% | $24,286 |
| 2017 | $966 | $24,286 -27.1% |
| 2016 | $966 +0.7% | $33,333 |
| 2014 | $959 | $33,333 -24.8% |
| 2013 | $959 | $44,333 |
Find assessor info on the county website
Monthly payment
Est. payment
Payment breakdown
Explore the cost of this home by adjusting the details. Changes won't be saved.Climate risks
Neighborhood: La Madera
Nearby schools
GreatSchools rating
- 7/10Placitas Elementary SchoolGrades: K-6Distance: 7.9 mi
- 7/10Spartan Learning AcademyGrades: 7-8Distance: 13.7 mi
- 4/10Bernalillo High SchoolGrades: 9-12Distance: 13.3 mi
Schools provided by the listing agent
- Elementary: San Antonito
- Middle: Roosevelt
- High: Manzano
Source: SWMLS. This data may not be complete. We recommend contacting the local school district to confirm school assignments for this home.
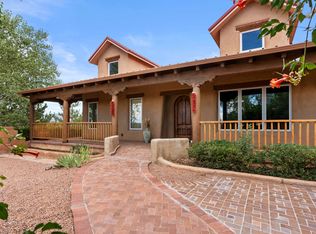
- $1,325,0004 bd4 ba4.6k sqft7 La Quinta, Sandia Park, NM 87047For Sale
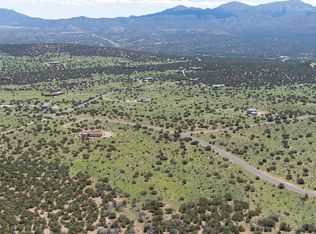
- $--10.06 Acres9 Prado Vis, Sandia Park, NM 87047Sold

- $872,4003 bd3 ba3.2k sqft8 La Quinta, Sandia Park, NM 87047Off Market
- $60,78010.13 Acres11 La Quinta, Sandia Park, NM 87047Off Market
- $101,10010.11 Acres10 La Quinta, Sandia Park, NM 87047Off Market
- $950,1004 bd2 ba2.9k sqft7 Prado Vis, Sandia Park, NM 87047Off Market
- $850,5003 bd3 ba2.6k sqft5 Prado Vis, Sandia Park, NM 87047Off Market
- $952,6003 bd3 ba3.5k sqft6 La Quinta, Sandia Park, NM 87047Off Market
A local agent can set up tours, give advice and negotiate with sellers.
Similar homes
- $995,0003 bd3 ba4.6k sqft65 Twin Arrow Dr, Sandia Park, NM 87047For Sale
 MLS ID #1104865, Justin D Carson, Realty One of New Mexico. SWMLS
 - $1,100,0003 bd3 ba2.8k sqft20 Rain Dance Rd, Sandia Park, NM 87047For Sale
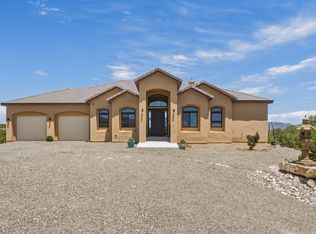 MLS ID #1107043, Stephen Garth, Coldwell Banker Legacy. SWMLS
 - $1,000,0003 bd3 ba3.6k sqft2 Concha Ct, Sandia Park, NM 87047For Sale
 MLS ID #1106842, Kurstin Johnson, Vista Encantada Realtors, LLC. SWMLS
 - $979,9004 bd4 ba3.2k sqft26 Jordan Ct, Sandia Park, NM 87047New Construction
 MLS ID #1107516, Gina Maes, Berkshire Hathaway NM Prop. SWMLS
 - $985,0004 bd4 ba3.5k sqft14 Express Blvd, Sandia Park, NM 87047For SaleMLS ID #1102538, DNA Realty Group, Simply Real Estate. SWMLS
- $1,440,0004 bd5 ba4.1k sqft117 Turquoise Dr, Sandia Park, NM 87047For SaleMLS ID #1106476, Will Beecher, Keller Williams Realty. SWMLS
- $800,0004 bd3 ba3.6k sqft26 Kiva Pl, Sandia Park, NM 87047For SaleMLS ID #1104898, Nicole Mary Dauphin, Coldwell Banker Legacy. SWMLS
- $736,0004 bd2 ba2.1k sqft75 Canyon Rd, Sandia Park, NM 87047For SaleMLS ID #1100811, The Rodgers Neighborhood, Real Broker, LLC. SWMLS
- $1,249,0004 bd5 ba4.7k sqft18 Tierra Monte Dr NE, Albuquerque, NM 87122For SaleMLS ID #1107676, The LUX Real Estate Group, Keller Williams Realty. SWMLS
- $1,098,0003 bd3 ba3.7k sqft1 Calle Del Viento, Placitas, NM 87043For SaleMLS ID #1103107, Nicole L Ackerman, La Puerta Real Estate Serv LLC. SWMLS
- $645,9994 bd4 ba3.6k sqft19 Bobcat Hill Rd, Sandia Park, NM 87047For SaleMLS ID #1099810, Medina Real Estate Inc, Keller Williams Realty. SWMLS
- $1,175,0003 bd4 ba3.4k sqft13 Quail Meadow Rd, Placitas, NM 87043For SaleMLS ID #1105729, Mark J Puckett, Platinum Properties & Invst.. SWMLS
- $1,100,0004 bd3 ba4.4k sqft605 Cedar Hill Rd NE, Albuquerque, NM 87122For SaleMLS ID #1103059, Mella Morrison, Red Apple Realty. SWMLS
- $669,9004 bd3 ba2.2k sqft32 Kings Rd, Sandia Park, NM 87047For SaleMLS ID #1105766, Jonathan M Ortiz, Southwest Elite Real Estate. SWMLS
- $1,200,0004 bd3 ba3.4k sqft315 Big Horn Ridge Dr NE, Albuquerque, NM 87122For SaleMLS ID #1106309, Sierra M Verdugo, Talia Freedman and Co.. SWMLS
- $1,189,5004 bd3 ba2.9k sqft230 Cornflower Ct, Placitas, NM 87043New ConstructionMLS ID #1106122, Mark J Puckett, Platinum Properties & Invst.. SWMLS
- $639,0004 bd3 ba2k sqft1 Nambe Ct, Sandia Park, NM 87047New ConstructionMLS ID #1102435, Joe Schifani, Affordable Realty Services Inc. SWMLS
- $850,0004 bd4 ba4.4k sqft29 Sandia Ln, Placitas, NM 87043For SaleMLS ID #1102772, Cheryl Marlow, Keller Williams Realty. SWMLS
- $925,0004 bd4 ba3.3k sqft4 Meadows Pl, Placitas, NM 87043For SaleMLS ID #1100352, Kristina H Pulliam, Keller Williams Realty. SWMLS
- $997,0003 bd3 ba2.6k sqft12 Brazos Trl, Placitas, NM 87043For SaleMLS ID #1105029, Nick D Casale, Signature Southwest Properties. SWMLS
