Extraordinary estate custom built and meticulously designed by its original owners -- a renowned builder and interior designer duo -- offering an exceptional blend of luxury, craftsmanship, and functionality. Situated on more than 10 pristine acres, the property delivers unmatched privacy, breathtaking panoramic views, and direct access to exceptional walking, hiking, biking, horse trails, and ancient native pottery shards, creating a true lifestyle retreat. Perfectly positioned to capture the surrounding scenery, the home is flooded with natural light through expansive windows that frame the landscape from nearly every room. The grand great room showcases soaring 14-foot ceilings and an impressive open-concept design tailored for elevated entertaining and everyday living.At the heart of the home, the chef's kitchen features an oversized 12-foot island, a commanding 60-inch Thermador range, a fully appointed butler's pantry, custom cabinetry, and designer finishes throughout. Every detail has been thoughtfully curated, including white oak flooring, custom vanities, 8-foot doors, elevated ceiling heights, and an extensive list of premium upgrades that define the property's exceptional quality and timeless sophistication. The main residence spans approximately 4,650 square feet and offers 5 spacious bedrooms, 43/4 bathrooms, two distinct living areas, and an oversized 3-car garage complete with heating and air conditioning. Beyond the main home, the estate continues to impress with a beautifully appointed 2,500-square-foot barn featuring 4 horse stalls with a 1/4 acre corral, as well as a 1,200-square-foot heated and cooled RV garage complete with its own kitchen and bathroom -- ideal as a guest house, entertaining space, or private retreat. Designed for both recreation and relaxation, the grounds include a 60x120 riding arena, resort-style landscaping, tranquil pond and fountain, hot tub, mature fruit trees and fruit tree orchard, automatic sprinklers, full RV hookups, gated entry, and multiple covered porches that invite year-round indoor-outdoor living. A truly rare offering where luxury living, equestrian amenities, and uncompromising craftsmanship come together in one remarkable property.
For sale
$1,699,000
8 Vista La Madera, Sandia Park, NM 87047
5beds
5,850sqft
Single Family Residence
Built in 2018
10.49 Acres Lot
$1,605,200 Zestimate®
$290/sqft
$168/mo HOA
What's special
Full rv hookupsGated entryAutomatic sprinklersHot tubDesigner finishes throughoutResort-style landscapingTranquil pond and fountain
- 92 days |
- 509 |
- 40 |
Zillow last checked:
Listing updated:
Listed by:
Tyler J Muxworthy 505-307-4134,
Keller Williams Realty 505-897-1100
Source: SWMLS,MLS#: 1103881
Facts & features
Interior
Bedrooms & bathrooms
- Bedrooms: 5
- Bathrooms: 6
- Full bathrooms: 4
- 3/4 bathrooms: 2
Primary bedroom
- Level: Main
- Area: 288
- Dimensions: 18 x 16
Bedroom 2
- Level: Upper
- Area: 228.01
- Dimensions: 15.1 x 15.1
Bedroom 3
- Level: Upper
- Area: 205.8
- Dimensions: 14 x 14.7
Bedroom 4
- Level: Upper
- Area: 162.4
- Dimensions: 14 x 11.6
Family room
- Level: Upper
- Area: 400
- Dimensions: 25 x 16
Kitchen
- Level: Main
- Area: 598
- Dimensions: 23 x 26
Living room
- Level: Main
- Area: 616
- Dimensions: 28 x 22
Office
- Level: Main
- Area: 110
- Dimensions: 11 x 10
Heating
- Electric, Multiple Heating Units, Natural Gas
Cooling
- Multi Units, Refrigerated
Appliances
- Included: Convection Oven, Double Oven, Dryer, Dishwasher, Disposal, Microwave, Refrigerator, Water Softener Owned, Self Cleaning Oven, Wine Cooler
- Laundry: Washer Hookup, Electric Dryer Hookup, Gas Dryer Hookup
Features
- Beamed Ceilings, Breakfast Bar, Bookcases, Separate/Formal Dining Room, Dual Sinks, Entrance Foyer, Great Room, Garden Tub/Roman Tub, Home Office, Kitchen Island, Multiple Living Areas, Main Level Primary, Multiple Primary Suites, Pantry, Water Closet(s), Instant Hot Water
- Flooring: Tile, Wood
- Windows: Double Pane Windows, Insulated Windows, Low-Emissivity Windows, Vinyl
- Has basement: No
- Has fireplace: Yes
- Fireplace features: Blower Fan, Glass Doors, Wood Burning, Zero Clearance
Interior area
- Total structure area: 5,850
- Total interior livable area: 5,850 sqft
Property
Parking
- Total spaces: 4
- Parking features: Attached, Garage, Heated Garage, RV Garage, RV Access/Parking
- Attached garage spaces: 4
Features
- Levels: One
- Stories: 1
- Patio & porch: Covered, Patio
- Exterior features: Courtyard, Fire Pit, Hot Tub/Spa, Privacy Wall, Private Yard, RV Hookup, Water Feature, Sprinkler/Irrigation
- Has spa: Yes
- Fencing: Gate,Wall
- Has view: Yes
Lot
- Size: 10.49 Acres
- Features: Cul-De-Sac, Lawn, Landscaped, Sprinklers Automatic, Views, Wooded
Details
- Additional structures: Barn(s), Stable(s), Storage, Workshop
- Parcel number: 1031068021368
- Zoning description: RRA
Construction
Type & style
- Home type: SingleFamily
- Property subtype: Single Family Residence
Materials
- Frame, Stucco
- Foundation: Slab
- Roof: Metal,Pitched,Tar/Gravel
Condition
- Resale
- New construction: No
- Year built: 2018
Details
- Builder name: Burkett Construction, Llc
Utilities & green energy
- Sewer: Septic Tank
- Water: Private, Well
- Utilities for property: Electricity Connected, Natural Gas Connected, Underground Utilities, Water Connected
Green energy
- Energy generation: None
- Water conservation: Water-Smart Landscaping
Community & HOA
Community
- Security: Security Gate
- Subdivision: San Pedro Creek Estates 3
HOA
- Has HOA: Yes
- Services included: None
- HOA fee: $168 monthly
Location
- Region: Sandia Park
Financial & listing details
- Price per square foot: $290/sqft
- Tax assessed value: $1,409,093
- Annual tax amount: $10,152
- Date on market: 5/20/2026
- Cumulative days on market: 79 days
- Listing terms: Cash,Conventional,VA Loan
Estimated market value
$1,605,200
$1.52M - $1.69M
$5,400/mo
Price history
| Date | Event | Price |
|---|---|---|
| 6/3/2026 | Listed for sale | $1,699,000+6.9%$290/sqft |
Source:  SWMLS #1103881 Report a problem SWMLS #1103881 Report a problem | ||
| 6/2/2023 | Sold | -- |
Source: SWMLS #1031144 Report a problem | ||
| 4/25/2023 | Pending sale | $1,590,000$272/sqft |
Source: SWMLS #1031144 Report a problem | ||
| 3/17/2023 | Listed for sale | $1,590,000$272/sqft |
Source: SWMLS #1031144 Report a problem | ||
| 1/7/2023 | Listing removed | -- |
Source: SWMLS #1023682 Report a problem | ||
| 11/14/2022 | Pending sale | $1,590,000$272/sqft |
Source: SWMLS #1023682 Report a problem | ||
| 10/1/2022 | Listed for sale | $1,590,000$272/sqft |
Source: SWMLS #1023682 Report a problem | ||
| 11/2/2017 | Sold | -- |
Source: SWMLS #839844 Report a problem | ||
Public tax history
| Year | Property taxes | Tax assessment |
|---|---|---|
| 2025 | $9,717 -1.4% | $469,698 +3% |
| 2024 | $9,856 +95.8% | $456,017 +92.6% |
| 2023 | $5,033 +1.8% | $236,713 +3% |
| 2022 | $4,943 +1.5% | $229,819 +3% |
| 2021 | $4,870 +3% | $223,125 +3% |
| 2020 | $4,727 +11.6% | $216,627 +11.4% |
| 2019 | $4,236 +598.6% | $194,396 +677.6% |
| 2018 | $606 -37.2% | $25,001 |
| 2017 | $966 | $25,001 -25% |
| 2016 | $966 +0.7% | $33,333 |
| 2014 | $959 | $33,333 -24.8% |
| 2013 | $959 | $44,333 |
Find assessor info on the county website
Monthly payment
Est. payment
Payment breakdown
Explore the cost of this home by adjusting the details. Changes won't be saved.Climate risks
Neighborhood: La Madera
Nearby schools
GreatSchools rating
- 7/10Placitas Elementary SchoolGrades: K-6Distance: 6.4 mi
- 7/10Spartan Learning AcademyGrades: 7-8Distance: 12.4 mi
- 4/10Bernalillo High SchoolGrades: 9-12Distance: 12 mi
- $1,357,0004 bd4 ba4.7k sqft6 Vista La Madera, Sandia Park, NM 87047Off Market
- $937,6004 bd3 ba3.3k sqft250 Faith Dr, Sandia Park, NM 87047Off Market
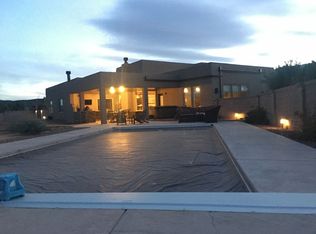
- $--10.02 acres90 Vista La Madera, Sandia Park, NM 87047Sold
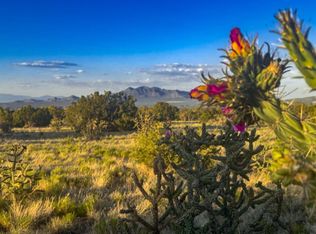
- $1,345,6004 bd4 ba4.1k sqft13 Calle Lomita, Sandia Park, NM 87047Off Market
- $783,1004 bd2 ba2.2k sqft4 Vista La Madera, Sandia Park, NM 87047Off Market
- $--10.49 acres8 Vista La Madera, Sandia Park, NM 87047Off Market
- $657,8004 bd2 ba2.4k sqft251 Faith Dr, Sandia Park, NM 87047Off Market
- $--2 bd3 ba1.7k sqft654 Pinon Park Trl #654, Sandia Park, NM 87047Sold
A local agent can set up tours, give advice and negotiate with sellers.
Similar homes
- $1,440,0004 bd5 ba4.1k sqft117 Turquoise Dr, Sandia Park, NM 87047For Sale
 MLS ID #1106476, Will Beecher, Keller Williams Realty. SWMLS
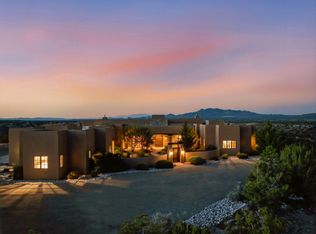
 - $2,400,0006 bd7 ba6.9k sqft17 La Aguapa, Sandia Park, NM 87047For Sale
 MLS ID #1106204, Will Beecher, Keller Williams Realty. SWMLS
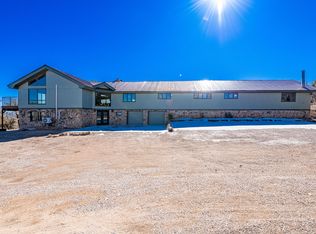
 - $1,599,9006 bd8 ba5.2k sqft18 Calle Del Caballo, Sandia Park, NM 87047For Sale
 MLS ID #1107265, Thomas J Mestas, The M Real Estate Group. SWMLS
 - $995,0003 bd3 ba4.6k sqft65 Twin Arrow Dr, Sandia Park, NM 87047For Sale
 MLS ID #1104865, Justin D Carson, Realty One of New Mexico. SWMLS
 - $970,0004 bd3 ba3.5k sqft26 Canyon Ridge Dr, Sandia Park, NM 87047For SaleMLS ID #1102583, Susan Lindsay Schwebke, Coldwell Banker Legacy. SWMLS
- $925,0004 bd3 ba3.7k sqft10 Express Blvd, Sandia Park, NM 87047For SaleMLS ID #1108102, Lee W Mann, Mountain West Properties. SWMLS
- $1,570,8003 bd4 ba4.6k sqft178 Loma Del Oro, Corrales, NM 87048For SaleMLS ID #1109244, Lynn Martinez, Coldwell Banker Legacy. SWMLS
- $985,0004 bd4 ba3.5k sqft14 Express Blvd, Sandia Park, NM 87047For SaleMLS ID #1102538, DNA Realty Group, Simply Real Estate. SWMLS
- $2,000,0003 bd5 ba5.3k sqft13401 Pino Canyon Pl NE, Albuquerque, NM 87111For SaleMLS ID #1109496, Austin D Wolff, The Lovely Home Company. SWMLS
- $1,495,0005 bd5 ba3.9k sqft398 Price Ln, Corrales, NM 87048For SaleMLS ID #1109143, Jeanne Kuriyan, Keller Williams Realty. SWMLS
- $1,800,0004 bd4 ba3.1k sqft6735 Corrales Rd, Corrales, NM 87048For SaleMLS ID #1100158, Silesha Montano Naden, LPT Realty. SWMLS
- $1,795,0004 bd3 ba6.4k sqft11 Koontz Rd, Corrales, NM 87048For SaleMLS ID #1098914, Tyler J Muxworthy, Keller Williams Realty. SWMLS
- $1,800,0004 bd3 ba3.5k sqft12300 Palomas Ave NE, Albuquerque, NM 87122For SaleMLS ID #1108251, Monique M Parsons, Berkshire Hathaway NM Prop. SWMLS
- $1,649,5004 bd5 ba5.5k sqft11907 San Rafael Ave NE, Albuquerque, NM 87122For SaleMLS ID #1106481, Marisa M Chavez, Nino Trujillo & Company, Inc.. SWMLS
- $1,450,0004 bd3 ba3.9k sqft303 Spring Creek Pl NE, Albuquerque, NM 87122For SaleMLS ID #1108841, Venturi Realty Group, Real Broker, LLC. SWMLS
- $1,699,0004 bd4 ba4.5k sqft7437 Rio Grande Blvd NW, Los Ranchos De Albuquerque, NM 87107For SaleMLS ID #1107050, Therese C Wing, Southwest Select Properties. SWMLS
- $1,575,0004 bd4 ba4k sqft1109 Bona Terra Pl NW, Albuquerque, NM 87114For SaleMLS ID #1108983, The Schuster Team, Simply Real Estate. SWMLS
- $1,625,0004 bd5 ba4.2k sqft13407 Desert Zinnia Ct NE, Albuquerque, NM 87111For SaleMLS ID #1108202, Janie Gilmore-Daniels, Vista Encantada Realtors, LLC. SWMLS
- $1,950,0004 bd5 ba4k sqft18 Chamisa Rd, Placitas, NM 87043New ConstructionMLS ID #1105487, John M Lopez, Coldwell Banker Legacy. SWMLS
- $1,995,0005 bd5 ba4.9k sqft10600 Signal Ave NE, Albuquerque, NM 87122For SaleMLS ID #1108135, Medina Real Estate Inc, Keller Williams Realty. SWMLS
