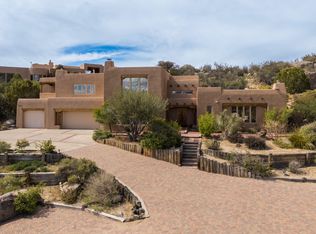
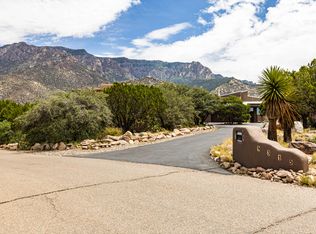
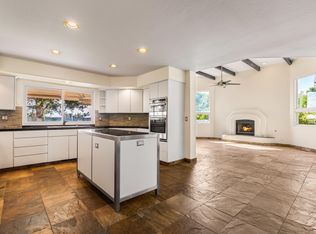
Where 1.63 acres of Sandia foothills meet the National Forest, this extraordinary Roybal adobe captures the essence of a truly special Albuquerque setting. Set at the end of a cul-de-sac in Sandia Heights North, with National Forest on two sides, the home is framed by sweeping Sandia Mountain and city views. Walls of windows in the living and dining rooms bring the landscape inside, complemented by wood-beamed ceilings, brick floors and two wood-burning kiva fireplaces. The exceptional kitchen features soapstone counters, a generous island, Sub-Zero refrigerator, Wolf 5-burner cooktop with downdraft, Wolf double convection ovens and microwave, plus a strategically placed opening showcasing the city view. The living room adds a built-in console with slide-up TV. Upstairs, the private primary suite delivers extraordinary views, a kiva fireplace and ensuite bath with soaking tub, shower, double sinks and water closet. Outside, a private flagstone patio opens to the foothills and surrounding nature, with walking trails nearby. A lower-level garage connects to the main floor by stairs. Tucked away in nature yet minutes from Tramway Road, this is an exceptional expression of New Mexico architecture, craftsmanship and setting.
Pending
Price cut: $225K (9/17)
$1,050,000
303 Spring Creek Pl NE, Albuquerque, NM 87122
4beds
3,912sqft
Single Family Residence
Built in 1992
1.63 Acres Lot
$-- Zestimate®
$268/sqft
$108/mo HOA
What's special
- 69 days
- 304
- 26
Zillow last checked:
Listing updated:
Listed by:
Venturi Realty Group 505-448-8888,
Real Broker, LLC 505-448-8888
Source: SWMLS,MLS#: 1108841
Facts & features
Interior
Bedrooms & bathrooms
- Bedrooms: 4
- Bathrooms: 3
- Full bathrooms: 1
- 3/4 bathrooms: 1
- 1/2 bathrooms: 1
Primary bedroom
- Level: Upper
- Area: 336
- Dimensions: 16 x 21
Bedroom 2
- Level: Main
- Area: 272
- Dimensions: 17 x 16
Bedroom 3
- Level: Main
- Area: 144
- Dimensions: 12 x 12
Bedroom 4
- Level: Main
- Area: 272
- Dimensions: 17 x 16
Dining room
- Level: Main
- Area: 374
- Dimensions: 22 x 17
Kitchen
- Level: Main
- Area: 270
- Dimensions: 18 x 15
Living room
- Level: Main
- Area: 440
- Dimensions: 22 x 20
Heating
- Ductless, Radiant Floor, Radiant
Cooling
- Evaporative Cooling
Appliances
- Included: Cooktop, Down Draft, Double Oven, Dryer, Disposal, Microwave, Refrigerator, Water Softener Owned, Trash Compactor, Wine Cooler, Washer
- Laundry: Electric Dryer Hookup
Features
- Beamed Ceilings, Bookcases, Bathtub, Ceiling Fan(s), Separate/Formal Dining Room, Dual Sinks, Entrance Foyer, Great Room, Garden Tub/Roman Tub, High Ceilings, Kitchen Island, Skylights, Soaking Tub, Separate Shower, Sunken Living Room, Water Closet(s)
- Flooring: Brick, Carpet, Wood
- Windows: Double Pane Windows, Insulated Windows, Wood Frames, Skylight(s)
- Has basement: No
- Number of fireplaces: 3
Interior area
- Total structure area: 3,912
- Total interior livable area: 3,912 sqft
Property
Parking
- Total spaces: 3
- Parking features: Attached, Finished Garage, Garage
- Attached garage spaces: 3
Accessibility
- Accessibility features: None
Features
- Levels: Two
- Stories: 2
- Patio & porch: Open, Patio
- Has view: Yes
Lot
- Size: 1.63 Acres
- Features: Cul-De-Sac, Landscaped, Views
Details
- Parcel number: 102306537849510211
- Zoning description: R-1C*
Construction
Type & style
- Home type: SingleFamily
- Architectural style: Custom
- Property subtype: Single Family Residence
Materials
- Adobe
Condition
- Resale
- New construction: No
- Year built: 1992
Details
- Builder name: Roybal
Utilities & green energy
- Sewer: Septic Tank
- Water: Community/Coop
- Utilities for property: Electricity Connected, Underground Utilities, Water Connected
Green energy
- Energy generation: None
Community & HOA
HOA
- Has HOA: Yes
- Services included: Common Areas, Road Maintenance
- HOA fee: $108 monthly
Location
- Region: Albuquerque
Financial & listing details
- Price per square foot: $268/sqft
- Tax assessed value: $736,370
- Annual tax amount: $7,436
- Date on market: 8/9/2026
- Cumulative days on market: 67 days
- Listing terms: Cash,Conventional,VA Loan
- Road surface type: Gravel
Estimated market value
Not available
Estimated sales range
Not available
$4,648/mo
Price history
| Date | Event | Price |
|---|---|---|
| 9/20/2026 | Pending sale | $1,050,000$268/sqft |
Source:  SWMLS #1108841 Report a problem SWMLS #1108841 Report a problem | ||
| 9/17/2026 | Price change | $1,050,000-17.6%$268/sqft |
Source: SWMLS #1108841 Report a problem | ||
| 9/3/2026 | Price change | $1,275,000-12.1%$326/sqft |
Source: SWMLS #1108841 Report a problem | ||
| 8/12/2026 | Listed for sale | $1,450,000$371/sqft |
Source: SWMLS #1108841 Report a problem | ||
| 10/14/2014 | Sold | -- |
Source: Public Record Report a problem | ||
Public tax history
| Year | Property taxes | Tax assessment |
|---|---|---|
| 2025 | $7,437 +3.4% | $245,432 +3% |
| 2024 | $7,196 +1.6% | $238,284 +3% |
| 2023 | $7,084 +99.4% | $231,343 -0.8% |
| 2022 | $3,553 +1% | $233,176 +0.5% |
| 2021 | $3,518 -49.2% | $231,967 +3% |
| 2020 | $6,926 | $225,210 |
| 2019 | -- | $225,210 |
| 2018 | $7,942 +15.5% | $225,210 |
| 2017 | $6,874 +0.5% | $225,210 |
| 2016 | $6,842 -97.4% | $225,210 -14% |
| 2015 | $261,873 +1381.6% | $261,873 +80.7% |
| 2014 | $17,674 | $144,885 |
| 2013 | $17,674 | $144,885 -2% |
| 2012 | -- | $147,900 +3% |
| 2011 | -- | $143,592 +3% |
| 2010 | -- | $139,411 +3% |
| 2009 | -- | $135,350 +3% |
| 2008 | -- | $131,408 +3% |
| 2007 | -- | $127,581 +3% |
| 2006 | -- | $123,865 +3% |
| 2005 | -- | $120,258 +3% |
| 2004 | -- | $116,756 +3% |
| 2003 | -- | $113,355 |
| 2002 | -- | $113,355 |
| 2001 | -- | $113,355 -1.4% |
| 2000 | -- | $114,988 |
Find assessor info on the county website
Monthly payment
Est. payment
Payment breakdown
Explore the cost of this home by adjusting the details. Changes won't be saved.Climate risks
Neighborhood: 87122
Nearby schools
Schools provided by the listing agent
- Elementary: Double Eagle
- Middle: Desert Ridge
- High: La Cueva
Source: SWMLS. This data may not be complete. We recommend contacting the local school district to confirm school assignments for this home.
- $--4 bd4 ba4.4k sqft304 Spring Creek Pl NE, Albuquerque, NM 87122Sold
- $1,221,6003 bd2 ba3.5k sqft302 Spring Creek Pl NE, Albuquerque, NM 87122Off Market
- $1,260,0003 bd3 ba4.5k sqft230 Spring Creek Ln NE, Albuquerque, NM 87122Off Market
- $1,538,3005 bd7 ba5.5k sqft231 Spring Creek Pl NE, Albuquerque, NM 87122Off Market
Similar homes
- $1,090,0004 bd3 ba3.4k sqft315 Big Horn Ridge Dr NE, Albuquerque, NM 87122For Sale
 MLS ID #1106309, Sierra M Verdugo, Talia Freedman and Co.. SWMLS
 - $987,7893 bd2 ba4.3k sqft40 Cedar Hill Pl NE, Albuquerque, NM 87122For Sale
 MLS ID #1109158, Greg A. Lobberegt, Coldwell Banker Legacy. SWMLS
 - $1,000,0004 bd3 ba3.1k sqft1524 Eagle Ridge Rd NE, Albuquerque, NM 87122For Sale
 MLS ID #1109915, Greg A. Lobberegt, Coldwell Banker Legacy. SWMLS
 - $1,050,0004 bd5 ba3.7k sqft11920 Dusty Rose Rd NE, Albuquerque, NM 87122For Sale
 MLS ID #1109473, Vicki J Criel, Criel and Associates, LLC. SWMLS
