Truly unique custom home in Four Hills. This updated adobe home is situated on 6.53 acres. This home has brick floors, beam ceilings, diamond plaster walls, Pella doors and windows, four fireplaces, and lots of natural light. The kitchen is huge with Granite counters, Sub Zero refrigerator, butlers pantry and a ton of custom cabinets with a lot of storage. Primary suite has an additional sitting room/office/home gym room, and three closets. Secondary bedrooms are all generous. The 8 car garage has an oil change pit,electric car charger, workshop area, LOTS of storage, a bonus room, a laundry area (for greasy rags) and bathroom.The backyard has fruit trees, grass, a hot tub, and a Swim spa with a tread mill and endless pool current. Solar power (72 panels) will be paid off at closing.
For sale
Price cut: $55K (9/8)
$1,195,000
620 Four Hills Rd SE, Albuquerque, NM 87123
4beds
5,539sqft
Single Family Residence
Built in 1979
6.53 Acres Lot
$1,152,100 Zestimate®
$216/sqft
$-- HOA
What's special
Four fireplacesHot tubLaundry areaUpdated adobe homeBrick floorsGranite countersLots of natural light
- 118 days
- 1,063
- 83
Zillow last checked:
Listing updated:
Listed by:
Lorri M Zumwalt 505-400-3699,
Q Realty 505-750-0059
Source: SWMLS,MLS#: 1104407
Facts & features
Interior
Bedrooms & bathrooms
- Bedrooms: 4
- Bathrooms: 5
- Full bathrooms: 1
- 3/4 bathrooms: 2
- 1/2 bathrooms: 2
Primary bedroom
- Level: Main
- Area: 355.08
- Dimensions: 23.5 x 15.11
Bedroom 2
- Level: Main
- Area: 279.35
- Dimensions: 18.5 x 15.1
Bedroom 3
- Level: Main
- Area: 232.54
- Dimensions: 15.1 x 15.4
Dining room
- Level: Main
- Area: 357.87
- Dimensions: 23.7 x 15.1
Family room
- Level: Main
- Area: 333.93
- Dimensions: 22.1 x 15.11
Kitchen
- Level: Main
- Area: 532.91
- Dimensions: 33.1 x 16.1
Living room
- Level: Main
- Area: 316.92
- Dimensions: 22.8 x 13.9
Office
- Level: Main
- Area: 156.01
- Dimensions: 13.11 x 11.9
Heating
- Central, Forced Air, Multiple Heating Units
Cooling
- Multi Units, Refrigerated
Appliances
- Included: Cooktop, Double Oven, Dryer, Dishwasher, Disposal, Refrigerator, Washer
- Laundry: Washer Hookup, Electric Dryer Hookup, Gas Dryer Hookup
Features
- Beamed Ceilings, Breakfast Area, Dressing Area, Separate/Formal Dining Room, Entrance Foyer, High Ceilings, Home Office, Kitchen Island, Multiple Living Areas, Main Level Primary, Pantry, Sitting Area in Master, Separate Shower, Utility Room, Walk-In Closet(s)
- Flooring: Carpet Free, Laminate, Tile
- Windows: Double Pane Windows, Insulated Windows, Wood Frames
- Has basement: No
- Number of fireplaces: 4
- Fireplace features: Custom, Gas Log, Kiva
Interior area
- Total structure area: 5,539
- Total interior livable area: 5,539 sqft
Video & virtual tour
Property
Parking
- Total spaces: 8
- Parking features: Garage, Storage, Workshop in Garage
- Garage spaces: 8
Features
- Levels: One
- Stories: 1
- Patio & porch: Covered, Patio
- Exterior features: Hot Tub/Spa, Privacy Wall, Private Yard, Sprinkler/Irrigation, Private Entrance
- Has spa: Yes
- Fencing: Wall
- Has view: Yes
Lot
- Size: 6.53 Acres
- Features: Cul-De-Sac, Lawn, Many Trees, Sprinklers Automatic, Views
Details
- Parcel number: 102305609306130101
- Zoning description: R-A*
Construction
Type & style
- Home type: SingleFamily
- Architectural style: Custom,Pueblo
- Property subtype: Single Family Residence
Materials
- Adobe, Stucco
Condition
- Resale
- New construction: No
- Year built: 1979
Utilities & green energy
- Sewer: Septic Tank
- Water: Private, Well
- Utilities for property: Electricity Connected, Natural Gas Connected
Green energy
- Energy generation: Solar
Community & HOA
Community
- Security: Security System
Location
- Region: Albuquerque
Financial & listing details
- Price per square foot: $216/sqft
- Tax assessed value: $773,708
- Annual tax amount: $10,389
- Date on market: 5/29/2026
- Cumulative days on market: 97 days
- Listing terms: Cash,Conventional,VA Loan
Estimated market value
$1,152,100
$1.09M - $1.21M
$4,389/mo
Price history
| Date | Event | Price |
|---|---|---|
| 9/8/2026 | Price change | $1,195,000-4.4%$216/sqft |
Source:  SWMLS #1104407 Report a problem SWMLS #1104407 Report a problem | ||
| 8/6/2026 | Price change | $1,250,000-3.5%$226/sqft |
Source: SWMLS #1104407 Report a problem | ||
| 7/1/2026 | Listed for sale | $1,295,000$234/sqft |
Source: SWMLS #1104407 Report a problem | ||
| 6/10/2026 | Pending sale | $1,295,000$234/sqft |
Source: SWMLS #1104407 Report a problem | ||
| 5/29/2026 | Listed for sale | $1,295,000$234/sqft |
Source: SWMLS #1104407 Report a problem | ||
Public tax history
| Year | Property taxes | Tax assessment |
|---|---|---|
| 2025 | $10,389 +0.8% | $257,877 +3% |
| 2024 | $10,310 +1.8% | $250,366 +3% |
| 2023 | $10,131 +117.2% | $243,074 +3% |
| 2022 | $4,664 -51.5% | $235,994 +3% |
| 2021 | $9,616 +1.7% | $229,121 +3% |
| 2020 | $9,456 | $222,448 +3% |
| 2019 | -- | $215,970 |
| 2018 | $11,836 +32.5% | $215,970 -22.4% |
| 2017 | $8,932 +1.1% | $278,339 +32.7% |
| 2016 | $8,836 -96.8% | $209,679 -25% |
| 2015 | $279,539 +2150.1% | $279,539 -5.1% |
| 2014 | $12,423 | $294,571 |
| 2013 | $12,423 | $294,571 -1.8% |
| 2012 | -- | $300,004 -2.3% |
| 2011 | -- | $306,983 +3% |
| 2010 | -- | $298,071 +3% |
| 2009 | -- | $289,390 +3% |
| 2008 | -- | $280,961 +8.4% |
| 2007 | -- | $259,157 +3% |
| 2006 | -- | $251,608 +72.5% |
| 2005 | -- | $145,902 +3% |
| 2004 | -- | $141,653 -41.8% |
| 2003 | -- | $243,342 +3% |
| 2002 | -- | $236,276 |
| 2001 | -- | $236,276 +13.8% |
| 2000 | -- | $207,546 |
Find assessor info on the county website
Monthly payment
Est. payment
Payment breakdown
Explore the cost of this home by adjusting the details. Changes won't be saved.Climate risks
Neighborhood: Winterwood Park
Nearby schools
Schools provided by the listing agent
- Elementary: Apache
- Middle: Grant
- High: Manzano
Source: SWMLS. This data may not be complete. We recommend contacting the local school district to confirm school assignments for this home.
- $474,2120.28 acres601 Winterwood Pl SE, Albuquerque, NM 87123Off Market
- $708,5004 bd4 ba3.1k sqft609 Winterwood Pl SE, Albuquerque, NM 87123Off Market
- $1,415,7003 bd5 ba5.8k sqft600 Four Hills Rd SE, Albuquerque, NM 87123Off Market
- $699,0003 bd3 ba2.3k sqft700 Winterwood Pl SE, Albuquerque, NM 87123Pending
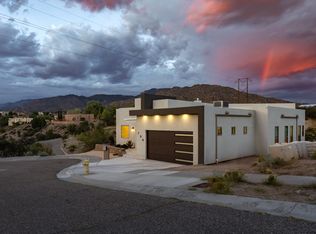
Similar homes
- $899,9005 bd4 ba4.8k sqft904 Ganado Ct SE, Albuquerque, NM 87123For Sale
 MLS ID #1107017, Jan L. DeMay, Coldwell Banker Legacy. SWMLS
 - $825,0006 bd6 ba4.3k sqft14018 Arcadia Rd NE, Albuquerque, NM 87123For Sale
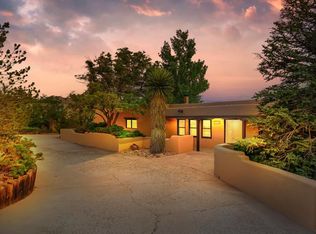 MLS ID #1110460, Jonathan E Hamilton, Coldwell Banker Legacy. SWMLS
 - $1,195,0004 bd5 ba4.8k sqft900 Loma Linda Pl SE, Albuquerque, NM 87108For Sale
 MLS ID #1103079, Dominic Serna, Keller Williams Realty. SWMLS
 - $1,365,0004 bd3 ba4k sqft13723 Apache Plume Pl NE, Albuquerque, NM 87111For Sale
 MLS ID #1111357, Dominic Serna, Keller Williams Realty. SWMLS
