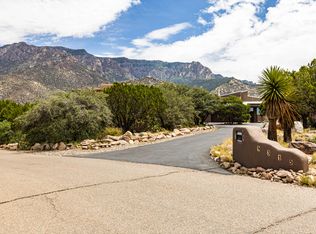
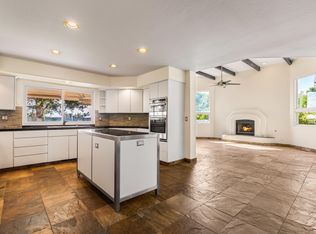
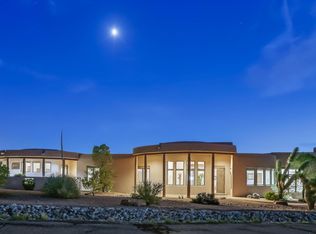
Sandia Heights! Welcome to this architecturally distinctive home, ideally situated on two of Sandia Heights' premier VIEW lots totaling 1.28 acres, with uninterrupted panoramic VIEWS of the city & Sandias. Upon entering, you'll be greeted by a spacious great room that flows seamlessly into the open kitchen, featuring a gas range, generous island, and inviting breakfast nook--perfect for enjoying your morning coffee while taking in the mountain and city views.The living area showcases beautiful tongue-and-groove ceilings, formal dining area & sitting room that opens to a view deck where the stunning vistas continue. The spacious primary suite offers a cozy wood-burning stove, while the primary bath features a large walk-in closet and relaxing jetted tub. Two additional generously sized bedrooms provide flexibility for family, guests, or a home office, with one offering direct access to the outdoors. Brimming with character and exceptional views, this fantastically unique Sandia Heights home offers a special opportunity to enjoy the beauty of Albuquerque from an extraordinary setting!
For sale
Price cut: $110.2K (10/15)
$987,789
40 Cedar Hill Pl NE, Albuquerque, NM 87122
3beds
4,331sqft
Single Family Residence
Built in 1982
1.28 Acres Lot
$958,900 Zestimate®
$228/sqft
$15/mo HOA
What's special
Cozy wood-burning stoveFormal dining areaOpen kitchenSpacious great roomMountain and city viewsGenerous islandSpacious primary suite
- 67 days
- 1,470
- 84
Likely to sell faster than
Zillow last checked:
Listing updated:
Listed by:
Greg A. Lobberegt 505-269-4734,
Coldwell Banker Legacy 505-292-8900
Source: SWMLS,MLS#: 1109158
Facts & features
Interior
Bedrooms & bathrooms
- Bedrooms: 3
- Bathrooms: 2
- Full bathrooms: 2
Primary bedroom
- Level: Upper
- Area: 681.73
- Dimensions: 20.11 x 33.9
Bedroom 2
- Level: Lower
- Area: 428.13
- Dimensions: 21.3 x 20.1
Dining room
- Level: Main
- Area: 166.4
- Dimensions: 10.4 x 16
Family room
- Level: Main
- Area: 988.16
- Dimensions: 25.6 x 38.6
Kitchen
- Level: Main
- Area: 273.6
- Dimensions: 17.1 x 16
Living room
- Level: Main
- Area: 269.69
- Dimensions: 14.9 x 18.1
Heating
- Baseboard, Natural Gas
Cooling
- Evaporative Cooling, Multi Units
Appliances
- Included: Dishwasher, Free-Standing Gas Range, Microwave, Refrigerator
- Laundry: Electric Dryer Hookup
Features
- Beamed Ceilings, Breakfast Area, Cedar Closet(s), Entrance Foyer, Great Room, Jetted Tub, Multiple Living Areas, Pantry, Skylights, Walk-In Closet(s)
- Flooring: Carpet, Tile
- Windows: Single Pane, Skylight(s)
- Has basement: No
- Number of fireplaces: 2
- Fireplace features: Wood Burning
Interior area
- Total structure area: 4,331
- Total interior livable area: 4,331 sqft
Property
Parking
- Total spaces: 2
- Parking features: Attached, Garage
- Attached garage spaces: 2
Features
- Levels: Two
- Stories: 2
- Patio & porch: Balcony, Deck
- Exterior features: Balcony, Deck
- Has view: Yes
Lot
- Size: 1.28 Acres
- Features: Landscaped, Views
Details
- Parcel number: 102306446347710723
- Zoning description: R-1
Construction
Type & style
- Home type: SingleFamily
- Architectural style: Custom
- Property subtype: Single Family Residence
Materials
- Frame, Wood Siding
Condition
- Resale
- New construction: No
- Year built: 1982
Utilities & green energy
- Sewer: Septic Tank
- Water: Community/Coop
- Utilities for property: Electricity Connected, Natural Gas Connected, Sewer Connected, Water Connected
Green energy
- Energy generation: None
Community & HOA
Community
- Subdivision: Sandia Heights South
HOA
- Has HOA: No
- HOA fee: $15 monthly
- HOA name: Shha
- HOA phone: 505-797-7793
Location
- Region: Albuquerque
Financial & listing details
- Price per square foot: $228/sqft
- Tax assessed value: $1,155,000
- Annual tax amount: $11,990
- Date on market: 8/14/2026
- Cumulative days on market: 68 days
- Listing terms: Cash,Conventional,VA Loan
Estimated market value
$958,900
$911,000 - $1.01M
$3,612/mo
Price history
| Date | Event | Price |
|---|---|---|
| 10/15/2026 | Price change | $987,789-10%$228/sqft |
Source:  SWMLS #1109158 Report a problem SWMLS #1109158 Report a problem | ||
| 9/24/2026 | Price change | $1,098,000-4.5%$254/sqft |
Source: SWMLS #1109158 Report a problem | ||
| 8/14/2026 | Listed for sale | $1,150,000+21.2%$266/sqft |
Source: SWMLS #1109158 Report a problem | ||
| 2/14/2024 | Sold | -- |
Source: SWMLS #1054122 Report a problem | ||
| 2/3/2024 | Pending sale | $949,000$219/sqft |
Source: SWMLS #1054122 Report a problem | ||
| 12/9/2023 | Listed for sale | $949,000$219/sqft |
Source: SWMLS #1054122 Report a problem | ||
Public tax history
| Year | Property taxes | Tax assessment |
|---|---|---|
| 2025 | $11,990 +108.3% | $384,961 +107.6% |
| 2024 | $5,757 +1.6% | $185,444 +3% |
| 2023 | $5,666 +107% | $180,042 +3% |
| 2022 | $2,738 +3.5% | $174,799 +3% |
| 2021 | $2,646 -49.2% | $169,708 +3% |
| 2020 | $5,207 | $164,765 +3% |
| 2019 | -- | $159,966 |
| 2018 | $4,431 -9% | $159,966 +3% |
| 2017 | $4,872 +6.6% | $155,307 +6.1% |
| 2016 | $4,572 -96.8% | $146,393 +3% |
| 2015 | $142,129 +3223.3% | $142,129 +3% |
| 2014 | $4,277 | $137,989 +3% |
| 2013 | $4,277 | $133,971 +3% |
| 2012 | -- | $130,069 +3% |
| 2011 | -- | $126,282 +3% |
| 2010 | -- | $122,604 +3% |
| 2009 | -- | $119,033 +3% |
| 2008 | -- | $115,566 +3% |
| 2007 | -- | $112,201 +3% |
| 2006 | -- | $108,933 +3% |
| 2005 | -- | $105,761 +3% |
| 2004 | -- | $102,680 +3% |
| 2003 | -- | $99,690 +1% |
| 2002 | -- | $98,733 +3% |
| 2001 | -- | $95,857 +1.8% |
| 2000 | -- | $94,191 |
Find assessor info on the county website
Monthly payment
Est. payment
Payment breakdown
Explore the cost of this home by adjusting the details. Changes won't be saved.Climate risks
Neighborhood: Sandia Heights
Nearby schools
Schools provided by the listing agent
- Elementary: Double Eagle
- Middle: Desert Ridge
- High: La Cueva
Source: SWMLS. This data may not be complete. We recommend contacting the local school district to confirm school assignments for this home.
- $1,197,4004 bd3 ba5.8k sqft39 Cedar Hill Pl NE, Albuquerque, NM 87122Off Market
- $--4 bd4 ba4.6k sqft55 Rock Point Pl NE, Albuquerque, NM 87122Sold

- $1,570,9003 bd4 ba4k sqft43 Cedar Hill Pl NE, Albuquerque, NM 87122Off Market
- $1,245,3003 bd3 ba4.7k sqft38 Cedar Hill Pl NE, Albuquerque, NM 87122Off Market
Similar homes
- $1,000,0004 bd3 ba3.1k sqft1524 Eagle Ridge Rd NE, Albuquerque, NM 87122For Sale
 MLS ID #1109915, Greg A. Lobberegt, Coldwell Banker Legacy. SWMLS
 - $1,090,0004 bd3 ba3.4k sqft315 Big Horn Ridge Dr NE, Albuquerque, NM 87122For Sale
 MLS ID #1106309, Sierra M Verdugo, Talia Freedman and Co.. SWMLS
 - $999,0004 bd5 ba3.7k sqft11920 Dusty Rose Rd NE, Albuquerque, NM 87122For Sale
 MLS ID #1109473, Vicki J Criel, Criel and Associates, LLC. SWMLS
 - $995,0005 bd4 ba3.7k sqft9800 Desert Mountain Rd NE, Albuquerque, NM 87122For Sale
 MLS ID #1107885, John M Lopez, Coldwell Banker Legacy. SWMLS
