Beautiful unit in the highly desirable subdivision The Legends. Many upgrades throughout the this unit as pride of ownership shows throughout. Sub Zero and Wolf Appliances. Beautiful cabinetry with a built in look for the fridge and dishwasher producing seemless look in the kitchen. Elegant bowl sinks in the primary bathroom give an elevated look and feel to the space. Security shutters over the back windows add extra security for peace of mind. Electric blinds and screens over the windows add ease of use and luxury. Second bedroom has a built in desk and murphy bed when you need to accommodate additional guests. Downstairs also has a built in executive desk area and tons of storage shelves and cabinets this multifunctional room downstairs can be used in so many ways.
For sale
$900,000
6232 Ghost Flower Trl NE, Albuquerque, NM 87111
3beds
2,310sqft
Single Family Residence
Built in 2008
4,356 Square Feet Lot
$-- Zestimate®
$390/sqft
$206/mo HOA
What's special
- 176 days
- 325
- 19
Zillow last checked:
Listing updated:
Listed by:
Jenna K Pomroy 505-835-3051,
Re/Max Exclusive 505-833-1400
Source: SWMLS,MLS#: 1102385
Facts & features
Interior
Bedrooms & bathrooms
- Bedrooms: 3
- Bathrooms: 2
- Full bathrooms: 2
Primary bedroom
- Level: Main
- Area: 193.52
- Dimensions: 11.8 x 16.4
Kitchen
- Level: Main
- Area: 214.62
- Dimensions: 14.7 x 14.6
Living room
- Level: Main
- Area: 464
- Dimensions: 32 x 14.5
Heating
- Radiant Floor, Radiant, Zoned
Cooling
- Refrigerated
Appliances
- Included: Dryer, Dishwasher, Free-Standing Gas Range, Disposal, Microwave, Refrigerator, Range Hood, Water Softener Owned, Washer
- Laundry: Washer Hookup, Electric Dryer Hookup, Gas Dryer Hookup
Features
- Bathtub, Dual Sinks, High Ceilings, Home Office, Main Level Primary, Roll In Shower, Soaking Tub, Cable TV
- Flooring: Carpet, Tile
- Windows: Double Pane Windows, Insulated Windows
- Has basement: No
- Has fireplace: Yes
- Fireplace features: Gas Log
Interior area
- Total structure area: 2,310
- Total interior livable area: 2,310 sqft
Property
Parking
- Total spaces: 2
- Parking features: Garage
- Garage spaces: 2
Accessibility
- Accessibility features: None, Low Threshold Shower
Features
- Levels: Two
- Stories: 2
- Patio & porch: Open, Patio
- Exterior features: Outdoor Grill, Privacy Wall, Private Yard, Water Feature, Sprinkler/Irrigation
- Fencing: Back Yard,Gate,Wall
Lot
- Size: 4,356 Square Feet
- Features: Sprinklers Automatic, Sprinkler System, Xeriscape
- Residential vegetation: Grassed
Details
- Parcel number: 102306220923231324
- Zoning description: R-1A*
Construction
Type & style
- Home type: SingleFamily
- Architectural style: Pueblo
- Property subtype: Single Family Residence
Materials
- Stucco
- Roof: Flat
Condition
- Resale
- New construction: No
- Year built: 2008
Details
- Builder name: Las Ventanas
Utilities & green energy
- Sewer: Public Sewer
- Water: Public
- Utilities for property: Cable Connected, Electricity Connected, Natural Gas Connected, Phone Connected, Sewer Connected, Water Connected
Green energy
- Energy generation: None
- Water conservation: Water-Smart Landscaping
Community & HOA
Community
- Features: Gated
- Security: Security Gate
- Subdivision: The Legends At High Desert Subdivision
HOA
- Has HOA: Yes
- Services included: Common Areas
- HOA fee: $618 quarterly
Location
- Region: Albuquerque
Financial & listing details
- Price per square foot: $390/sqft
- Tax assessed value: $311,436
- Annual tax amount: $12,675
- Date on market: 4/8/2026
- Cumulative days on market: 194 days
- Listing terms: Cash,Conventional,FHA,VA Loan
- Road surface type: Paved
Estimated market value
Not available
Estimated sales range
Not available
Not available
Price history
| Date | Event | Price |
|---|---|---|
| 4/25/2026 | Listed for sale | $900,000$390/sqft |
Source:  SWMLS #1102385 Report a problem SWMLS #1102385 Report a problem | ||
Public tax history
| Year | Property taxes | Tax assessment |
|---|---|---|
| 2025 | $4,302 +3.2% | $103,801 +3% |
| 2024 | $4,168 +1.8% | $100,779 +3% |
| 2023 | $4,096 +146.2% | $97,843 +3% |
| 2022 | $1,663 +49.7% | $94,994 +3% |
| 2021 | $1,111 -70.4% | $92,227 +3% |
| 2020 | $3,755 | $89,542 +3% |
| 2019 | -- | $86,934 |
| 2018 | $3,209 -8.6% | $86,934 +3% |
| 2017 | $3,510 +6.4% | $84,402 +6.1% |
| 2016 | $3,300 -95.7% | $79,558 +3% |
| 2015 | $77,241 +2392.1% | $77,241 +3% |
| 2014 | $3,099 | $74,992 -32.8% |
| 2013 | $3,099 | $111,592 +3% |
| 2012 | -- | $108,341 -33.1% |
| 2011 | -- | $162,051 |
| 2010 | -- | $162,051 |
| 2009 | -- | $162,051 |
Find assessor info on the county website
Monthly payment
Est. payment
Payment breakdown
Explore the cost of this home by adjusting the details. Changes won't be saved.Climate risks
Neighborhood: High Desert
Nearby schools
Schools provided by the listing agent
- Elementary: Georgia O Keeffe
- Middle: Eisenhower
- High: Eldorado
Source: SWMLS. This data may not be complete. We recommend contacting the local school district to confirm school assignments for this home.
- $--3 bd2 ba2.3k sqft6236 Ghost Flower Trl NE, Albuquerque, NM 87111Sold

- $748,7003 bd2 ba2.3k sqft6228 Ghost Flower Trl NE, Albuquerque, NM 87111Off Market
- $915,3003 bd3 ba2.8k sqft6240 Ghost Flower Trl NE, Albuquerque, NM 87111Off Market
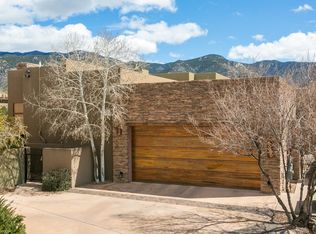
- $749,8003 bd2 ba2.1k sqft6224 Ghost Flower Trl NE, Albuquerque, NM 87111Off Market
Similar homes
- $850,0003 bd3 ba2.5k sqft6420 Anasazi Dr NE, Albuquerque, NM 87111For Sale
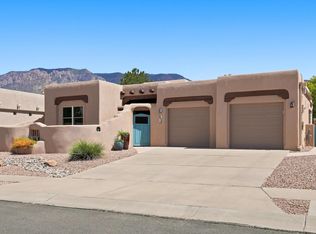 MLS ID #1110167, Brooks Real Estate Group, Keller Williams Realty. SWMLS
 - $730,0004 bd3 ba2.6k sqft6004 Wildflower Trl NE, Albuquerque, NM 87111For Sale
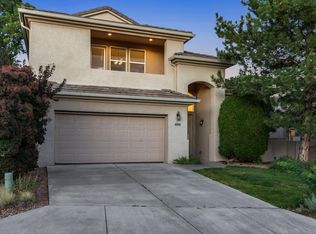 MLS ID #1109756, Alicia Feil, Keller Williams Realty. SWMLS
 - $699,9003 bd3 ba2.4k sqft12800 Northern Sky Ave NE, Albuquerque, NM 87111For Sale
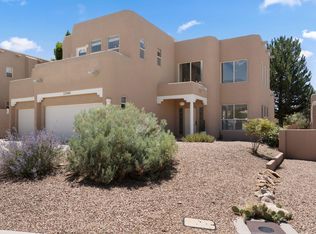 MLS ID #1108253, Dan Rowe, Berkshire Hathaway NM Prop. SWMLS
 - $650,0003 bd3 ba2.1k sqft6135 Purple Aster Ln NE, Albuquerque, NM 87111For Sale
 MLS ID #1110049, Rachelle K Simone, Realty One of New Mexico. SWMLS
