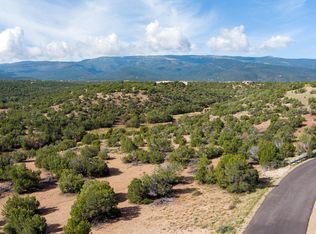
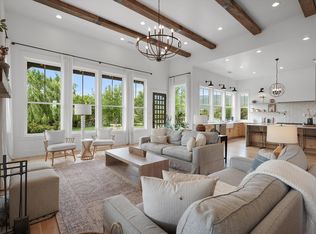
17 La Aguapa is a rare luxury estate in premier San Pedro Creek Estates, privately set on 10+ acres adjoining Golden Open Space with sweeping 360 degree views. This custom Parade of Homes award winning residence offers just under 7,000 square feet with 6 bedrooms, potential for a 7th, 7 baths, two living areas, two dining areas, a wine room, and a huge guest casita that lives like a true second home with its own bedroom, living room, and cozy fireplace. Refined Southwestern finishes include travertine stone flooring, 2 inch custom Santa Fe doors, Sierra Pacific windows, marble primary bath, Wolf and Sub Zero appliances, and integrated sound. A showstopping roof deck captures unforgettable 360 degree views across the mountains and open space. Arrange for private viewing in advance.
For sale
$2,400,000
17 La Aguapa, Sandia Park, NM 87047
6beds
6,951sqft
Single Family Residence
Built in 2010
10.54 Acres Lot
$2,202,900 Zestimate®
$345/sqft
$167/mo HOA
What's special
Two dining areasSierra pacific windowsIntegrated soundRefined southwestern finishesMarble primary bathWine roomShowstopping roof deck
- 63 days |
- 371 |
- 21 |
Zillow last checked:
Listing updated:
Listed by:
Will Beecher 505-918-5730,
Keller Williams Realty 505-897-1100,
Craig Biberston 505-313-1271,
Keller Williams Realty
Source: SWMLS,MLS#: 1106204
Facts & features
Interior
Bedrooms & bathrooms
- Bedrooms: 6
- Bathrooms: 7
- Full bathrooms: 3
- 3/4 bathrooms: 2
- 1/2 bathrooms: 2
Primary bedroom
- Level: Main
- Area: 532.14
- Dimensions: 29.4 x 18.1
Bedroom 2
- Level: Main
- Area: 169.58
- Dimensions: 12.2 x 13.9
Bedroom 3
- Level: Main
- Area: 168.37
- Dimensions: 11.3 x 14.9
Bedroom 4
- Level: Main
- Area: 157.76
- Dimensions: 11.6 x 13.6
Bedroom 5
- Description: Casita
- Level: Main
- Area: 175.56
- Dimensions: Casita
Dining room
- Level: Main
- Area: 373.55
- Dimensions: 24.1 x 15.5
Family room
- Level: Main
- Area: 595.34
- Dimensions: 28.9 x 20.6
Family room
- Description: Casita/In-Law
- Level: Main
- Area: 379.04
- Dimensions: Casita/In-Law
Kitchen
- Level: Main
- Area: 422
- Dimensions: 21.1 x 20
Living room
- Level: Main
- Area: 368.73
- Dimensions: 24.1 x 15.3
Office
- Level: Main
- Area: 238.42
- Dimensions: 13.1 x 18.2
Heating
- Multiple Heating Units, Natural Gas
Cooling
- Refrigerated
Appliances
- Included: Cooktop, Double Oven, Dryer, Dishwasher, Disposal, Microwave, Refrigerator, Range Hood, Water Softener Owned, Wine Cooler, Washer
- Laundry: Electric Dryer Hookup
Features
- Beamed Ceilings, Breakfast Bar, Bookcases, Breakfast Area, Bathtub, Ceiling Fan(s), Separate/Formal Dining Room, Dual Sinks, Entrance Foyer, Great Room, Garden Tub/Roman Tub, High Ceilings, Home Office, In-Law Floorplan, Kitchen Island, Multiple Living Areas, Main Level Primary, Pantry, Skylights, Soaking Tub, Separate Shower
- Flooring: Carpet, Tile, Wood
- Windows: Casement Window(s), Double Pane Windows, Insulated Windows, Wood Frames, Skylight(s)
- Has basement: No
- Number of fireplaces: 5
- Fireplace features: Custom, Gas Log, Multi-Sided
Interior area
- Total structure area: 6,951
- Total interior livable area: 6,951 sqft
Property
Parking
- Total spaces: 3
- Parking features: Attached, Garage, Oversized, Storage
- Attached garage spaces: 3
Accessibility
- Accessibility features: None
Features
- Levels: One
- Stories: 1
- Patio & porch: Covered, Deck, Patio
- Exterior features: Courtyard, Deck, Outdoor Grill, Water Feature
- Fencing: Cross Fenced
- Has view: Yes
Lot
- Size: 10.54 Acres
- Features: Cul-De-Sac, Landscaped, Few Trees, Views, Xeriscape
Details
- Additional structures: Residence
- Parcel number: 1032069066172
- Zoning description: R-1
- Horses can be raised: Yes
Construction
Type & style
- Home type: SingleFamily
- Architectural style: Custom,Pueblo
- Property subtype: Single Family Residence
Materials
- Frame, Stone, Stucco
- Roof: Composition,Flat
Condition
- Resale
- New construction: No
- Year built: 2010
Details
- Builder name: Panorama Homes
Utilities & green energy
- Sewer: Septic Tank
- Water: Private, Well
- Utilities for property: Electricity Connected, Natural Gas Connected, Phone Connected, Sewer Connected, Water Connected
Green energy
- Energy generation: None
- Water conservation: Water-Smart Landscaping
Community & HOA
Community
- Security: Security System, Smoke Detector(s)
- Subdivision: San Pedro Creek Estates 3
HOA
- Has HOA: Yes
- Services included: Common Areas, Road Maintenance
- HOA fee: $167 monthly
- HOA name: Hoamco
Location
- Region: Sandia Park
Financial & listing details
- Price per square foot: $345/sqft
- Tax assessed value: $1,017,443
- Annual tax amount: $7,330
- Date on market: 6/26/2026
- Cumulative days on market: 63 days
- Listing terms: Cash,Conventional
- Road surface type: Paved
Estimated market value
$2,202,900
$2.09M - $2.31M
$5,320/mo
Price history
| Date | Event | Price |
|---|---|---|
| 6/26/2026 | Listed for sale | $2,400,000$345/sqft |
Source:  SWMLS #1106204 Report a problem SWMLS #1106204 Report a problem | ||
Public tax history
| Year | Property taxes | Tax assessment |
|---|---|---|
| 2025 | $7,016 -1.4% | $339,148 +3% |
| 2024 | $7,117 +3.8% | $329,270 +3% |
| 2023 | $6,856 +1.8% | $319,679 +3% |
| 2022 | $6,733 +1.5% | $310,368 +3% |
| 2021 | $6,636 +3% | $301,328 +3% |
| 2020 | $6,443 +2% | $292,552 +3% |
| 2019 | $6,317 +14.2% | $284,031 +3% |
| 2018 | $5,530 -24.6% | $275,759 -7.3% |
| 2017 | $7,336 | $297,457 |
| 2016 | $7,336 +0.9% | $297,457 |
| 2014 | $7,267 | $297,457 +571% |
| 2013 | $7,267 | $44,333 -75.4% |
| 2011 | -- | $180,000 |
Find assessor info on the county website
Monthly payment
Est. payment
Payment breakdown
Explore the cost of this home by adjusting the details. Changes won't be saved.Climate risks
Neighborhood: La Madera
Getting around
0 / 100
Car-DependentNearby schools
GreatSchools rating
- 7/10Placitas Elementary SchoolGrades: K-6Distance: 6.7 mi
- 7/10Spartan Learning AcademyGrades: 7-8Distance: 13.2 mi
- 4/10Bernalillo High SchoolGrades: 9-12Distance: 12.6 mi
Schools provided by the listing agent
- Elementary: San Antonito
Source: SWMLS. This data may not be complete. We recommend contacting the local school district to confirm school assignments for this home.
- $996,1003 bd3 ba3k sqft16 La Aguapa, Sandia Park, NM 87047Off Market
- $--10.88 acres18 E La Aguapa, Sandia Park, NM 87047Sold
- $--3 bd6 ba6k sqft19 La Aguapa, Sandia Park, NM 87047Sold
- $962,6003 bd3 ba3k sqft13 La Aguapa, Sandia Park, NM 87047Off Market

- $852,4002 bd2 ba2.8k sqft14 La Aguapa, Sandia Park, NM 87047Off Market
- $1,096,0004 bd4 ba4.3k sqft3 Luna Azul, Sandia Park, NM 87047Off Market
- $135,00011.64 acres5 Luna Azul, Sandia Park, NM 87047Lot/Land
- $64,62010.77 acres6 Luna Azul, Sandia Park, NM 87047Off Market
A local agent can set up tours, give advice and negotiate with sellers.
Similar homes
- $1,699,0005 bd6 ba5.8k sqft8 Vista La Madera, Sandia Park, NM 87047For Sale
 MLS ID #1103881, Tyler J Muxworthy, Keller Williams Realty. SWMLS
 - $2,200,0004 bd5 ba5.6k sqft772 State Highway 165, Placitas, NM 87043For Sale
 MLS ID #1108480, Team Elevate, RE/MAX ELEVATE. SWMLS
 - $1,440,0004 bd5 ba4.1k sqft117 Turquoise Dr, Sandia Park, NM 87047For Sale
 MLS ID #1106476, Will Beecher, Keller Williams Realty. SWMLS
 - $2,350,0004 bd5 ba6k sqft178 El Camino Campo, Corrales, NM 87048For Sale
 MLS ID #1106636, Greg A. Lobberegt, Coldwell Banker Legacy. SWMLS
 - $2,290,0006 bd5 ba6.2k sqft420 Calle Conejo, Corrales, NM 87048For SaleMLS ID #1100696, Mark M Valencia, Realty One of New Mexico. SWMLS
- $2,400,0004 bd5 ba5.6k sqft5415 High Desert Pl NE, Albuquerque, NM 87111For SaleMLS ID #1103638, Morgan Cannaday, Ida Kelly Realtors. SWMLS
- $1,877,5005 bd7 ba5.5k sqft112 Sedillo Canyon Rd, Tijeras, NM 87059For SaleMLS ID #1083635, Zachary Isaac Groves, Coldwell Banker Legacy. SWMLS
- $2,000,0003 bd5 ba5.5k sqft13401 Pino Canyon Pl NE, Albuquerque, NM 87111For SaleMLS ID #1109496, Austin D Wolff, The Lovely Home Company. SWMLS
- $2,000,0005 bd5 ba6.4k sqft8801 Glendale Ave NE, Albuquerque, NM 87122For SaleMLS ID #1108486, Dominic Serna, Keller Williams Realty. SWMLS
- $2,100,0006 bd5 ba4.7k sqft8805 Rio Grande Blvd NW, Los Ranchos De Albuquerque, NM 87114For SaleMLS ID #1104405, Joseph E Maez, The Maez Group. SWMLS
- $2,190,0007 bd7 ba6.1k sqft9900 Eagle Rock Ave NE, Albuquerque, NM 87122For SaleMLS ID #1096932, John M Lopez, Coldwell Banker Legacy. SWMLS
- $1,200,0006 bd5 ba4.7k sqft15 Casa Terrenos, Placitas, NM 87043For SaleMLS ID #1107817, Mark J Puckett, Platinum Properties & Invst.. SWMLS
- $1,980,0004 bd5 ba6.5k sqft2 Sandia Heights Dr NE, Albuquerque, NM 87122For SaleMLS ID #1104195, Michael M Seligman, Sotheby's International Realty. SWMLS
- $1,995,0005 bd5 ba4.9k sqft10600 Signal Ave NE, Albuquerque, NM 87122For SaleMLS ID #1108135, Medina Real Estate Inc, Keller Williams Realty. SWMLS
- $1,999,9004 bd3 ba5.1k sqft257 Camino De Lucia, Corrales, NM 87048For SaleMLS ID #1098349, Mark A Carlisle, Berkshire Hathaway Home Svc NM. SWMLS
- $1,570,8003 bd4 ba4.6k sqft178 Loma Del Oro, Corrales, NM 87048For SaleMLS ID #1109244, Lynn Martinez, Coldwell Banker Legacy. SWMLS
- $2,300,0004 bd5 ba3.4k sqft10511 San Antonio Dr NE, Albuquerque, NM 87122For SaleMLS ID #1107931, Heather Reynolds, Signature Southwest Properties. SWMLS
- $2,275,0003 bd5 ba5.8k sqft13705 Ricegrass Pl NE, Albuquerque, NM 87111For SaleMLS ID #1102750, Medina Real Estate Inc, Keller Williams Realty. SWMLS
- $1,950,0004 bd4 ba7k sqft10 Vallecitos Rd, Tijeras, NM 87059For Sale By Owner
- $1,950,0004 bd5 ba4k sqft18 Chamisa Rd, Placitas, NM 87043New ConstructionMLS ID #1105487, John M Lopez, Coldwell Banker Legacy. SWMLS
