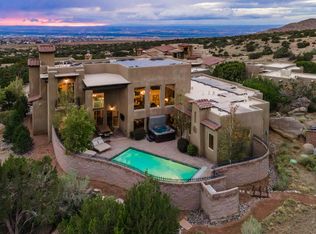
Perched high above Albuquerque, this extraordinary custom foothills home captures a breathtaking panorama that stretches from the sparkling city lights below to the majestic Sandia Mountains, distant Mt. Taylor, and the dramatic silhouettes of the ancient volcanoes on the western horizon. From sunrise over the mountains to the glowing lights of the city after dark, the ever-changing vistas are nothing short of spectacular. Set on nearly 3 private, gated acres bordering the Cibola National Forest, this remarkable retreat offers exceptional seclusion, privacy, and security in a stunning natural setting. Classic finishes include varied wood ceiling treatments, solid wood doors, wood windows, custom cabinetry, quartzite and granite countertops, Bosch appliances, wood and flagstone floors, onyx lighting, Chaco stacked stone, and three gas fireplaces. Two primary suites offer distinct perspectives of the sweeping landscape, including the Rio Grande Valley and distant volcanic peaks. Multiple patios with cascading waterfalls create serene settings for outdoor entertaining against an extraordinary backdrop. Truly one of a kind, this home must be experienced in person.
For sale
$2,950,000
4722 Paso Del Puma NE, Albuquerque, NM 87111
4beds
4,903sqft
Single Family Residence
Built in 1965
2.73 Acres Lot
$2,750,100 Zestimate®
$602/sqft
$-- HOA
What's special
Three gas fireplacesMajestic sandia mountainsChaco stacked stoneSparkling city lights belowQuartzite and granite countertopsVaried wood ceiling treatmentsSolid wood doors
- 1 day
- 464
- 48
Zillow last checked:
Listing updated:
Listed by:
Dominic Serna 505-319-1604,
Keller Williams Realty 505-271-8200
Source: SWMLS,MLS#: 1112839
Facts & features
Interior
Bedrooms & bathrooms
- Bedrooms: 4
- Bathrooms: 4
- Full bathrooms: 3
- 1/2 bathrooms: 1
Heating
- Central, Forced Air, Multiple Heating Units
Cooling
- Multi Units, Refrigerated
Appliances
- Included: Double Oven, Dryer, Dishwasher, Free-Standing Gas Range, Disposal, Microwave, Refrigerator, Range Hood, Water Softener Owned, Washer
- Laundry: Washer Hookup, Electric Dryer Hookup, Gas Dryer Hookup
Features
- Beamed Ceilings, Breakfast Bar, Separate/Formal Dining Room, Dual Sinks, Entrance Foyer, Great Room, Garden Tub/Roman Tub, High Ceilings, Home Office, In-Law Floorplan, Kitchen Island, Main Level Primary, Multiple Primary Suites, Pantry, Walk-In Closet(s)
- Flooring: Stone, Tile, Wood
- Windows: Double Pane Windows, Insulated Windows, Wood Frames
- Has basement: No
- Number of fireplaces: 3
- Fireplace features: Custom, Gas Log
Interior area
- Total structure area: 4,903
- Total interior livable area: 4,903 sqft
Property
Parking
- Total spaces: 2
- Parking features: Attached, Garage, Oversized, Storage
- Attached garage spaces: 2
Features
- Levels: Two
- Stories: 2
- Patio & porch: Covered, Deck, Open, Patio
- Exterior features: Deck, Water Feature, Irrigation Sprinklers
- Has view: Yes
Lot
- Size: 2.73 Acres
- Features: Cul-De-Sac, Views, Xeriscape
Details
- Parcel number: 102306150709740608
- Zoning description: R-1D*
Construction
Type & style
- Home type: SingleFamily
- Architectural style: Custom,Pueblo
- Property subtype: Single Family Residence
Materials
- Frame, Stucco
- Roof: Pitched
Condition
- Resale
- New construction: No
- Year built: 1965
Details
- Builder name: Strauss / Pennington
Utilities & green energy
- Sewer: Public Sewer
- Water: Public
- Utilities for property: Cable Available, Electricity Connected, Natural Gas Connected, Sewer Connected, Water Connected
Green energy
- Energy generation: None
- Water conservation: Water-Smart Landscaping
Community & HOA
Community
- Security: Security System
- Subdivision: Glenwood Hills Add
Location
- Region: Albuquerque
Financial & listing details
- Price per square foot: $602/sqft
- Tax assessed value: $832,904
- Annual tax amount: $11,645
- Date on market: 10/21/2026
- Listing terms: Cash,Conventional,VA Loan
Estimated market value
$2,750,100
$2.61M - $2.89M
$5,442/mo
Price history
| Date | Event | Price |
|---|---|---|
| 10/21/2026 | Listed for sale | $2,950,000-1.5%$602/sqft |
Source:  SWMLS #1112839 Report a problem SWMLS #1112839 Report a problem | ||
| 3/31/2025 | Sold | -- |
Source: SWMLS #1074715 Report a problem | ||
| 2/20/2025 | Pending sale | $2,995,000$611/sqft |
Source: SWMLS #1074715 Report a problem | ||
| 12/2/2024 | Listed for sale | $2,995,000-14.4%$611/sqft |
Source: SWMLS #1074715 Report a problem | ||
| 8/1/2023 | Listing removed | -- |
Source: SWMLS #1026479 Report a problem | ||
| 6/6/2023 | Price change | $3,500,000-7.9%$714/sqft |
Source: SWMLS #1026479 Report a problem | ||
| 3/4/2023 | Price change | $3,800,000-9.5%$775/sqft |
Source: SWMLS #1026479 Report a problem | ||
| 12/1/2022 | Listed for sale | $4,200,000$857/sqft |
Source: SWMLS #1026479 Report a problem | ||
| 12/1/2022 | Listing removed | -- |
Source: SWMLS #1018998 Report a problem | ||
| 7/15/2022 | Listed for sale | $4,200,000$857/sqft |
Source: SWMLS #1018998 Report a problem | ||
| 10/12/2001 | Sold | -- |
Source: Public Record Report a problem | ||
Public tax history
| Year | Property taxes | Tax assessment |
|---|---|---|
| 2025 | $11,645 +3.2% | $277,606 +3% |
| 2024 | $11,287 +1.7% | $269,521 +3% |
| 2023 | $11,097 +3.5% | $261,671 +3% |
| 2022 | $10,720 +3.5% | $254,051 +3% |
| 2021 | $10,358 +1.7% | $246,651 +3% |
| 2020 | $10,186 | $239,467 +3% |
| 2019 | -- | $232,494 |
| 2018 | $8,937 -6.2% | $232,494 +3% |
| 2017 | $9,530 +6.3% | $225,721 +6.1% |
| 2016 | $8,967 -95.8% | $212,765 +0.6% |
| 2015 | $211,545 +2347.1% | $211,545 +2.9% |
| 2014 | $8,645 | $205,581 +3% |
| 2013 | $8,645 | $199,593 +3% |
| 2012 | -- | $193,780 -13.8% |
| 2011 | -- | $224,722 +3% |
| 2010 | -- | $218,198 +3% |
| 2009 | -- | $211,843 +3% |
| 2008 | -- | $205,673 +23.2% |
| 2007 | -- | $166,970 +3% |
| 2006 | -- | $162,107 +3% |
| 2005 | -- | $157,386 +3% |
| 2004 | -- | $152,802 +3% |
| 2003 | -- | $148,351 +5.3% |
| 2002 | -- | $140,821 +3% |
| 2001 | -- | $136,720 +41.7% |
| 2000 | -- | $96,490 |
Find assessor info on the county website
Monthly payment
Est. payment
Payment breakdown
Explore the cost of this home by adjusting the details. Changes won't be saved.Climate risks
Neighborhood: Glenwood Hills
Nearby schools
Schools provided by the listing agent
- Elementary: S Y Jackson
- Middle: Eisenhower
- High: Eldorado
Source: SWMLS. This data may not be complete. We recommend contacting the local school district to confirm school assignments for this home.
- $1,839,5005 bd4 ba8.7k sqft4728 Paso Del Puma NE, Albuquerque, NM 87111Off Market
- $1,206,0004 bd4 ba5.2k sqft4716 Paso Del Puma NE, Albuquerque, NM 87111Off Market
- $1,016,8005 bd3 ba5.3k sqft4721 Paso Del Puma NE, Albuquerque, NM 87111Off Market
- $55,550-- bd-- ba-- sqft4715 Paso Del Puma NE, Albuquerque, NM 87111Off Market
Similar homes
- $2,500,0004 bd5 ba5.8k sqft13709 Quaking Aspen Pl NE, Albuquerque, NM 87111For Sale
 MLS ID #1111780, Sharon Scott, Berkshire Hathaway NM Prop. SWMLS
 - $2,250,0004 bd5 ba5.6k sqft5415 High Desert Pl NE, Albuquerque, NM 87111For Sale
 MLS ID #1103638, Morgan Cannaday, Ida Kelly Realtors. SWMLS
 - $3,400,0005 bd7 ba6.5k sqft13632 Canada Del Oso Pl NE, Albuquerque, NM 87111For Sale
 MLS ID #1111351, DiLorenzo & Associates, Keller Williams Realty. SWMLS
 - $2,895,0006 bd6 ba4.8k sqft67 Juniper Hill Loop NE, Albuquerque, NM 87122For Sale
 MLS ID #1111918, James V Pitts, Berkshire Hathaway NM Prop. SWMLS
