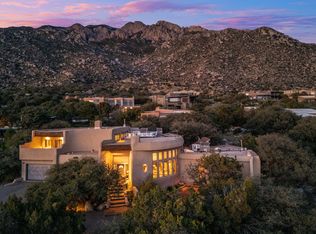
Perched high on the mountainside near the base of the Tram, this extraordinary estate commands breathtaking, unobstructed views that stretch across the city skyline and beyond. Extensively remodeled and reimagined in 2024, this architectural masterpiece blends timeless elegance with modern luxury, offering an unparalleled living experience in one of Albuquerque's most coveted settings.Designed for both grand entertaining and everyday comfort, the gourmet kitchen is a showpiece featuring a massive quartz island, premium appliances, a 6-burner 48'' Fulgor Milano induction cooktop, double ovens, a custom-crafted range hood, and an elegant wet bar complete with an ice maker and wine refrigerator.The thoughtfully designed floor plan offers four spacious bedrooms, including three luxurious
For sale
$1,980,000
2 Sandia Heights Dr NE, Albuquerque, NM 87122
4beds
6,560sqft
:
Get pre-qualified$12,641/mo
Single Family Residence
Built in 1987
0.87 Acres Lot
$-- Zestimate®
$302/sqft
$100/mo HOA
What's special
- 58 days |
- 921 |
- 35 |
Zillow last checked:
Listing updated:
Listed by:
Michael M Seligman 505-321-3928,
Sotheby's International Realty 505-988-2533,
Edgar Santana Sanchez 505-417-8596,
Sotheby's International Realty
Source: SWMLS,MLS#: 1104195
Facts & features
Interior
Bedrooms & bathrooms
- Bedrooms: 4
- Bathrooms: 5
- Full bathrooms: 1
- 3/4 bathrooms: 3
- 1/2 bathrooms: 1
Primary bedroom
- Level: Upper
- Area: 520
- Dimensions: 26 x 20
Bedroom 2
- Level: Main
- Area: 300
- Dimensions: 20 x 15
Bedroom 3
- Description: has outside entrance
- Level: Main
- Area: 456
- Dimensions: has outside entrance
Bedroom 4
- Level: Lower
- Area: 288
- Dimensions: 18 x 16
Dining room
- Description: formal dining
- Level: Main
- Area: 224
- Dimensions: formal dining
Dining room
- Description: breakfast room
- Level: Main
- Area: 320
- Dimensions: breakfast room
Family room
- Description: theater room
- Level: Main
- Area: 483
- Dimensions: theater room
Family room
- Description: gym/fitness room
- Level: Main
- Area: 525
- Dimensions: gym/fitness room
Kitchen
- Level: Main
- Area: 270
- Dimensions: 18 x 15
Living room
- Level: Main
- Area: 494
- Dimensions: 26 x 19
Office
- Level: Main
- Area: 221
- Dimensions: 17 x 13
Office
- Level: Lower
- Area: 143
- Dimensions: 13 x 11
Sauna
- Description: located in primary bath
- Level: Upper
- Area: 36
- Dimensions: located in primary bath
Heating
- Combination, Ductless, Multiple Heating Units
Cooling
- Refrigerated
Appliances
- Included: Double Oven, Dishwasher, Free-Standing Electric Range, Disposal, Microwave, Refrigerator, Range Hood, Wine Cooler
- Laundry: Electric Dryer Hookup
Features
- Wet Bar, Ceiling Fan(s), Separate/Formal Dining Room, Dual Sinks, Entrance Foyer, Great Room, Garden Tub/Roman Tub, Home Office, Kitchen Island, Multiple Primary Suites, Separate Shower, Walk-In Closet(s)
- Flooring: Stone, Tile
- Windows: Double Pane Windows, Insulated Windows
- Has basement: No
- Number of fireplaces: 3
- Fireplace features: Custom, Wood Burning
Interior area
- Total structure area: 6,560
- Total interior livable area: 6,560 sqft
Property
Parking
- Total spaces: 4
- Parking features: Attached, Garage, Garage Door Opener, RV Garage
- Attached garage spaces: 4
Accessibility
- Accessibility features: None
Features
- Levels: Three Or More
- Stories: 3
- Patio & porch: Covered, Patio
- Exterior features: Patio, Smart Camera(s)/Recording, Propane Tank - Owned
- Has view: Yes
Lot
- Size: 0.87 Acres
- Features: Landscaped, Views
Details
- Parcel number: 102306551215240202
- Zoning description: R-1A*
Construction
Type & style
- Home type: SingleFamily
- Architectural style: Custom
- Property subtype: Single Family Residence
Materials
- Frame, Stucco
- Foundation: Pillar/Post/Pier
Condition
- Resale
- New construction: No
- Year built: 1987
Utilities & green energy
- Sewer: Septic Tank
- Water: Community/Coop
- Utilities for property: Electricity Connected, Propane, Water Connected
Green energy
- Energy generation: None
Community & HOA
Community
- Security: Security System
- Subdivision: Sandia Heights
HOA
- Has HOA: No
- Services included: Security
- HOA fee: $100 monthly
Location
- Region: Albuquerque
Financial & listing details
- Price per square foot: $302/sqft
- Tax assessed value: $964,782
- Annual tax amount: $9,743
- Date on market: 5/25/2026
- Cumulative days on market: 55 days
- Listing terms: Cash,Conventional
Estimated market value
Not available
Estimated sales range
Not available
Not available
Price history
| Date | Event | Price |
|---|---|---|
| 5/30/2026 | Listed for sale | $1,980,000+183.3%$302/sqft |
Source:  SWMLS #1104195 Report a problem SWMLS #1104195 Report a problem | ||
| 1/27/2020 | Sold | -- |
Source: SWMLS #219009_956893 Report a problem | ||
| 12/23/2019 | Pending sale | $699,000$107/sqft |
Source: Kate Southard Real Estate #956893 Report a problem | ||
| 11/27/2019 | Price change | $699,000-16.7%$107/sqft |
Source: Kate Southard Real Estate #956893 Report a problem | ||
| 10/30/2019 | Listed for sale | $839,000$128/sqft |
Source: Kate Southard Real Estate #956893 Report a problem | ||
Public tax history
| Year | Property taxes | Tax assessment |
|---|---|---|
| 2025 | $9,744 +3.4% | $321,562 +3% |
| 2024 | $9,428 +1.6% | $312,196 +3% |
| 2023 | $9,282 +0.5% | $303,103 |
| 2022 | $9,238 +0.5% | $303,103 |
| 2021 | $9,195 +47.9% | $303,103 +48.4% |
| 2020 | $6,218 | $204,196 -30.8% |
| 2019 | -- | $295,137 |
| 2018 | $6,877 -23.1% | $295,137 |
| 2017 | $8,947 +26.1% | $295,137 +25.3% |
| 2016 | $7,098 -96.9% | $235,623 +3% |
| 2015 | $228,760 +3348.3% | $228,760 +3% |
| 2014 | $6,634 | $222,098 +3% |
| 2013 | $6,634 | $215,630 +3% |
| 2012 | -- | $209,350 +3% |
| 2011 | -- | $203,252 +3% |
| 2010 | -- | $197,332 +3% |
| 2009 | -- | $191,585 +3% |
| 2008 | -- | $186,005 +3% |
| 2007 | -- | $180,588 +3% |
| 2006 | -- | $175,328 +3% |
| 2005 | -- | $170,222 +3% |
| 2004 | -- | $165,264 +3% |
| 2003 | -- | $160,451 +1% |
| 2002 | -- | $158,913 +3% |
| 2001 | -- | $154,285 -28.2% |
| 2000 | -- | $215,012 |
Find assessor info on the county website
Monthly payment
Est. payment
Payment breakdown
Explore the cost of this home by adjusting the details. Changes won't be saved.Climate risks
Neighborhood: 87122
Nearby schools
GreatSchools rating
- 9/10Double Eagle Elementary SchoolGrades: PK-5Distance: 1.6 mi
- 8/10Desert Ridge Middle SchoolGrades: 6-8Distance: 4.1 mi
- 7/10La Cueva High SchoolGrades: 9-12Distance: 4.4 mi
Schools provided by the listing agent
- Elementary: Double Eagle
- Middle: Desert Ridge
- High: La Cueva
Source: SWMLS. This data may not be complete. We recommend contacting the local school district to confirm school assignments for this home.
- $877,0004 bd2 ba2.7k sqft3 Sandia Heights Dr NE, Albuquerque, NM 87122Off Market
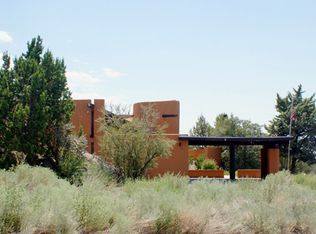
- $--3 bd3 ba3.3k sqft1 Sandia Heights Dr NE, Albuquerque, NM 87122Sold

- $1,558,8005 bd5 ba7k sqft22 Sandia Heights Dr NE, Albuquerque, NM 87122Off Market
- $958,0005 bd4 ba6k sqft27 Sandia Heights Dr NE, Albuquerque, NM 87122Off Market
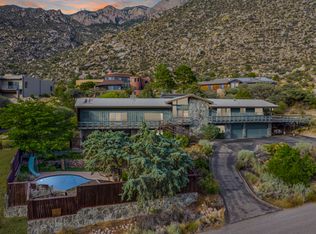
- $747,2003 bd2 ba3.5k sqft4 Sandia Heights Dr NE, Albuquerque, NM 87122Off Market
- $876,6004 bd2 ba4.1k sqft26 Sandia Heights Dr NE, Albuquerque, NM 87122Off Market
- $610,4002 bd2 ba2.1k sqft25 Sandia Heights Dr NE, Albuquerque, NM 87122Off Market
- $1,319,4005 bd5 ba5.5k sqft21 Sandia Heights Dr NE, Albuquerque, NM 87122Off Market
A local agent can set up tours, give advice and negotiate with sellers.
Similar homes
- $1,249,0004 bd5 ba4.7k sqft18 Tierra Monte Dr NE, Albuquerque, NM 87122For Sale
 MLS ID #1107676, The LUX Real Estate Group, Keller Williams Realty. SWMLS
 - $1,695,0004 bd3 ba5.2k sqft1446 Honeysuckle Dr NE, Albuquerque, NM 87122For Sale
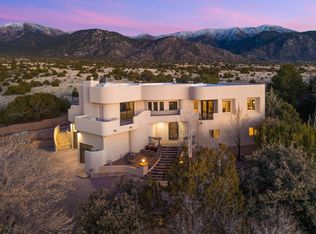 MLS ID #1098469, Dominic Serna, Keller Williams Realty. SWMLS
 - $1,649,5004 bd5 ba5.5k sqft11907 San Rafael Ave NE, Albuquerque, NM 87122For Sale
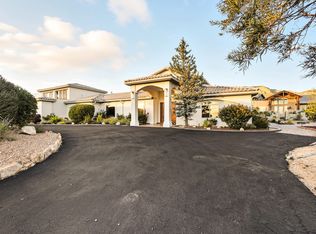 MLS ID #1106481, Marisa M Chavez, Nino Trujillo & Company, Inc.. SWMLS
 - $1,100,0004 bd4 ba3.7k sqft33 Juniper Hill Rd NE, Albuquerque, NM 87122For Sale
 MLS ID #1105799, Greg A. Lobberegt, Coldwell Banker Legacy. SWMLS
 - $2,190,0007 bd7 ba6.1k sqft9900 Eagle Rock Ave NE, Albuquerque, NM 87122For SaleMLS ID #1096932, John M Lopez, Coldwell Banker Legacy. SWMLS
- $1,425,0005 bd4 ba4.2k sqft10901 Elena Dr NE, Albuquerque, NM 87122For SaleMLS ID #1106427, Kimberly Trujillo, R1 Property Management, LLC. SWMLS
- $1,175,0004 bd4 ba3.7k sqft72 Pinon Hill Pl NE, Albuquerque, NM 87122For SaleMLS ID #1106971, Jason Wesley Dencklau, Coldwell Banker Legacy. SWMLS
- $1,490,0006 bd4 ba4.6k sqft12509 Eagle Rock Ave NE, Albuquerque, NM 87122For SaleMLS ID #1100990, Nathan W Smith, Realty Executives Advantage. SWMLS
- $1,200,0004 bd3 ba3.4k sqft315 Big Horn Ridge Dr NE, Albuquerque, NM 87122For SaleMLS ID #1106309, Sierra M Verdugo, Talia Freedman and Co.. SWMLS
- $1,065,0004 bd3 ba3.5k sqft7700 Merissa Ln NE, Albuquerque, NM 87122For SaleMLS ID #1107686, Betty A Schmille, Realty One of New Mexico. SWMLS
- $1,100,0004 bd3 ba4.4k sqft605 Cedar Hill Rd NE, Albuquerque, NM 87122For SaleMLS ID #1103059, Mella Morrison, Red Apple Realty. SWMLS
- $1,290,0005 bd5 ba4.8k sqft11980 Modesto Ave NE, Albuquerque, NM 87122For SaleMLS ID #1104072, Elizabeth N Beraun, Coldwell Banker Legacy. SWMLS
- $2,400,0004 bd5 ba5.6k sqft5415 High Desert Pl NE, Albuquerque, NM 87111For SaleMLS ID #1103638, Morgan Cannaday, Ida Kelly Realtors. SWMLS
- $1,689,0004 bd4 ba3.6k sqft12055 Elena Dr NE, Albuquerque, NM 87122New ConstructionMLS ID #1103342, Lynn Johnson, Keller Williams Realty. SWMLS
- $2,100,0005 bd5 ba4.8k sqft10040 Los Cansados Rd NW, Albuquerque, NM 87114For SaleMLS ID #1105347, D'Nette K Wood, Sotheby's International Realty. SWMLS
- $1,050,0005 bd4 ba4.7k sqft11125 San Francisco Rd NE, Albuquerque, NM 87122For SaleMLS ID #1103183, New Mexico Home Group, New Mexico Home Group Realty. SWMLS
- $1,085,0004 bd4 ba4.1k sqft12213 Mirandy Ct NE, Albuquerque, NM 87122For SaleMLS ID #1106299, Monica L Meyers, RE/MAX SELECT. SWMLS
- $1,999,9004 bd3 ba5.1k sqft257 Camino De Lucia, Corrales, NM 87048For SaleMLS ID #1098349, Mark A Carlisle, Berkshire Hathaway Home Svc NM. SWMLS
- $1,700,0005 bd5 ba4.1k sqft12300 Carmel Ave NE, Albuquerque, NM 87122For SaleMLS ID #1102155, Pamela J Kileen, Realty One of New Mexico. SWMLS
- $1,699,0004 bd4 ba4.5k sqft7437 Rio Grande Blvd NW, Los Ranchos De Albuquerque, NM 87107For SaleMLS ID #1107050, Therese C Wing, Southwest Select Properties. SWMLS
