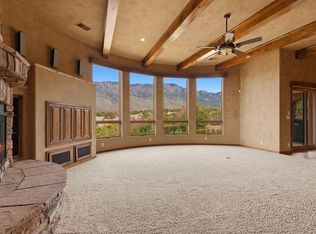
Perfectly perched on the edge of the open space, this impeccably maintained 4-bedroom home plus office blends luxury, comfort, and thoughtful design, capturing panoramic views of the Sandia Mountains from nearly every angle. The chef's kitchen flows seamlessly into the living area and overlooks the resort-like backyard complete with pool, cascading hot tub, large covered patio, outdoor kitchen, fire pit, and low-maintenance turf lawn. The main-level primary suite captures stunning views and features patio access, a spa-like bath, and a spacious walk-in closet with a hidden entrance to the office. The second main-level bedroom includes an en suite bath, while upstairs offers a loft with view balcony, two additional generously sized bedrooms and sizable bath. Complete with a
For sale
Price cut: $150K (9/25)
$2,250,000
5415 High Desert Pl NE, Albuquerque, NM 87111
4beds
5,633sqft
Single Family Residence
Built in 2004
0.86 Acres Lot
$2,160,500 Zestimate®
$399/sqft
$105/mo HOA
What's special
Low-maintenance turf lawnLoft with view balconyFire pitCascading hot tubPatio accessMain-level primary suiteSpa-like bath
- 158 days
- 783
- 50
Zillow last checked:
Listing updated:
Listed by:
Morgan Cannaday 505-270-8139,
Ida Kelly Realtors 505-888-1000,
Kristine L Cannaday 505-280-9414,
Ida Kelly Realtors
Source: SWMLS,MLS#: 1103638
Facts & features
Interior
Bedrooms & bathrooms
- Bedrooms: 4
- Bathrooms: 5
- Full bathrooms: 2
- 3/4 bathrooms: 2
- 1/2 bathrooms: 1
Primary bedroom
- Level: Main
- Area: 378.29
- Dimensions: 20.9 x 18.1
Bedroom 2
- Level: Main
- Area: 202.86
- Dimensions: 14.7 x 13.8
Bedroom 3
- Level: Upper
- Area: 202.64
- Dimensions: 14.9 x 13.6
Bedroom 4
- Level: Upper
- Area: 170.28
- Dimensions: 13.2 x 12.9
Kitchen
- Level: Main
- Area: 440.73
- Dimensions: 24.9 x 17.7
Living room
- Level: Main
- Area: 438
- Dimensions: 21.9 x 20
Heating
- Forced Air, Multiple Heating Units, Radiant
Cooling
- Refrigerated
Appliances
- Laundry: Washer Hookup, Electric Dryer Hookup, Gas Dryer Hookup
Features
- Multiple Living Areas, Main Level Primary, Multiple Primary Suites, Pantry, Walk-In Closet(s)
- Flooring: Carpet, Tile, Wood
- Windows: Double Pane Windows, Insulated Windows
- Has basement: No
- Number of fireplaces: 1
Interior area
- Total structure area: 5,633
- Total interior livable area: 5,633 sqft
Property
Parking
- Total spaces: 3
- Parking features: Garage
- Garage spaces: 3
Features
- Levels: Two
- Stories: 2
- Exterior features: Fire Pit, Hot Tub/Spa
- Has private pool: Yes
- Pool features: Gunite, In Ground
- Has spa: Yes
- Has view: Yes
Lot
- Size: 0.86 Acres
- Features: Views
Details
- Additional structures: Outdoor Kitchen
- Parcel number: 102306146047710201
- Zoning description: PD*
Construction
Type & style
- Home type: SingleFamily
- Property subtype: Single Family Residence
Materials
- Roof: Flat
Condition
- Resale
- New construction: No
- Year built: 2004
Utilities & green energy
- Sewer: Public Sewer
- Water: Public
- Utilities for property: Electricity Connected, Natural Gas Connected, Sewer Connected, Water Connected
Green energy
- Energy generation: None
Community & HOA
HOA
- Has HOA: Yes
- HOA fee: $315 quarterly
Location
- Region: Albuquerque
Financial & listing details
- Price per square foot: $399/sqft
- Tax assessed value: $1,312,253
- Annual tax amount: $18,396
- Date on market: 5/15/2026
- Cumulative days on market: 155 days
- Listing terms: Cash,Conventional,FHA,VA Loan
Estimated market value
$2,160,500
$2.05M - $2.27M
$5,594/mo
Price history
| Date | Event | Price |
|---|---|---|
| 9/25/2026 | Price change | $2,250,000-6.3%$399/sqft |
Source:  SWMLS #1103638 Report a problem SWMLS #1103638 Report a problem | ||
| 6/26/2026 | Price change | $2,400,000-4%$426/sqft |
Source: SWMLS #1103638 Report a problem | ||
| 5/15/2026 | Listed for sale | $2,500,000+56.3%$444/sqft |
Source: SWMLS #1103638 Report a problem | ||
| 3/8/2016 | Listing removed | $1,600,000$284/sqft |
Source: Nest Realty #858936 Report a problem | ||
| 2/16/2016 | Listed for sale | $1,600,000-5.9%$284/sqft |
Source: Nest Realty #858936 Report a problem | ||
| 10/2/2009 | Sold | -- |
Source: Public Record Report a problem | ||
| 5/13/2009 | Price change | $1,699,900-31.9%$302/sqft |
Source: RE/MAX Elite #641390 Report a problem | ||
| 5/2/2009 | Price change | $2,497,500-0.1%$443/sqft |
Source: RE/MAX Elite #641390 Report a problem | ||
| 12/5/2008 | Listed for sale | $2,499,000$444/sqft |
Source: RE/MAX Elite #641390 Report a problem | ||
Public tax history
| Year | Property taxes | Tax assessment |
|---|---|---|
| 2025 | $18,396 +3.2% | $437,374 +3% |
| 2024 | $17,831 +1.7% | $424,636 +3% |
| 2023 | $17,532 +3.5% | $412,268 +3% |
| 2022 | $16,939 -12.1% | $400,260 -12.5% |
| 2021 | $19,275 +1.7% | $457,274 +3% |
| 2020 | $18,957 | $443,955 -0.1% |
| 2019 | -- | $444,322 |
| 2018 | $18,066 -4.6% | $444,322 -0.5% |
| 2017 | $18,946 +3.1% | $446,755 +3.4% |
| 2016 | $18,380 -95.7% | $432,023 +2% |
| 2015 | $423,597 +2325.6% | $423,597 +3% |
| 2014 | $17,463 | $411,259 +2% |
| 2013 | $17,463 | $403,293 -6.4% |
| 2012 | -- | $430,664 +3% |
| 2011 | -- | $418,121 +3% |
| 2010 | -- | $405,943 +3% |
| 2009 | -- | $394,119 +3% |
| 2008 | -- | $382,641 +3% |
| 2007 | -- | $371,496 +2.6% |
| 2006 | -- | $362,097 |
| 2005 | -- | $362,097 |
Find assessor info on the county website
Monthly payment
Est. payment
Payment breakdown
Explore the cost of this home by adjusting the details. Changes won't be saved.Climate risks
Neighborhood: High Desert
Nearby schools
Schools provided by the listing agent
- Elementary: Georgia O Keeffe
- Middle: Eisenhower
- High: Eldorado
Source: SWMLS. This data may not be complete. We recommend contacting the local school district to confirm school assignments for this home.
- $1,648,3004 bd3 ba4.2k sqft5409 High Desert Pl NE, Albuquerque, NM 87111Off Market
- $1,839,5003 bd2 ba4.2k sqft5501 Barranca Oso Ct NE, Albuquerque, NM 87111Off Market
- $1,709,7005 bd3 ba4.5k sqft5405 High Desert Pl NE, Albuquerque, NM 87111Off Market
- $1,751,6004 bd5 ba5.5k sqft5505 Barranca Oso Ct NE, Albuquerque, NM 87111Off Market
Similar homes
- $2,500,0004 bd5 ba5.8k sqft13709 Quaking Aspen Pl NE, Albuquerque, NM 87111For Sale
 MLS ID #1111780, Sharon Scott, Berkshire Hathaway NM Prop. SWMLS
 - $2,275,0004 bd5 ba5.8k sqft13705 Ricegrass Pl NE, Albuquerque, NM 87111For Sale
 MLS ID #1102750, Chantal Parsons, Keller Williams Realty. SWMLS
 - $2,000,0003 bd5 ba5.5k sqft13401 Pino Canyon Pl NE, Albuquerque, NM 87111For Sale
 MLS ID #1109496, Austin D Wolff, The Lovely Home Company. SWMLS
 - $1,590,0004 bd5 ba4.2k sqft13407 Desert Zinnia Ct NE, Albuquerque, NM 87111For Sale
 MLS ID #1108202, Janie Gilmore-Daniels, Vista Encantada Realtors, LLC. SWMLS
