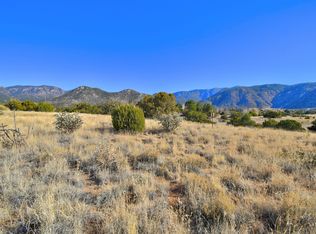
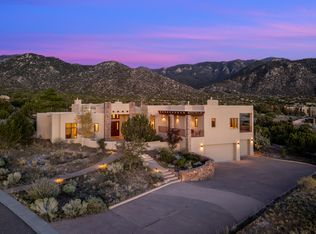
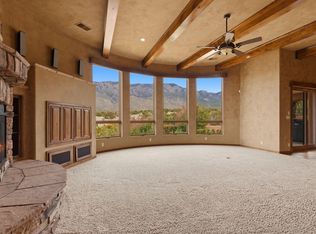
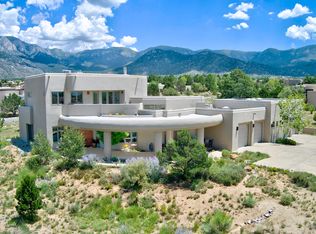
Spectacular home in a spectacular setting! Home is designed to showcase the Sandia Mountains and beautiful New Mexico Sunsets with views from every window and patios. Located in a cul-de-sac which backs forest land in Albuquerque's highly desired High Desert neighborhood this home offers the unique beauty of nature and wildlife with the convenience of close amenities. Custom gates welcome you into a spacious courtyard entry, through custom doors to the warmth and elegance of wood floors, crown molding, high ceilings, beams & corbels, four fireplaces, lighted nichos, custom iron work and elevated details throughout. Grand living/dining room has custom stone wood burning fireplace, large view windows looking out to the mountains and mesa and city lights with custom Ernest Thompson built in storage. Kitchen is impressive with huge island, sub zero refrigerator and separate sub zero freezer, two microwaves, double ovens, and butler's pantry. Adjoining living area with fireplace provides a warm and casual gathering space for family time and entertaining. Primary bedroom with kiva fireplace, patio access, huge walk in closet and separate vanities. Additional bedrooms offer ensuite bathrooms. Large office features quality built-in cabinetry and shelving. Covered patio has gas fireplace and built in fire/water feature with sunset and city views over the mesa. Additional covered patio views Sandia Mountains, the putting green and swimming pool provide relaxation and enjoyment of this amazing setting. Numerous hiking and biking trails right outside your door! Your opportunity to make this very special home yours!
For sale
Price cut: $200K (10/18)
$2,500,000
13709 Quaking Aspen Pl NE, Albuquerque, NM 87111
4beds
5,824sqft
Single Family Residence
Built in 2002
1.36 Acres Lot
$2,390,200 Zestimate®
$429/sqft
$105/mo HOA
What's special
Swimming poolPutting greenFour fireplacesBacks forest landCustom gatesLocated in a cul-de-sacSpacious courtyard entry
- 48 days
- 714
- 41
Zillow last checked:
Listing updated:
Listed by:
Sharon Scott 505-450-5529,
Berkshire Hathaway NM Prop 505-798-6300
Source: SWMLS,MLS#: 1111780
Facts & features
Interior
Bedrooms & bathrooms
- Bedrooms: 4
- Bathrooms: 5
- Full bathrooms: 3
- 3/4 bathrooms: 1
- 1/2 bathrooms: 1
Primary bedroom
- Level: Main
- Area: 855.04
- Dimensions: 25.6 x 33.4
Bedroom 2
- Level: Lower
- Area: 306
- Dimensions: 15.3 x 20
Bedroom 3
- Level: Upper
- Area: 472.61
- Dimensions: 28.3 x 16.7
Bedroom 4
- Level: Main
- Area: 193.41
- Dimensions: 15.11 x 12.8
Kitchen
- Level: Main
- Area: 667
- Dimensions: 29 x 23
Living room
- Level: Main
- Area: 1086.18
- Dimensions: 41.6 x 26.11
Office
- Level: Main
- Area: 264.25
- Dimensions: 17.5 x 15.1
Heating
- Radiant, Zoned
Cooling
- Evaporative Cooling, Multi Units
Appliances
- Included: Cooktop, Double Oven, Dryer, Dishwasher, Disposal, Microwave, Refrigerator, Range Hood, Self Cleaning Oven, Wine Cooler, Washer
- Laundry: Washer Hookup, Electric Dryer Hookup, Gas Dryer Hookup
Features
- Beamed Ceilings, Breakfast Bar, Bookcases, Ceiling Fan(s), Central Vacuum, Dual Sinks, Entrance Foyer, Great Room, High Ceilings, Home Office, Jetted Tub, Kitchen Island, Multiple Living Areas, Main Level Primary, Pantry, Skylights, Separate Shower, Walk-In Closet(s)
- Flooring: Tile, Wood
- Windows: Double Pane Windows, Insulated Windows, Skylight(s)
- Has basement: No
- Number of fireplaces: 4
- Fireplace features: Custom, Gas Log, Wood Burning
Interior area
- Total structure area: 5,824
- Total interior livable area: 5,824 sqft
Property
Parking
- Total spaces: 3
- Parking features: Attached, Electricity, Garage, Oversized, Workshop in Garage
- Attached garage spaces: 3
Accessibility
- Accessibility features: None
Features
- Levels: One,Multi/Split
- Stories: 1
- Patio & porch: Patio
- Exterior features: Courtyard, Fire Pit, Outdoor Grill, Patio, Privacy Wall, Private Yard, Water Feature, Irrigation Sprinklers
- Has private pool: Yes
- Pool features: Heated, In Ground, Pool Cover
- Fencing: Wall
- Has view: Yes
Lot
- Size: 1.36 Acres
- Features: Cul-De-Sac, Landscaped, Views
Details
- Additional structures: Outdoor Kitchen
- Parcel number: 102406213045520316
- Zoning description: R-1D*
Construction
Type & style
- Home type: SingleFamily
- Architectural style: Pueblo,Split Level
- Property subtype: Single Family Residence
Materials
- Frame, Synthetic Stucco
- Foundation: Slab
Condition
- Resale
- New construction: No
- Year built: 2002
Details
- Builder name: Reardon
Utilities & green energy
- Electric: 220 Volts in Garage
- Sewer: Public Sewer
- Water: Public
- Utilities for property: Electricity Connected, Natural Gas Connected, Sewer Connected, Water Connected
Green energy
- Energy generation: None
- Water conservation: Water-Smart Landscaping
Community & HOA
Community
- Security: Security System, Smoke Detector(s)
- Subdivision: Unit 2 Desert Highlands At High Desert
HOA
- Has HOA: Yes
- Services included: Common Areas, Security
- HOA fee: $315 quarterly
- HOA phone: 505-314-5862
Location
- Region: Albuquerque
Financial & listing details
- Price per square foot: $429/sqft
- Tax assessed value: $1,517,796
- Annual tax amount: $21,375
- Date on market: 10/1/2026
- Cumulative days on market: 47 days
- Listing terms: Cash,Conventional,FHA,VA Loan
- Road surface type: Paved
Estimated market value
$2,390,200
$2.27M - $2.51M
$6,698/mo
Price history
| Date | Event | Price |
|---|---|---|
| 10/18/2026 | Price change | $2,500,000-7.4%$429/sqft |
Source:  SWMLS #1111780 Report a problem | ||
| 10/1/2026 | Listed for sale | $2,700,000+108.5%$464/sqft |
Source: SWMLS #1111780 Report a problem | ||
| 4/15/2019 | Sold | -- |
Source: Agent Provided Report a problem | ||
| 2/12/2019 | Pending sale | $1,295,000$222/sqft |
Source: Coldwell Banker Legacy #936001 Report a problem | ||
| 1/23/2019 | Listed for sale | $1,295,000$222/sqft |
Source: Coldwell Banker Legacy #936001 Report a problem | ||
| 10/30/2018 | Listing removed | $1,295,000$222/sqft |
Source: Coldwell Banker Legacy #926368 Report a problem | ||
| 4/12/2018 | Listed for sale | $1,295,000$222/sqft |
Source: Coldwell Banker Legacy #915696 Report a problem | ||
Public tax history
| Year | Property taxes | Tax assessment |
|---|---|---|
| 2025 | $21,376 +3.2% | $505,882 +3% |
| 2024 | $20,722 +1.7% | $491,148 +3% |
| 2023 | $20,377 | $476,842 +3% |
| 2022 | -- | $462,954 -9.7% |
| 2021 | $21,701 +4% | $512,557 +5.4% |
| 2020 | $20,864 | $486,418 +10.8% |
| 2019 | -- | $438,982 |
| 2018 | $16,549 -8.4% | $438,982 +3% |
| 2017 | $18,070 +6.3% | $426,196 +6.1% |
| 2016 | $17,007 -95.6% | $401,732 +3% |
| 2015 | $390,031 +2338.5% | $390,031 +3% |
| 2014 | $15,995 | $378,671 +3% |
| 2013 | $15,995 | $367,642 +3% |
| 2012 | -- | $356,933 +3% |
| 2011 | -- | $346,538 -27.2% |
| 2010 | -- | $475,762 +3% |
| 2009 | -- | $461,905 +3% |
| 2008 | -- | $448,452 +3% |
| 2007 | -- | $435,389 +2.4% |
| 2006 | -- | $425,024 |
| 2005 | -- | $425,024 |
| 2004 | -- | $425,024 |
| 2003 | -- | $425,024 |
Find assessor info on the county website
Monthly payment
Est. payment
Payment breakdown
Explore the cost of this home by adjusting the details. Changes won't be saved.Climate risks
Neighborhood: High Desert
Nearby schools
Schools provided by the listing agent
- Elementary: Georgia O Keeffe
- Middle: Eisenhower
- High: Eldorado
Source: SWMLS. This data may not be complete. We recommend contacting the local school district to confirm school assignments for this home.
Similar homes
- $2,275,0004 bd5 ba5.8k sqft13705 Ricegrass Pl NE, Albuquerque, NM 87111For Sale
 MLS ID #1113399, The Venegas Group, Keller Williams Realty. SWMLS
- $2,000,0004 bd5 ba5.5k sqft13401 Pino Canyon Pl NE, Albuquerque, NM 87111For Sale
 MLS ID #1109496, Austin D Wolff, The Lovely Home Company. SWMLS
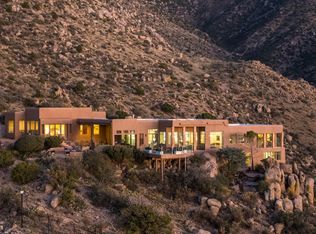
- $2,950,0004 bd4 ba4.9k sqft4722 Paso Del Puma NE, Albuquerque, NM 87111For Sale
 MLS ID #1112839, Dominic Serna, Keller Williams Realty. SWMLS
- $1,590,0004 bd5 ba4.2k sqft13407 Desert Zinnia Ct NE, Albuquerque, NM 87111For Sale
 MLS ID #1108202, Janie Gilmore-Daniels, Vista Encantada Realtors, LLC. SWMLS
