Privately situated on a cul-de-sac in the prestigious High Desert community, this exceptional six-bedroom residence captures the essence of refined desert living. Sweeping mountain views frame nearly every room, while a stunning indoor pool creates a year-round retreat designed for both relaxation and sophisticated entertaining. The expansive view windows fill the home with natural light and showcase the surrounding landscape as living artwork. An elevator provides seamless access to the pool from the upper-level area, blending luxury with everyday convenience. The thoughtfully designed kitchen features stainless steel appliances and generous gathering spaces ideal for intimate dinners or large-scale entertaining. Outside, the beautiful desert landscaping enhances the home's
Sold
Price Unknown
8501 Snakedance Ct NE, Albuquerque, NM 87111
6beds
9,547sqft
Single Family Residence
Built in 2005
1.7 Acres Lot
$2,664,000 Zestimate®
$--/sqft
$7,513 Estimated rent
Home value
$2,664,000
$2.53M - $2.80M
$7,513/mo
Zestimate® history
Owner options
List your home for rent
$7,513/mo
Rent Zestimate®
Find your next renter with Zillow Rental Manager. Plus, with online applications, you can quickly screen prospective tenants – for free.
$7,513/mo
Rent Zestimate®
Refinance and save
$315/mo
Est. payment
Refinancing to a lower rate could help reduce your monthly payments and save thousands over the life of the loan.
$315/mo
Est. payment
Explore your selling options
Work with a Zillow partner agent
Leverage their expertise and Zillow's premium Showcase listings to get your home seen by more buyers.
Get startedList with your own agent
Get your home in front of millions of buyers by listing it on Zillow.
Learn how to do itSell it yourself
Take full control of how buyers see your home on Zillow by listing For Sale by Owner (FSBO).
List your homeWhat's special
Zillow last checked:
Listing updated:
Listed by:
Melinda M Baisa 505-453-6264,
Berkshire Hathaway NM Prop
Bought with:
Medina Real Estate Inc
Keller Williams Realty
Source: SWMLS,MLS#: 1104174
Facts & features
Interior
Bedrooms & bathrooms
- Bedrooms: 6
- Bathrooms: 7
- Full bathrooms: 3
- 3/4 bathrooms: 2
- 1/2 bathrooms: 2
Primary bedroom
- Level: Main
- Area: 572
- Dimensions: 22 x 26
Kitchen
- Level: Main
- Area: 378
- Dimensions: 21 x 18
Living room
- Level: Main
- Area: 650
- Dimensions: 25 x 26
Heating
- Forced Air, Radiant
Cooling
- Refrigerated
Appliances
- Included: Dishwasher, Disposal, Refrigerator, Range Hood
- Laundry: Electric Dryer Hookup
Features
- Breakfast Area, Dual Sinks, Garden Tub/Roman Tub, High Ceilings, Home Office, Kitchen Island, Multiple Living Areas, Main Level Primary, Pantry, Walk-In Closet(s)
- Flooring: Carpet, Wood
- Windows: Sliding
- Has basement: No
- Number of fireplaces: 5
- Fireplace features: Custom
Interior area
- Total structure area: 9,547
- Total interior livable area: 9,547 sqft
Property
Parking
- Total spaces: 4
- Parking features: Attached, Garage
- Attached garage spaces: 4
Features
- Levels: One
- Stories: 1
- Patio & porch: Open, Patio
- Has private pool: Yes
- Pool features: In Ground
Lot
- Size: 1.7 Acres
- Features: Cul-De-Sac, Landscaped
Details
- Parcel number: 102406214742420312
- Zoning description: R-1D*
- Special conditions: Real Estate Owned
Construction
Type & style
- Home type: SingleFamily
- Property subtype: Single Family Residence
Materials
- Frame
- Roof: Flat
Condition
- Resale
- New construction: No
- Year built: 2005
Utilities & green energy
- Sewer: Public Sewer
- Water: Public
- Utilities for property: Electricity Connected
Green energy
- Energy generation: None
Community & HOA
Community
- Subdivision: Unit 2 Desert Highlands At High Desert
HOA
- Has HOA: Yes
- Services included: Common Areas
- HOA fee: $315 quarterly
- HOA name: High Desert Residential Owners Association Inc.
- HOA phone: 505-314-5862
Location
- Region: Albuquerque
Financial & listing details
- Tax assessed value: $1,782,188
- Annual tax amount: $25,014
- Date on market: 5/24/2026
- Cumulative days on market: 22 days
- Listing terms: Cash,Conventional,FHA,VA Loan
Price history
| Date | Event | Price |
|---|---|---|
| 8/14/2026 | Sold | -- |
Source:  SWMLS #1104174 Report a problem SWMLS #1104174 Report a problem | ||
| 6/16/2026 | Pending sale | $2,795,000$293/sqft |
Source: BHHS broker feed #1104174 Report a problem | ||
| 5/25/2026 | Listed for sale | $2,795,000$293/sqft |
Source: SWMLS #1104174 Report a problem | ||
| 4/28/2025 | Sold | -- |
Source: Public Record Report a problem | ||
Public tax history
| Year | Property taxes | Tax assessment |
|---|---|---|
| 2025 | $25,015 +3.2% | $594,004 +3% |
| 2024 | $24,247 +1.3% | $576,703 +3% |
| 2023 | $23,926 +3.5% | $559,905 +3% |
| 2022 | $23,121 +3.5% | $543,598 +3% |
| 2021 | $22,345 +1.7% | $527,766 +3% |
| 2020 | $21,979 | $512,394 +3% |
| 2019 | -- | $497,470 |
| 2018 | $18,850 -8.4% | $497,470 +3% |
| 2017 | $20,574 +6.2% | $482,981 +6.1% |
| 2016 | $19,369 -95.6% | $455,256 +3% |
| 2015 | $441,997 +2325.6% | $441,997 +3% |
| 2014 | $18,222 +0% | $429,123 +3% |
| 2013 | $18,222 | $416,625 -49.6% |
| 2012 | -- | $826,092 +3% |
| 2011 | -- | $802,031 +3% |
| 2010 | -- | $778,672 +3% |
| 2009 | -- | $755,993 +3% |
| 2008 | -- | $733,973 +3% |
| 2007 | -- | $712,595 +2.7% |
| 2006 | -- | $694,064 |
Find assessor info on the county website
Neighborhood: High Desert
Nearby homes
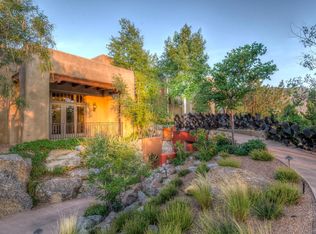
- $2,579,4005 bd5 ba7.9k sqft8500 Snakedance Ct NE, Albuquerque, NM 87111Off Market
- $435,300-- bd-- ba-- sqft13708 Quaking Aspen Pl NE, Albuquerque, NM 87111Off Market
- $2,700,0004 bd5 ba5.8k sqft13709 Quaking Aspen Pl NE, Albuquerque, NM 87111For Sale

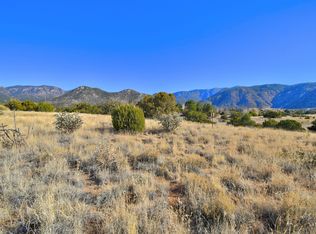
- $--1.11 acres13705 Quaking Aspen Pl NE, Albuquerque, NM 87111Sold
- $--5 bd8 ba8.7k sqft8504 Snakedance Ct NE, Albuquerque, NM 87111Sold
- $476,700-- bd-- ba-- sqft8515 Snakedance Ct NE, Albuquerque, NM 87111Off Market
- $405,0001.69 acres13715 Quaking Aspen Pl NE, Albuquerque, NM 87111Off Market
- $449,1001.53 acres8508 Snakedance Ct NE, Albuquerque, NM 87111Off Market
Nearby schools
GreatSchools rating
- 8/10Georgia O'Keeffe Elementary SchoolGrades: K-5Distance: 2 mi
- 8/10Eisenhower Middle SchoolGrades: 6-8Distance: 2.5 mi
- 5/10Eldorado High SchoolGrades: PK-12Distance: 2.8 mi
Schools provided by the listing agent
- Elementary: Georgia O Keeffe
- Middle: Eisenhower
- High: Eldorado
Source: SWMLS. This data may not be complete. We recommend contacting the local school district to confirm school assignments for this home.
Get a cash offer in 3 minutes
Find out how much your home could sell for in as little as 3 minutes with a no-obligation cash offer.
Estimated market value
$2,664,000
Get a cash offer in 3 minutes
Find out how much your home could sell for in as little as 3 minutes with a no-obligation cash offer.
Estimated market value
$2,664,000
- New Mexico
- Bernalillo County
- Albuquerque
- 87111
- High Desert
- 8501 Snakedance Ct NE
