Perched at the pinnacle of High Desert, this extraordinary Custom Built luxury home sits on a private 2.37 acres lot and offers National Forest Views, unmatched privacy, and masterful design throughout. With 4 dedicated bedrooms, including a self-contained guest suite, plus two flexible rooms perfect for a home office and craft space, this home blends spacious living with thoughtful functionality. As you approach the home, you're greeted by an elegant water feature that flows beside a custom fire pit, creating a stunning and serene entry experience that sets the tone for the rest of the property. Bedrooms/Office all have window and balcony views. creating indoor-outdoor living and maximizing the incredible vistas. Designed for both elegance and practicality... PLEASE CLICK ''MORE'
For sale
Price cut: $100K (7/14)
$3,095,000
8504 Snakedance Ct NE, Albuquerque, NM 87111
5beds
8,700sqft
:
Get pre-qualified$20,798/mo
Single Family Residence
Built in 2008
2.35 Acres Lot
$2,940,800 Zestimate®
$356/sqft
$105/mo HOA
What's special
- 28 days |
- 2,341 |
- 105 |
Zillow last checked:
Listing updated:
Listed by:
Thomas Gallegos 505-261-8687,
Berkshire Hathaway NM Prop 505-798-6300,
Max C Maner 505-934-1215,
Berkshire Hathaway NM Prop
Source: SWMLS,MLS#: 1106157
Facts & features
Interior
Bedrooms & bathrooms
- Bedrooms: 5
- Bathrooms: 8
- Full bathrooms: 3
- 3/4 bathrooms: 2
- 1/2 bathrooms: 3
Primary bedroom
- Level: Main
- Area: 432
- Dimensions: 16 x 27
Bedroom 2
- Level: Lower
- Area: 345
- Dimensions: 15 x 23
Bedroom 3
- Level: Upper
- Area: 180
- Dimensions: 12 x 15
Bedroom 4
- Level: Upper
- Area: 234
- Dimensions: 13 x 18
Dining room
- Level: Main
- Area: 255
- Dimensions: 15 x 17
Family room
- Level: Lower
- Area: 572
- Dimensions: 22 x 26
Kitchen
- Level: Main
- Area: 475
- Dimensions: 25 x 19
Living room
- Level: Main
- Area: 780
- Dimensions: 26 x 30
Office
- Level: Upper
- Area: 256
- Dimensions: 16 x 16
Heating
- Hot Water, Radiant, Zoned
Cooling
- Refrigerated
Appliances
- Included: Built-In Electric Range, Convection Oven, Double Oven, Dryer, Dishwasher, Indoor Grill, Microwave, Refrigerator, Range Hood, Water Softener Owned, Washer
- Laundry: Washer Hookup, Electric Dryer Hookup, Gas Dryer Hookup
Features
- Bookcases, Ceiling Fan(s), Cove Ceiling, Central Vacuum, Separate/Formal Dining Room, Entrance Foyer, Great Room, High Speed Internet, Intercom, Kitchen Island, Loft, Multiple Living Areas, Main Level Primary, Pantry, Roll In Shower, Smart Camera(s)/Recording, Skylights, Separate Shower, Utility Room
- Flooring: Carpet, Tile
- Windows: Bay Window(s), Clad, Metal, Thermal Windows, Skylight(s)
- Has basement: Yes
- Number of fireplaces: 4
- Fireplace features: Custom, Free Standing, Glass Doors, Gas Log, Kiva, Outside
Interior area
- Total structure area: 8,700
- Total interior livable area: 8,700 sqft
- Finished area below ground: 1,439
Video & virtual tour
Property
Parking
- Total spaces: 4
- Parking features: Finished Garage, Garage Door Opener, Heated Garage, Oversized
- Garage spaces: 4
Accessibility
- Accessibility features: None, Low Threshold Shower
Features
- Levels: One
- Stories: 1
- Patio & porch: Balcony, Covered, Deck, Open, Patio
- Exterior features: Balcony, Courtyard, Deck, Fire Pit, Hot Tub/Spa, Private Yard, Smart Camera(s)/Recording, Water Feature, Sprinkler/Irrigation
- Has private pool: Yes
- Pool features: Gunite, Heated, In Ground, Pool Cover
- Has spa: Yes
- Fencing: Back Yard,Full
Lot
- Size: 2.35 Acres
- Features: Landscaped
- Residential vegetation: Grassed
Details
- Parcel number: 102406216739320310
- Zoning description: R-1D*
- Other equipment: Intercom
Construction
Type & style
- Home type: SingleFamily
- Property subtype: Single Family Residence
Materials
- Frame, Concrete, See Remarks, Stucco
- Foundation: Concrete Perimeter
Condition
- Resale
- New construction: No
- Year built: 2008
Details
- Builder name: Altair Homes
Utilities & green energy
- Sewer: Public Sewer
- Water: Public
- Utilities for property: Cable Connected, Electricity Connected, Natural Gas Connected, Phone Available, Sewer Connected, Underground Utilities, Water Connected
Green energy
- Energy generation: None
- Water conservation: Water-Smart Landscaping
Community & HOA
Community
- Security: Security System
- Subdivision: Desert Highlands At High Desert Unit 2
HOA
- Has HOA: Yes
- Services included: Common Areas, Road Maintenance, Security
- HOA fee: $315 quarterly
- HOA name: Hoamco
Location
- Region: Albuquerque
Financial & listing details
- Price per square foot: $356/sqft
- Tax assessed value: $2,030,031
- Annual tax amount: $28,589
- Date on market: 6/25/2026
- Cumulative days on market: 356 days
- Listing terms: Cash,Conventional
Estimated market value
$2,940,800
$2.79M - $3.09M
$6,418/mo
Price history
| Date | Event | Price |
|---|---|---|
| 7/14/2026 | Price change | $3,095,000-3.1%$356/sqft |
Source:  SWMLS #1106157 Report a problem SWMLS #1106157 Report a problem | ||
| 7/9/2026 | Price change | $3,194,9900%$367/sqft |
Source: SWMLS #1106157 Report a problem | ||
| 6/25/2026 | Price change | $3,195,000-8.6%$367/sqft |
Source: SWMLS #1106157 Report a problem | ||
| 6/21/2026 | Price change | $3,495,000-5.4%$402/sqft |
Source:  SFARMLS #202503576 Report a problem SFARMLS #202503576 Report a problem | ||
| 6/10/2026 | Price change | $3,695,000+5.7%$425/sqft |
Source: BHHS broker feed #202503576 Report a problem | ||
| 6/2/2026 | Price change | $3,495,000-5.4%$402/sqft |
Source: SWMLS #1088890 Report a problem | ||
| 4/8/2026 | Price change | $3,695,000-2.8%$425/sqft |
Source: SWMLS #1088890 Report a problem | ||
| 10/24/2025 | Price change | $3,800,000-3.8%$437/sqft |
Source: SWMLS #1088890 Report a problem | ||
| 8/1/2025 | Listed for sale | $3,950,000$454/sqft |
Source: SWMLS #1088890 Report a problem | ||
Public tax history
| Year | Property taxes | Tax assessment |
|---|---|---|
| 2025 | $28,589 +3.2% | $676,609 +3% |
| 2024 | $27,715 +1.7% | $656,902 +3% |
| 2023 | $27,254 -7.2% | $637,770 -7.6% |
| 2022 | $29,360 +0.5% | $690,293 |
| 2021 | $29,226 +1.7% | $690,293 +3% |
| 2020 | $28,747 | $670,188 +3% |
| 2019 | -- | $650,667 |
| 2018 | $24,655 -8.4% | $650,667 +3% |
| 2017 | $26,910 +6.2% | $631,717 +6.1% |
| 2016 | $25,334 -95.6% | $595,454 +3% |
| 2015 | $578,110 +2325.6% | $578,110 +3% |
| 2014 | $23,833 | $561,273 +3% |
| 2013 | $23,833 | $544,925 -41.2% |
| 2012 | -- | $926,608 0% |
| 2011 | -- | $926,741 0% |
| 2010 | -- | $926,908 -3.4% |
| 2009 | -- | $959,038 |
Find assessor info on the county website
Monthly payment
Est. payment
Payment breakdown
Explore the cost of this home by adjusting the details. Changes won't be saved.Climate risks
Neighborhood: High Desert
Nearby schools
GreatSchools rating
- 8/10Georgia O'keeffe Elementary SchoolGrades: K-5Distance: 2 mi
- 8/10Eisenhower Middle SchoolGrades: 6-8Distance: 2.5 mi
- 5/10Eldorado High SchoolGrades: PK-12Distance: 2.8 mi
Schools provided by the listing agent
- Elementary: Georgia O Keeffe
- Middle: Eisenhower
- High: Eldorado
Source: SWMLS. This data may not be complete. We recommend contacting the local school district to confirm school assignments for this home.
- $449,1001.534 Acres8508 Snakedance Ct NE, Albuquerque, NM 87111Off Market
- $2,653,4005 bd5 ba7.9k sqft8500 Snakedance Ct NE, Albuquerque, NM 87111Off Market
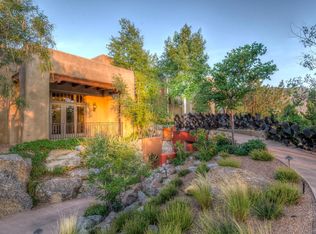
- $2,795,0006 bd7 ba9.5k sqft8501 Snakedance Ct NE, Albuquerque, NM 87111Pending

- $327,200-- bd-- ba-- sqft13719 Elena Gallegos Pl NE, Albuquerque, NM 87111Off Market
- $1,907,9005 bd2 ba6.4k sqft8512 Snakedance Ct NE, Albuquerque, NM 87111Off Market
- $2,601,1005 bd6 ba7.4k sqft13724 Elena Gallegos Pl NE, Albuquerque, NM 87111Off Market
- $1,449,6004 bd3 ba4.3k sqft13715 Elena Gallegos Pl NE, Albuquerque, NM 87111Off Market
- $476,700-- bd-- ba-- sqft8515 Snakedance Ct NE, Albuquerque, NM 87111Off Market
A local agent can set up tours, give advice and negotiate with sellers.
Similar homes
- $3,595,0005 bd7 ba6.5k sqft13632 Canada Del Oso Pl NE, Albuquerque, NM 87111For Sale
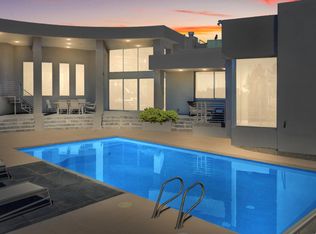 MLS ID #1105025, DiLorenzo & Associates, Keller Williams Realty. SWMLS
 - $2,400,0004 bd5 ba5.6k sqft5415 High Desert Pl NE, Albuquerque, NM 87111For Sale
 MLS ID #1103638, Morgan Cannaday, Ida Kelly Realtors. SWMLS
 - $2,400,0003 bd5 ba5.8k sqft13705 Ricegrass Pl NE, Albuquerque, NM 87111For Sale
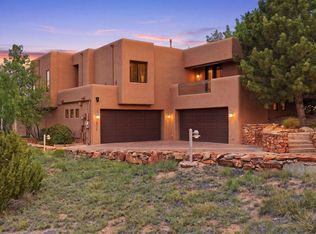 MLS ID #1102750, Medina Real Estate Inc, Keller Williams Realty. SWMLS
 - $3,100,0005 bd5 ba6.3k sqft11704 Anaheim Ave NE, Albuquerque, NM 87122New Construction
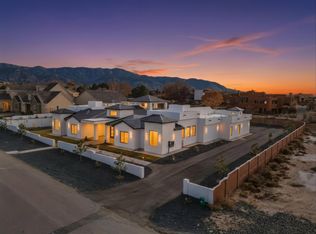 MLS ID #1096103, Richard R Gonzales, Oso Elite Realty. SWMLS
 - $1,695,0004 bd3 ba5.2k sqft1446 Honeysuckle Dr NE, Albuquerque, NM 87122For SaleMLS ID #1098469, Dominic Serna, Keller Williams Realty. SWMLS
- $1,980,0004 bd5 ba6.5k sqft2 Sandia Heights Dr NE, Albuquerque, NM 87122For SaleMLS ID #1104195, Michael M Seligman, Sotheby's International Realty. SWMLS
- $2,750,0003 bd4 ba7.5k sqft6301 Coors Blvd NW, Albuquerque, NM 87120For SaleMLS ID #1071994, Andrea Lugene Swinney, Coldwell Banker Legacy. SWMLS
- $1,649,5004 bd5 ba5.5k sqft11907 San Rafael Ave NE, Albuquerque, NM 87122For SaleMLS ID #1106481, Marisa M Chavez, Nino Trujillo & Company, Inc.. SWMLS
- $3,450,0005 bd6 ba7k sqft11800 Anaheim Ave NE, Albuquerque, NM 87122New ConstructionMLS ID #1093292, J-Carlos Trujillo, Nino Trujillo & Company, Inc.. SWMLS
- $3,250,0004 bd5 ba5.7k sqft8601 Beverly Hills Ave NE, Albuquerque, NM 87122New ConstructionMLS ID #1096175, The LUX Real Estate Group, Keller Williams Realty. SWMLS
- $2,100,0005 bd5 ba4.8k sqft10040 Los Cansados Rd NW, Albuquerque, NM 87114For SaleMLS ID #1105347, D'Nette K Wood, Sotheby's International Realty. SWMLS
- $2,190,0007 bd7 ba6.1k sqft9900 Eagle Rock Ave NE, Albuquerque, NM 87122For SaleMLS ID #1096932, John M Lopez, Coldwell Banker Legacy. SWMLS
- $2,400,0006 bd7 ba6.9k sqft17 La Aguapa, Sandia Park, NM 87047For SaleMLS ID #1106204, Will Beecher, Keller Williams Realty. SWMLS
- $2,350,0004 bd5 ba6k sqft178 El Camino Campo, Corrales, NM 87048For SaleMLS ID #1106636, Greg A. Lobberegt, Coldwell Banker Legacy. SWMLS
- $3,565,0005 bd5 ba6.1k sqft11610 Anaheim Ave NE, Albuquerque, NM 87122For SaleMLS ID #1104243, Richard R Gonzales, Oso Elite Realty. SWMLS
- $2,574,0004 bd5 ba4.5k sqft10310 Signal Ave NE, Albuquerque, NM 87122For SaleMLS ID #1101971, The Reid Group, Simply Real Estate. SWMLS
- $3,375,0004 bd3 ba10k sqft3819-3821 Corrales Rd, Corrales, NM 87048For SaleMLS ID #1092470, Tabitha Sanchez, EXP Realty LLC. SWMLS
- $3,460,0005 bd6 ba5.8k sqft10851 Signal Ave NE, Albuquerque, NM 87122For SaleMLS ID #1104261, Richard R Gonzales, Oso Elite Realty. SWMLS
- $1,599,9006 bd8 ba5.2k sqft18 Calle Del Caballo, Sandia Park, NM 87047For SaleMLS ID #1107265, Thomas J Mestas, The M Real Estate Group. SWMLS
- $3,880,0006 bd7 ba8k sqft9400 Elena Dr NE, Albuquerque, NM 87122For SaleMLS ID #1099217, The LUX Real Estate Group, Keller Williams Realty. SWMLS
