Experience unparalleled sophistication in this exquisite Candelaria Homes luxury masterpiece. Dramatic cathedral ceilings establish magnificent ambiance throughout this meticulously crafted estate. The seamlessly integrated auxiliary residence offers extraordinary versatility for distinguished guests or multigenerational living. The bespoke screening room elevates cinematic entertainment to extraordinary levels. Step into your private resort-caliber sanctuary featuring a magnificent in-ground pool with sophisticated aquatic features, transforming grounds into serene paradise. Automotive connoisseurs will marvel at the exceptional eight-bay garage providing expansive accommodation. This remarkable estate epitomizes seamless fusion of opulent living and refined functionality.
New construction
$3,450,000
11800 Anaheim Ave NE, Albuquerque, NM 87122
5beds
7,041sqft
Single Family Residence
Built in 2025
0.89 Acres Lot
$-- Zestimate®
$490/sqft
$-- HOA
What's special
In-ground poolSophisticated aquatic featuresAuxiliary residenceBespoke screening roomPrivate resort-caliber sanctuaryCathedral ceilings
- 365 days
- 887
- 53
Zillow last checked:
Listing updated:
Listed by:
J-Carlos Trujillo 505-550-1285,
Nino Trujillo & Company, Inc. 505-861-5669
Source: SWMLS,MLS#: 1093292
Facts & features
Interior
Bedrooms & bathrooms
- Bedrooms: 5
- Bathrooms: 6
- Full bathrooms: 2
- 3/4 bathrooms: 3
- 1/2 bathrooms: 1
Primary bedroom
- Level: Main
- Area: 561
- Dimensions: 33 x 17
Kitchen
- Level: Main
- Area: 280
- Dimensions: 20 x 14
Living room
- Level: Main
- Area: 680
- Dimensions: 20 x 34
Heating
- Central, Forced Air
Cooling
- Refrigerated
Appliances
- Included: Built-In Gas Range, Dishwasher, Microwave, Refrigerator
- Laundry: Washer Hookup, Electric Dryer Hookup, Gas Dryer Hookup
Features
- Beamed Ceilings, Bathtub, Cathedral Ceiling(s), Separate/Formal Dining Room, Entrance Foyer, Kitchen Island, Main Level Primary, Soaking Tub, Separate Shower, Water Closet(s), Walk-In Closet(s)
- Flooring: Carpet, Wood
- Windows: Vinyl
- Has basement: No
- Number of fireplaces: 3
Interior area
- Total structure area: 7,041
- Total interior livable area: 7,041 sqft
Property
Parking
- Total spaces: 8
- Parking features: Attached, Garage, Garage Door Opener, Oversized
- Attached garage spaces: 8
Features
- Levels: One
- Stories: 1
- Patio & porch: Balcony, Covered, Patio
- Exterior features: Balcony, Private Yard, Water Feature
- Has private pool: Yes
- Pool features: Gunite, In Ground
- Fencing: Wall
Lot
- Size: 0.89 Acres
Details
- Additional structures: Outdoor Kitchen
- Parcel number: 102206422214330319
- Zoning description: R-1
Construction
Type & style
- Home type: SingleFamily
- Property subtype: Single Family Residence
Materials
- Frame, Stone, Stucco
- Roof: Flat,Pitched,Tile
Condition
- New Construction
- New construction: Yes
- Year built: 2025
Details
- Builder name: Candelaria Homes
Utilities & green energy
- Sewer: Septic Tank
- Water: Private, Well
- Utilities for property: Electricity Connected, Natural Gas Connected
Green energy
- Energy generation: None
Community & HOA
Location
- Region: Albuquerque
Financial & listing details
- Price per square foot: $490/sqft
- Tax assessed value: $160,000
- Annual tax amount: $1,935
- Date on market: 10/21/2025
- Cumulative days on market: 366 days
- Listing terms: Cash,Conventional
Estimated market value
Not available
Estimated sales range
Not available
Not available
Price history
| Date | Event | Price |
|---|---|---|
| 7/13/2026 | Price change | $3,450,000-4.2%$490/sqft |
Source:  SWMLS #1093292 Report a problem SWMLS #1093292 Report a problem | ||
| 4/24/2026 | Price change | $3,600,000-1.1%$511/sqft |
Source: SWMLS #1093292 Report a problem | ||
| 3/27/2026 | Price change | $3,640,900-2.7%$517/sqft |
Source: SWMLS #1093292 Report a problem | ||
| 2/5/2026 | Price change | $3,741,903-5.1%$531/sqft |
Source: SWMLS #1093292 Report a problem | ||
| 1/7/2026 | Price change | $3,941,903-1.4%$560/sqft |
Source: SWMLS #1093292 Report a problem | ||
| 12/11/2025 | Price change | $3,999,000-4.8%$568/sqft |
Source: SWMLS #1093292 Report a problem | ||
| 10/21/2025 | Listed for sale | $4,200,000$597/sqft |
Source: SWMLS #1093292 Report a problem | ||
Public tax history
| Year | Property taxes | Tax assessment |
|---|---|---|
| 2025 | $1,870 -3.4% | $53,328 |
| 2024 | $1,935 -0.5% | $53,328 |
| 2023 | $1,944 | $53,328 |
| 2022 | -- | $53,328 +14.3% |
| 2021 | $1,701 | $46,662 |
| 2020 | $1,701 | $46,662 |
| 2019 | -- | $46,662 |
| 2018 | $1,439 -15.5% | $46,662 |
| 2017 | $1,702 +16.8% | $46,662 +16.7% |
| 2016 | $1,457 -96.4% | $39,996 |
| 2015 | $39,996 +2696.1% | $39,996 |
| 2014 | $1,430 | $39,996 |
Find assessor info on the county website
Monthly payment
Est. payment
Payment breakdown
Explore the cost of this home by adjusting the details. Changes won't be saved.Climate risks
Neighborhood: 87122
Nearby schools
Schools provided by the listing agent
- Elementary: Double Eagle
- Middle: Desert Ridge
- High: La Cueva
Source: SWMLS. This data may not be complete. We recommend contacting the local school district to confirm school assignments for this home.

Similar homes
- $3,250,0005 bd5 ba6.1k sqft11610 Anaheim Ave NE, Albuquerque, NM 87122For Sale
 MLS ID #1104243, Richard R Gonzales, Oso Elite Realty. SWMLS
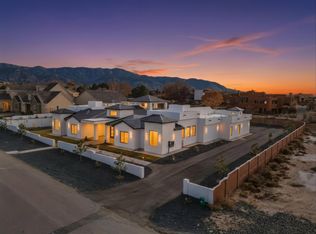
 - $3,089,0005 bd5 ba6.3k sqft11704 Anaheim Ave NE, Albuquerque, NM 87122New Construction
 MLS ID #1096103, Richard R Gonzales, Oso Elite Realty. SWMLS
 - $3,250,0005 bd4 ba5.8k sqft10851 Signal Ave NE, Albuquerque, NM 87122For Sale
 MLS ID #1104261, Richard R Gonzales, Oso Elite Realty. SWMLS
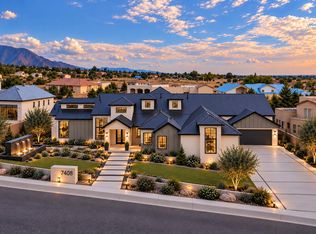
 - $3,399,0005 bd6 ba5.8k sqft10850 Richfield Ave NE, Albuquerque, NM 87122New Construction
 MLS ID #1110470, Marisa M Chavez, Nino Trujillo & Company, Inc.. SWMLS
