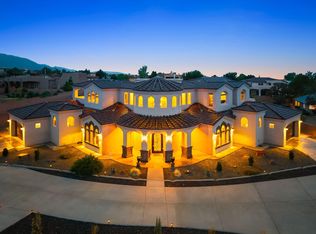
Experience one of the most exquisite custom-built homes currently on the market in North Albuquerque Acres.2This stunning 7-bedroom, 7-bath estate sits on a fully walled and automatically gated, beautifully landscaped 0.89-acre lot, offering privacy, elegance, and resort-style living.The home features fresh interior paint, newly installed 4-foot marble flooring, hand-scraped wood floors, and custom cabinetry throughout. The high-end chef's kitchen is designed to impress even the most discerning culinary enthusiast, showcasing quartzite waterfall countertops, casement windows, designer lighting, and exceptional craftsmanship.Entertain and relax outdoors with a 23,000-gallon resort-style pool, fire pits, and manicured grounds. Additional highlights include owned solar
For sale
Price cut: $285K (6/22)
$2,190,000
9900 Eagle Rock Ave NE, Albuquerque, NM 87122
7beds
6,121sqft
:
Get pre-qualified$13,724/mo
Single Family Residence
Built in 2015
0.89 Acres Lot
$2,084,100 Zestimate®
$358/sqft
$-- HOA
What's special
Manicured groundsFresh interior paintExceptional craftsmanshipQuartzite waterfall countertopsDesigner lightingFire pitsCasement windows
- 198 days |
- 758 |
- 35 |
Zillow last checked:
Listing updated:
Listed by:
John M Lopez 505-991-3386,
Coldwell Banker Legacy 505-292-8900
Source: SWMLS,MLS#: 1096932
Facts & features
Interior
Bedrooms & bathrooms
- Bedrooms: 7
- Bathrooms: 7
- Full bathrooms: 4
- 1/2 bathrooms: 3
Primary bedroom
- Level: Main
- Area: 441
- Dimensions: 21 x 21
Bedroom 2
- Level: Main
- Area: 336
- Dimensions: 21 x 16
Bedroom 3
- Level: Upper
- Area: 208
- Dimensions: 13 x 16
Bedroom 4
- Level: Upper
- Area: 208
- Dimensions: 16 x 13
Bedroom 5
- Level: Upper
- Area: 182
- Dimensions: 13 x 14
Bedroom 5
- Level: Upper
- Area: 168
- Dimensions: 12 x 14
Dining room
- Level: Upper
- Area: 256
- Dimensions: 16 x 16
Family room
- Level: Upper
- Area: 374
- Dimensions: 17 x 22
Kitchen
- Level: Main
- Area: 390
- Dimensions: 15 x 26
Living room
- Level: Main
- Area: 520
- Dimensions: 20 x 26
Office
- Level: Main
- Area: 196
- Dimensions: 14 x 14
Heating
- Central, Forced Air, Radiant
Cooling
- Refrigerated
Appliances
- Included: Built-In Gas Range, Convection Oven, Double Oven, Dishwasher, Free-Standing Gas Range, Disposal, Microwave, Refrigerator, Range Hood, Self Cleaning Oven
- Laundry: Gas Dryer Hookup, Washer Hookup, Dryer Hookup, ElectricDryer Hookup
Features
- Breakfast Bar, Breakfast Area, Bathtub, Cathedral Ceiling(s), Dressing Area, Separate/Formal Dining Room, Great Room, High Ceilings, Home Office, Jack and Jill Bath, Loft, Multiple Living Areas, Main Level Primary, Multiple Primary Suites, Pantry, Sitting Area in Master, Soaking Tub, Utility Room, Walk-In Closet(s)
- Flooring: Stone, Tile, Wood
- Windows: Double Pane Windows, Insulated Windows
- Has basement: No
- Number of fireplaces: 3
- Fireplace features: Custom, Gas Log, Outside, Wood Burning
Interior area
- Total structure area: 6,121
- Total interior livable area: 6,121 sqft
Property
Parking
- Total spaces: 6
- Parking features: Attached, Garage, RV Garage, Workshop in Garage, RV Access/Parking
- Attached garage spaces: 6
Features
- Levels: Two
- Stories: 2
- Patio & porch: Balcony, Covered, Deck, Patio
- Exterior features: Balcony, Deck, Fire Pit, Privacy Wall, Private Yard, RV Hookup, Sprinkler/Irrigation
- Has private pool: Yes
- Pool features: Gunite, Heated, In Ground, Pool Cover
- Fencing: Gate,Wall
- Has view: Yes
Lot
- Size: 0.89 Acres
- Features: Landscaped, Sprinklers Automatic, Sprinkler System, Trees, Views
Details
- Additional structures: RV/Boat Storage, Storage
- Parcel number: 102106410946320426
- Zoning description: A-1
Construction
Type & style
- Home type: SingleFamily
- Architectural style: Custom
- Property subtype: Single Family Residence
Materials
- Frame, Stone, Stucco
- Foundation: Slab
- Roof: Pitched,Tile
Condition
- Resale
- New construction: No
- Year built: 2015
Utilities & green energy
- Sewer: Septic Tank
- Water: Private, Well
- Utilities for property: Cable Available, Electricity Connected, Natural Gas Connected, Sewer Connected, Water Connected
Green energy
- Energy generation: Solar
Community & HOA
Community
- Security: Security Gate
Location
- Region: Albuquerque
Financial & listing details
- Price per square foot: $358/sqft
- Tax assessed value: $1,861,879
- Annual tax amount: $18,409
- Date on market: 1/17/2026
- Cumulative days on market: 199 days
- Listing terms: Cash,Conventional,FHA,VA Loan
- Road surface type: Asphalt
Estimated market value
$2,084,100
$1.98M - $2.19M
$6,618/mo
Price history
| Date | Event | Price |
|---|---|---|
| 6/22/2026 | Price change | $2,190,000-11.5%$358/sqft |
Source:  SWMLS #1096932 Report a problem SWMLS #1096932 Report a problem | ||
| 4/22/2026 | Price change | $2,475,000-10%$404/sqft |
Source: SWMLS #1096932 Report a problem | ||
| 1/17/2026 | Listed for sale | $2,750,000+41%$449/sqft |
Source: SWMLS #1096932 Report a problem | ||
| 5/19/2022 | Sold | -- |
Source: SWMLS #1014754 Report a problem | ||
| 5/15/2022 | Pending sale | $1,950,000+14.7%$319/sqft |
Source: SWMLS #1014754 Report a problem | ||
| 11/30/2021 | Listing removed | -- |
Source: SWMLS #992937 Report a problem | ||
| 11/5/2021 | Listed for sale | $1,700,000$278/sqft |
Source: SWMLS #992937 Report a problem | ||
| 10/28/2021 | Pending sale | $1,700,000$278/sqft |
Source: SWMLS #992937 Report a problem | ||
| 10/7/2021 | Listed for sale | $1,700,000$278/sqft |
Source: SWMLS #992937 Report a problem | ||
| 9/28/2021 | Pending sale | $1,700,000$278/sqft |
Source: SWMLS #992937 Report a problem | ||
| 8/18/2021 | Price change | $1,700,000-4.2%$278/sqft |
Source: SWMLS #992937 Report a problem | ||
| 5/27/2021 | Listed for sale | $1,775,000$290/sqft |
Source: SWMLS #992937 Report a problem | ||
Public tax history
| Year | Property taxes | Tax assessment |
|---|---|---|
| 2025 | $19,329 +3.3% | $620,565 +3% |
| 2024 | $18,704 +1.6% | $602,490 +3% |
| 2023 | $18,410 +379.9% | $584,942 +136.9% |
| 2022 | $3,836 -48.3% | $246,935 +3% |
| 2021 | $7,413 +1.7% | $239,744 +3% |
| 2020 | $7,292 | $232,761 +3% |
| 2019 | -- | $225,982 |
| 2018 | $1,439 -76.4% | $225,982 +15.1% |
| 2017 | $6,096 +2.9% | $196,347 +3.5% |
| 2016 | $5,924 -85.2% | $189,698 +374.3% |
| 2015 | $39,996 +2696.1% | $39,996 |
| 2014 | $1,430 | $39,996 |
Find assessor info on the county website
Monthly payment
Est. payment
Payment breakdown
Explore the cost of this home by adjusting the details. Changes won't be saved.Climate risks
Neighborhood: 87122
Nearby schools
GreatSchools rating
- 9/10North Star Elementary SchoolGrades: K-5Distance: 0.9 mi
- 8/10Desert Ridge Middle SchoolGrades: 6-8Distance: 1.3 mi
- 7/10La Cueva High SchoolGrades: 9-12Distance: 1.6 mi
Schools provided by the listing agent
- Elementary: North Star
- Middle: Desert Ridge
- High: La Cueva
Source: SWMLS. This data may not be complete. We recommend contacting the local school district to confirm school assignments for this home.
- $1,323,5004 bd2 ba4.6k sqft9920 Eagle Rock Ave NE, Albuquerque, NM 87122Off Market
- $1,879,8004 bd4 ba4.4k sqft9820 Eagle Rock Ave NE, Albuquerque, NM 87122Off Market
- $1,249,6004 bd3 ba3.7k sqft9901 Oakland Ave NE, Albuquerque, NM 87122Off Market
- $738,0004 bd3 ba2.7k sqft9821 Oakland Ave NE, Albuquerque, NM 87122Off Market
- $1,399,9004 bd3 ba4.9k sqft9921 Oakland Ave NE, Albuquerque, NM 87122Off Market
- $1,340,1003 bd3 ba3.6k sqft9901 Eagle Rock Ave NE, Albuquerque, NM 87122Off Market
- $1,481,2004 bd4 ba4.4k sqft10000 Eagle Rock Ave NE, Albuquerque, NM 87122Off Market
- $160,000-- bd-- ba-- sqft9800 Eagle Rock Ave NE, Albuquerque, NM 87122Off Market
A local agent can set up tours, give advice and negotiate with sellers.
Similar homes
- $1,995,0005 bd5 ba4.9k sqft10600 Signal Ave NE, Albuquerque, NM 87122For Sale
 MLS ID #1108135, Medina Real Estate Inc, Keller Williams Realty. SWMLS
 - $1,800,0004 bd3 ba3.5k sqft12300 Palomas Ave NE, Albuquerque, NM 87122For Sale
 MLS ID #1108251, Monique M Parsons, Berkshire Hathaway NM Prop. SWMLS
 - $2,300,0004 bd5 ba3.4k sqft10511 San Antonio Dr NE, Albuquerque, NM 87122For Sale
 MLS ID #1107931, Heather Reynolds, Signature Southwest Properties. SWMLS
 - $1,980,0004 bd5 ba6.5k sqft2 Sandia Heights Dr NE, Albuquerque, NM 87122For Sale
 MLS ID #1104195, Michael M Seligman, Sotheby's International Realty. SWMLS
 - $2,574,0004 bd5 ba4.5k sqft10310 Signal Ave NE, Albuquerque, NM 87122For SaleMLS ID #1101971, The Reid Group, Simply Real Estate. SWMLS
- $1,395,0004 bd4 ba3.6k sqft11211 Modesto Ave NE, Albuquerque, NM 87122For SaleMLS ID #1107843, Dominic Serna, Keller Williams Realty. SWMLS
- $1,649,5004 bd5 ba5.5k sqft11907 San Rafael Ave NE, Albuquerque, NM 87122For SaleMLS ID #1106481, Marisa M Chavez, Nino Trujillo & Company, Inc.. SWMLS
- $1,695,0004 bd3 ba5.2k sqft1446 Honeysuckle Dr NE, Albuquerque, NM 87122For SaleMLS ID #1098469, Dominic Serna, Keller Williams Realty. SWMLS
- $1,395,0005 bd4 ba4.2k sqft10901 Elena Dr NE, Albuquerque, NM 87122For SaleMLS ID #1106427, Kimberly Trujillo, R1 Property Management, LLC. SWMLS
- $2,400,0004 bd5 ba5.6k sqft5415 High Desert Pl NE, Albuquerque, NM 87111For SaleMLS ID #1103638, Morgan Cannaday, Ida Kelly Realtors. SWMLS
- $1,490,0006 bd4 ba4.6k sqft12509 Eagle Rock Ave NE, Albuquerque, NM 87122For SaleMLS ID #1100990, Nathan W Smith, Realty Executives Advantage. SWMLS
- $1,625,0004 bd5 ba4.2k sqft13407 Desert Zinnia Ct NE, Albuquerque, NM 87111For SaleMLS ID #1108202, Janie Gilmore-Daniels, Vista Encantada Realtors, LLC. SWMLS
- $1,249,0004 bd5 ba4.7k sqft18 Tierra Monte Dr NE, Albuquerque, NM 87122For SaleMLS ID #1107676, The LUX Real Estate Group, Keller Williams Realty. SWMLS
- $1,290,0005 bd5 ba4.8k sqft11980 Modesto Ave NE, Albuquerque, NM 87122For SaleMLS ID #1104072, Elizabeth N Beraun, Coldwell Banker Legacy. SWMLS
- $1,689,0004 bd4 ba3.6k sqft12055 Elena Dr NE, Albuquerque, NM 87122New ConstructionMLS ID #1103342, Lynn Johnson, Keller Williams Realty. SWMLS
- $2,400,0006 bd5 ba6.2k sqft420 Calle Conejo, Corrales, NM 87048For SaleMLS ID #1100696, Mark M Valencia, Realty One of New Mexico. SWMLS
- $1,195,0005 bd4 ba4.6k sqft7816 Florence Ave NE, Albuquerque, NM 87122For SaleMLS ID #1103243, Bashore Team, Re/Max Alliance, REALTORS. SWMLS
- $2,350,0004 bd5 ba6k sqft178 El Camino Campo, Corrales, NM 87048For SaleMLS ID #1106636, Greg A. Lobberegt, Coldwell Banker Legacy. SWMLS
- $1,200,0004 bd3 ba3.4k sqft315 Big Horn Ridge Dr NE, Albuquerque, NM 87122For SaleMLS ID #1106309, Sierra M Verdugo, Talia Freedman and Co.. SWMLS
- $2,100,0004 bd3 ba3.1k sqft210 Josefita Rd NE, Albuquerque, NM 87113For SaleMLS ID #1084389, Mel Candelaria, RE/MAX SELECT. SWMLS
