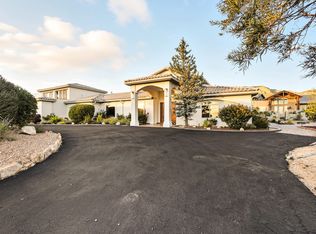
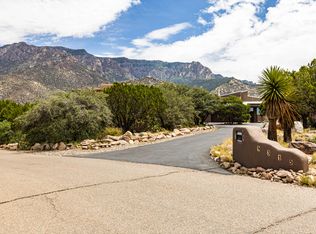
Completely reimagined in a spectacular custom remodel by Jay Parks, this exceptional residence at the top of Sandia Heights captures sweeping views of the Sandia Mountains and sparkling city lights of Albuquerque. Backing directly to the Cibola National Forest, the setting ensures privacy and forever unobstructed vistas. Floor-to-ceiling windows frame the scenery, while multiple levels are designed for effortless entertaining. Refined finishes include coffered ceilings, cast stone details, ornate fireplaces, furniture-grade cabinetry, rich granite and marble countertops, Thermador appliances, hand-forged iron railings, designer lighting, automated shades, and custom closets. Homes of this caliber and setting rarely come to market. A true masterpiece of design, craftsmanship, and location.
For sale
Price cut: $165K (6/4)
$1,695,000
1446 Honeysuckle Dr NE, Albuquerque, NM 87122
4beds
5,216sqft
:
Get pre-qualified$10,751/mo
Single Family Residence
Built in 1992
0.72 Acres Lot
$1,610,300 Zestimate®
$325/sqft
$15/mo HOA
What's special
Ornate fireplacesAutomated shadesRefined finishesFurniture-grade cabinetryCast stone detailsCustom closetsDesigner lighting
- 157 days |
- 852 |
- 48 |
Zillow last checked:
Listing updated:
Listed by:
Dominic Serna 505-319-1604,
Keller Williams Realty 505-271-8200
Source: SWMLS,MLS#: 1098469
Facts & features
Interior
Bedrooms & bathrooms
- Bedrooms: 4
- Bathrooms: 3
- Full bathrooms: 2
- 1/2 bathrooms: 1
Primary bedroom
- Level: Main
- Area: 342.76
- Dimensions: 16.4 x 20.9
Bedroom 2
- Level: Lower
- Area: 152.46
- Dimensions: 12.6 x 12.1
Bedroom 3
- Level: Lower
- Area: 171.36
- Dimensions: 12.6 x 13.6
Bedroom 4
- Level: Lower
- Area: 171.36
- Dimensions: 12.6 x 13.6
Dining room
- Level: Main
- Area: 111.55
- Dimensions: 11.5 x 9.7
Family room
- Level: Lower
- Area: 443.19
- Dimensions: 18.7 x 23.7
Kitchen
- Level: Main
- Area: 397.8
- Dimensions: 17 x 23.4
Living room
- Level: Main
- Area: 462.09
- Dimensions: 21.9 x 21.1
Office
- Level: Lower
- Area: 452.2
- Dimensions: 23.8 x 19
Heating
- Central, Forced Air, Multiple Heating Units
Cooling
- Multi Units, Refrigerated
Appliances
- Included: Cooktop, Down Draft, Double Oven, Dryer, Dishwasher, Disposal, Refrigerator, Water Softener Owned, Wine Cooler, Washer
- Laundry: Washer Hookup, Electric Dryer Hookup, Gas Dryer Hookup
Features
- Wet Bar, Breakfast Bar, Breakfast Area, Cathedral Ceiling(s), Dual Sinks, Great Room, Garden Tub/Roman Tub, High Ceilings, Home Office, Kitchen Island, Multiple Living Areas, Main Level Primary, Pantry, Utility Room, Walk-In Closet(s)
- Flooring: Carpet, Tile, Wood
- Windows: Double Pane Windows, Insulated Windows
- Has basement: No
- Number of fireplaces: 4
- Fireplace features: Custom, Gas Log
Interior area
- Total structure area: 5,216
- Total interior livable area: 5,216 sqft
Property
Parking
- Total spaces: 4
- Parking features: Attached, Finished Garage, Garage, Oversized
- Attached garage spaces: 4
Accessibility
- Accessibility features: None
Features
- Levels: Two
- Stories: 2
- Patio & porch: Balcony, Open, Patio
- Exterior features: Balcony, Outdoor Grill
- Has view: Yes
Lot
- Size: 0.72 Acres
- Features: Landscaped, Views, Xeriscape
Details
- Parcel number: 102306351525540240
- Zoning description: R-1
Construction
Type & style
- Home type: SingleFamily
- Architectural style: Pueblo
- Property subtype: Single Family Residence
Materials
- Frame, Stucco
Condition
- Resale
- New construction: No
- Year built: 1992
Details
- Builder name: Jay Parks
Utilities & green energy
- Sewer: Septic Tank
- Water: Community/Coop
- Utilities for property: Electricity Connected, Natural Gas Connected, Underground Utilities, Water Connected
Green energy
- Energy generation: None
- Water conservation: Water-Smart Landscaping
Community & HOA
Community
- Subdivision: Sandia Heights South
HOA
- Has HOA: Yes
- Services included: None
- HOA fee: $15 monthly
Location
- Region: Albuquerque
Financial & listing details
- Price per square foot: $325/sqft
- Tax assessed value: $956,507
- Annual tax amount: $9,929
- Date on market: 2/17/2026
- Cumulative days on market: 158 days
- Listing terms: Cash,Conventional,VA Loan
Estimated market value
$1,610,300
$1.53M - $1.69M
$4,859/mo
Price history
| Date | Event | Price |
|---|---|---|
| 6/4/2026 | Price change | $1,695,000-8.9%$325/sqft |
Source:  SWMLS #1098469 Report a problem SWMLS #1098469 Report a problem | ||
| 3/20/2026 | Price change | $1,860,000-4.6%$357/sqft |
Source: SWMLS #1098469 Report a problem | ||
| 2/18/2026 | Listed for sale | $1,950,000+30.4%$374/sqft |
Source: SWMLS #1098469 Report a problem | ||
| 10/4/2019 | Sold | -- |
Source: SWMLS #948153 Report a problem | ||
| 9/10/2019 | Pending sale | $1,495,000$287/sqft |
Source: Realty One of New Mexico #948153 Report a problem | ||
| 6/28/2019 | Price change | $1,495,000-6.6%$287/sqft |
Source: Realty One of New Mexico #948153 Report a problem | ||
| 5/21/2019 | Price change | $1,599,999-4.5%$307/sqft |
Source: Realty One of New Mexico #942184 Report a problem | ||
| 4/19/2019 | Listed for sale | $1,675,000+46.3%$321/sqft |
Source: Realty One of New Mexico #942184 Report a problem | ||
| 2/14/2014 | Sold | -- |
Source: Agent Provided Report a problem | ||
| 9/28/2013 | Price change | $1,145,000-0.3%$220/sqft |
Source: Keller Williams Realty #770094 Report a problem | ||
| 6/15/2013 | Price change | $1,149,000-2.2%$220/sqft |
Source: Coldwell Banker Legacy #745520 Report a problem | ||
| 10/25/2012 | Listed for sale | $1,175,000$225/sqft |
Source: Coldwell Banker Legacy #745520 Report a problem | ||
Public tax history
| Year | Property taxes | Tax assessment |
|---|---|---|
| 2025 | $9,930 +3.3% | $318,804 +3% |
| 2024 | $9,609 +1.6% | $309,518 +3% |
| 2023 | $9,458 | $300,503 -22.4% |
| 2022 | -- | $387,223 |
| 2021 | $12,074 -12.2% | $387,223 -11% |
| 2020 | $13,745 | $434,957 +57.7% |
| 2019 | -- | $275,755 |
| 2018 | $9,516 +10% | $275,755 |
| 2017 | $8,650 -41.8% | $275,755 -9.6% |
| 2016 | $14,860 -95.1% | $305,190 |
| 2015 | $305,190 +5098.7% | $305,190 +61.1% |
| 2014 | $5,871 | $189,414 +3% |
| 2013 | $5,871 | $183,897 +3% |
| 2012 | -- | $178,541 +3% |
| 2011 | -- | $173,341 +3% |
| 2010 | -- | $168,310 -44.5% |
| 2009 | -- | $303,103 |
| 2008 | -- | $303,103 |
| 2007 | -- | $303,103 |
| 2006 | -- | $303,103 +108.8% |
| 2005 | -- | $145,187 +3% |
| 2004 | -- | $140,958 +3% |
| 2003 | -- | $136,853 +1% |
| 2002 | -- | $135,520 +3% |
| 2001 | -- | $131,587 +0.7% |
| 2000 | -- | $130,687 |
Find assessor info on the county website
Monthly payment
Est. payment
Payment breakdown
Explore the cost of this home by adjusting the details. Changes won't be saved.Climate risks
Neighborhood: Sandia Heights
Nearby schools
GreatSchools rating
- 9/10Double Eagle Elementary SchoolGrades: PK-5Distance: 2.1 mi
- 8/10Desert Ridge Middle SchoolGrades: 6-8Distance: 4 mi
- 7/10La Cueva High SchoolGrades: 9-12Distance: 4.5 mi
Schools provided by the listing agent
- Elementary: Double Eagle
- Middle: Desert Ridge
- High: La Cueva
Source: SWMLS. This data may not be complete. We recommend contacting the local school district to confirm school assignments for this home.
- $894,2004 bd3 ba3.4k sqft1444 Honeysuckle Dr NE, Albuquerque, NM 87122Off Market
- $1,000,8004 bd4 ba3.3k sqft1448 Honeysuckle Dr NE, Albuquerque, NM 87122Off Market
- $1,039,5005 bd3 ba4.7k sqft1450 Honeysuckle Dr NE, Albuquerque, NM 87122Off Market
- $1,674,1005 bd6 ba7.7k sqft1442 Honeysuckle Dr NE, Albuquerque, NM 87122Off Market
- $745,2003 bd2 ba3.2k sqft1443 Honeysuckle Dr NE, Albuquerque, NM 87122Off Market
- $991,2004 bd2 ba4.1k sqft1440 Honeysuckle Dr NE, Albuquerque, NM 87122Off Market
- $874,6004 bd2 ba3.8k sqft1445 Honeysuckle Dr NE, Albuquerque, NM 87122Off Market
- $1,225,8005 bd4 ba5.2k sqft1447 Honeysuckle Dr NE, Albuquerque, NM 87122Off Market
A local agent can set up tours, give advice and negotiate with sellers.
Similar homes
- $1,649,5004 bd5 ba5.5k sqft11907 San Rafael Ave NE, Albuquerque, NM 87122For Sale
 MLS ID #1106481, Marisa M Chavez, Nino Trujillo & Company, Inc.. SWMLS
 - $1,249,0004 bd5 ba4.7k sqft18 Tierra Monte Dr NE, Albuquerque, NM 87122For Sale
 MLS ID #1107676, The LUX Real Estate Group, Keller Williams Realty. SWMLS
 - $1,200,0004 bd3 ba3.4k sqft315 Big Horn Ridge Dr NE, Albuquerque, NM 87122For Sale
 MLS ID #1106309, Sierra M Verdugo, Talia Freedman and Co.. SWMLS
 - $1,980,0004 bd5 ba6.5k sqft2 Sandia Heights Dr NE, Albuquerque, NM 87122For Sale
 MLS ID #1104195, Michael M Seligman, Sotheby's International Realty. SWMLS
 - $1,425,0005 bd4 ba4.2k sqft10901 Elena Dr NE, Albuquerque, NM 87122For SaleMLS ID #1106427, Kimberly Trujillo, R1 Property Management, LLC. SWMLS
- $1,700,0005 bd5 ba4.1k sqft12300 Carmel Ave NE, Albuquerque, NM 87122For SaleMLS ID #1102155, Pamela J Kileen, Realty One of New Mexico. SWMLS
- $1,689,0004 bd4 ba3.6k sqft12055 Elena Dr NE, Albuquerque, NM 87122New ConstructionMLS ID #1103342, Lynn Johnson, Keller Williams Realty. SWMLS
- $1,100,0004 bd3 ba4.4k sqft605 Cedar Hill Rd NE, Albuquerque, NM 87122For SaleMLS ID #1103059, Mella Morrison, Red Apple Realty. SWMLS
- $1,499,0003 bd3 ba4.2k sqft13723 Apache Plume Pl NE, Albuquerque, NM 87111For SaleMLS ID #1100151, Santiago Aceves, Elevate New Mexico Realty. SWMLS
- $1,090,0004 bd4 ba4k sqft10709 San Francisco Rd NE, Albuquerque, NM 87122For SaleMLS ID #1107467, Laura A. Fitzpatrick, Keller Williams Realty. SWMLS
- $1,699,0004 bd4 ba4.5k sqft7437 Rio Grande Blvd NW, Los Ranchos De Albuquerque, NM 87107For SaleMLS ID #1107050, Therese C Wing, Southwest Select Properties. SWMLS
- $959,0004 bd3 ba3.3k sqft1724 Quail Run Ct NE, Albuquerque, NM 87122For SaleMLS ID #1102066, The Gonzalez Group, Keller Williams Realty. SWMLS
- $1,065,0004 bd3 ba3.5k sqft7700 Merissa Ln NE, Albuquerque, NM 87122For SaleMLS ID #1107686, Betty A Schmille, Realty One of New Mexico. SWMLS
- $1,050,0005 bd4 ba4.7k sqft11125 San Francisco Rd NE, Albuquerque, NM 87122For SaleMLS ID #1103183, New Mexico Home Group, New Mexico Home Group Realty. SWMLS
- $1,100,0004 bd4 ba3.7k sqft33 Juniper Hill Rd NE, Albuquerque, NM 87122For SaleMLS ID #1105799, Greg A. Lobberegt, Coldwell Banker Legacy. SWMLS
- $1,250,0005 bd4 ba4.2k sqft13412 Osage Orange Rd NE, Albuquerque, NM 87111For SaleMLS ID #1101934, Sarah R Griffin, Keller Williams Realty. SWMLS
- $2,190,0007 bd7 ba6.1k sqft9900 Eagle Rock Ave NE, Albuquerque, NM 87122For SaleMLS ID #1096932, John M Lopez, Coldwell Banker Legacy. SWMLS
- $2,400,0004 bd5 ba5.6k sqft5415 High Desert Pl NE, Albuquerque, NM 87111For SaleMLS ID #1103638, Morgan Cannaday, Ida Kelly Realtors. SWMLS
- $1,690,0004 bd6 ba5k sqft3200 Calle Vigo NW, Albuquerque, NM 87104For SaleMLS ID #1091135, J-Carlos Trujillo, Nino Trujillo & Company, Inc.. SWMLS
- $1,195,0005 bd4 ba4.6k sqft7816 Florence Ave NE, Albuquerque, NM 87122For SaleMLS ID #1103243, Bashore Team, Re/Max Alliance, REALTORS. SWMLS
