Exquisite Modern Residence in a Premier Gated Community Experience the beauty of modern Spanish design and luxury living in this exceptional Albuquerque residence. Perfectly situated with immediate access to Old Town ABQ, the Sawmill District, the Bosque trails, and just minutes from ACC Country Club, this home combines elegance, convenience, and exclusivity.The expansive open floor plan is illuminated in natural light and showcases views of the Sandia Mountains. An open kitchen and grand living spaces create the ideal setting for entertaining friends and family. Step outside to serene patios designed for peaceful evenings and relaxation.Every detail of this home reflects luxury and comfort.
For sale
Price cut: $198.9K (7/1)
$1,690,000
3200 Calle Vigo NW, Albuquerque, NM 87104
4beds
5,025sqft
Single Family Residence
Built in 2021
0.55 Acres Lot
$1,626,400 Zestimate®
$336/sqft
$118/mo HOA
What's special
Serene patiosOpen kitchenExpansive open floor planGrand living spacesIlluminated in natural light
- 353 days
- 779
- 31
Zillow last checked:
Listing updated:
Listed by:
J-Carlos Trujillo 505-550-1285,
Nino Trujillo & Company, Inc. 505-861-5669
Source: SWMLS,MLS#: 1091135
Facts & features
Interior
Bedrooms & bathrooms
- Bedrooms: 4
- Bathrooms: 6
- Full bathrooms: 4
- 1/2 bathrooms: 2
Primary bedroom
- Level: Main
- Area: 414
- Dimensions: 23 x 18
Kitchen
- Level: Main
- Area: 437
- Dimensions: 19 x 23
Living room
- Level: Main
- Area: 598
- Dimensions: 26 x 23
Heating
- Central, Forced Air, Multiple Heating Units, Natural Gas
Cooling
- Multi Units, Refrigerated
Appliances
- Included: Convection Oven, Cooktop, Double Oven, Dryer, Dishwasher, Disposal, Microwave, Refrigerator, Range Hood, Wine Cooler, Washer
- Laundry: Washer Hookup, Electric Dryer Hookup, Gas Dryer Hookup
Features
- Bookcases, Ceiling Fan(s), Dual Sinks, Family/Dining Room, Great Room, High Speed Internet, In-Law Floorplan, Kitchen Island, Living/Dining Room, Main Level Primary, Pantry, Smart Camera(s)/Recording
- Flooring: Carpet, Tile
- Windows: Casement Window(s), Low-Emissivity Windows, Vinyl
- Has basement: No
- Number of fireplaces: 1
- Fireplace features: Custom, Gas Log, Wood Burning
Interior area
- Total structure area: 5,025
- Total interior livable area: 5,025 sqft
Property
Parking
- Total spaces: 5
- Parking features: Attached, Garage, RV Garage
- Attached garage spaces: 5
Accessibility
- Accessibility features: None
Features
- Levels: One
- Stories: 1
- Patio & porch: Covered, Deck, Open, Patio
- Exterior features: Deck, Fire Pit, Outdoor Grill, Playground, Patio, Privacy Wall, Private Yard, Smart Camera(s)/Recording, Water Feature, Sprinkler/Irrigation
- Fencing: Back Yard,Gate,Wall
Lot
- Size: 0.55 Acres
- Features: Corner Lot, Landscaped, Planned Unit Development, Trees
- Residential vegetation: Grassed
Details
- Additional structures: Second Garage
- Parcel number: 101205919505430111
- Zoning description: R-A*
Construction
Type & style
- Home type: SingleFamily
- Architectural style: Custom
- Property subtype: Single Family Residence
Materials
- Frame, Synthetic Stucco
- Foundation: Slab
- Roof: Pitched,Tile
Condition
- Resale
- New construction: No
- Year built: 2021
Details
- Builder name: Hammer Down
Utilities & green energy
- Sewer: Public Sewer
- Water: Public
- Utilities for property: Cable Connected, Electricity Connected, Natural Gas Connected, Sewer Connected, Underground Utilities, Water Connected
Green energy
- Energy generation: None
- Water conservation: Water-Smart Landscaping
Community & HOA
Community
- Features: Gated
- Security: Security System, Security Gate, Smoke Detector(s)
- Subdivision: Villa Del Rio
HOA
- Has HOA: Yes
- Services included: Maintenance Grounds, Road Maintenance
- HOA fee: $353 quarterly
- HOA name: Canyon Gate
Location
- Region: Albuquerque
Financial & listing details
- Price per square foot: $336/sqft
- Tax assessed value: $838,892
- Annual tax amount: $13,100
- Date on market: 9/10/2025
- Cumulative days on market: 354 days
- Listing terms: Cash,Conventional,FHA,VA Loan
- Road surface type: Asphalt, Paved
Estimated market value
$1,626,400
$1.55M - $1.71M
$4,705/mo
Price history
| Date | Event | Price |
|---|---|---|
| 7/1/2026 | Price change | $1,690,000-10.5%$336/sqft |
Source:  SWMLS #1091135 Report a problem SWMLS #1091135 Report a problem | ||
| 4/24/2026 | Price change | $1,888,888-4.6%$376/sqft |
Source: SWMLS #1091135 Report a problem | ||
| 9/10/2025 | Listed for sale | $1,980,000+1000%$394/sqft |
Source: SWMLS #1091135 Report a problem | ||
| 6/9/2020 | Sold | -- |
Source: SWMLS #967603 Report a problem | ||
| 5/12/2020 | Pending sale | $180,000$36/sqft |
Source: Vista Encantada Realtors, LLC #967603 Report a problem | ||
| 5/5/2020 | Listed for sale | $180,000$36/sqft |
Source: Vista Encantada Realtors, LLC #967603 Report a problem | ||
| 11/1/2017 | Sold | -- |
Source: SWMLS #899382 Report a problem | ||
Public tax history
| Year | Property taxes | Tax assessment |
|---|---|---|
| 2025 | $13,511 +3.1% | $279,603 +3% |
| 2024 | $13,101 +1.9% | $271,459 +3% |
| 2023 | $12,862 +5.6% | $263,552 +3% |
| 2022 | $12,180 | $255,877 +441.8% |
| 2021 | -- | $47,229 |
| 2020 | $2,565 | $47,229 |
| 2019 | -- | $47,229 |
| 2018 | $2,501 -2.5% | $47,229 |
| 2017 | $2,565 +1.2% | $47,229 |
| 2016 | $2,536 -94.6% | $47,229 |
| 2015 | $47,229 +1805% | $47,229 |
| 2014 | $2,479 | $47,229 |
Find assessor info on the county website
Monthly payment
Est. payment
Payment breakdown
Explore the cost of this home by adjusting the details. Changes won't be saved.Climate risks
Neighborhood: West Old Town
Nearby schools
Schools provided by the listing agent
- Elementary: Reginald Chavez
- Middle: Washington
- High: Albuquerque
Source: SWMLS. This data may not be complete. We recommend contacting the local school district to confirm school assignments for this home.
- $1,218,9004 bd3 ba3.6k sqft3204 Calle Vigo NW, Albuquerque, NM 87104Off Market
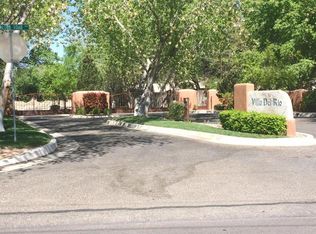
- $1,492,5005 bd4 ba7.4k sqft925 Gabaldon Rd NW, Albuquerque, NM 87104Off Market

- $454,3002 bd2 ba1.6k sqft808 Gabaldon Rd NW, Albuquerque, NM 87104Off Market
- $1,121,3004 bd3 ba3.6k sqft3300 Calle Vigo NW, Albuquerque, NM 87104Off Market
Similar homes
- $875,0004 bd4 ba3.1k sqft1202 Gabaldon Rd NW, Albuquerque, NM 87104For Sale
 MLS ID #1106874, Joseph E Maez, The Maez Group. SWMLS
 - $1,699,0004 bd4 ba4.5k sqft7437 Rio Grande Blvd NW, Los Ranchos De Albuquerque, NM 87107For Sale
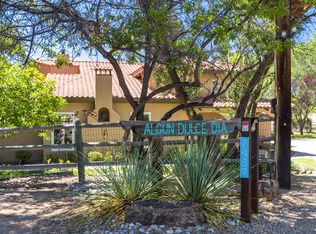 MLS ID #1107050, Therese C Wing, Southwest Select Properties. SWMLS
 - $898,5003 bd3 ba3.5k sqft508 Laguna Seca Ln NW, Albuquerque, NM 87104For Sale
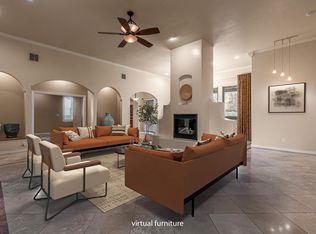 MLS ID #1100969, D'Nette K Wood, Sotheby's International Realty. SWMLS
 - $1,575,0004 bd4 ba4k sqft1109 Bona Terra Pl NW, Albuquerque, NM 87114For Sale
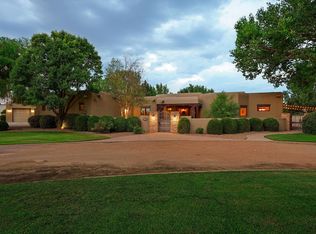 MLS ID #1108983, The Schuster Team, Simply Real Estate. SWMLS
