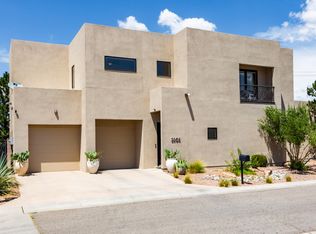
Dynamic contemporary architecture defines this incredible custom home nestled in a gated community along Rio Grande Blvd. Clean and sophisticated finishes include beautiful wood floors, shaker style cabinetry, designer lighting, vibrant tile details, hand forged iron railings, 8' tall doors, lots of windows to bring in the natural light, and an elevator for accessibility. Each bedroom features a walk in closet and en-suite bathroom. In addition to 3 bedroom suites, there is an office, home theater, and an exercise room that could function as an additional living area. The front and back yards were designed with low maintenance landscaping. Oversized 2 car garage with lots of storage. Enjoy the beauty of the North Valley in a private & secure setting with minimal maintenance.
For sale
$1,075,000
2309 Mananitas Ln NW, Albuquerque, NM 87104
3beds
3,948sqft
:
Get pre-qualified$6,900/mo
Single Family Residence
Built in 2022
5,662 Square Feet Lot
$1,032,700 Zestimate®
$272/sqft
$25/mo HOA
What's special
Exercise roomElevator for accessibilityShaker style cabinetryVibrant tile detailsDesigner lightingBeautiful wood floorsHand forged iron railings
- 13 days |
- 490 |
- 22 |
Zillow last checked:
Listing updated:
Listed by:
Dominic Serna 505-319-1604,
Keller Williams Realty 505-271-8200
Source: SWMLS,MLS#: 1107179
Facts & features
Interior
Bedrooms & bathrooms
- Bedrooms: 3
- Bathrooms: 4
- Full bathrooms: 1
- 3/4 bathrooms: 2
- 1/2 bathrooms: 1
Primary bedroom
- Level: Main
- Area: 208
- Dimensions: 13 x 16
Bedroom 2
- Level: Upper
- Area: 239.25
- Dimensions: 14.5 x 16.5
Bedroom 3
- Level: Upper
- Area: 288
- Dimensions: 16 x 18
Dining room
- Level: Main
- Area: 168
- Dimensions: 14 x 12
Family room
- Level: Upper
- Area: 442
- Dimensions: 26 x 17
Kitchen
- Level: Main
- Area: 247
- Dimensions: 13 x 19
Living room
- Level: Main
- Area: 272
- Dimensions: 16 x 17
Office
- Level: Upper
- Area: 204
- Dimensions: 12 x 17
Heating
- Central, Forced Air, Multiple Heating Units
Cooling
- Refrigerated
Appliances
- Included: Convection Oven, Cooktop, Dryer, Dishwasher, Disposal, Microwave, Refrigerator, Range Hood, Washer
- Laundry: Electric Dryer Hookup
Features
- Breakfast Bar, Cathedral Ceiling(s), Separate/Formal Dining Room, Dual Sinks, Entrance Foyer, Great Room, Garden Tub/Roman Tub, Home Office, In-Law Floorplan, Kitchen Island, Multiple Living Areas, Main Level Primary, Multiple Primary Suites, Pantry, Tub Shower, Utility Room, Walk-In Closet(s)
- Flooring: Carpet, Tile, Wood
- Windows: Double Pane Windows, Insulated Windows, Vinyl
- Has basement: No
- Has fireplace: No
Interior area
- Total structure area: 3,948
- Total interior livable area: 3,948 sqft
Property
Parking
- Total spaces: 2
- Parking features: Attached, Finished Garage, Garage, Oversized
- Attached garage spaces: 2
Features
- Levels: Two
- Stories: 2
- Patio & porch: Open, Patio
- Exterior features: Private Yard, Water Feature
- Fencing: Wall
Lot
- Size: 5,662 Square Feet
- Features: Landscaped, Xeriscape
Details
- Parcel number: 101305909136921704
- Zoning description: R-1C*
Construction
Type & style
- Home type: SingleFamily
- Architectural style: Contemporary,Custom
- Property subtype: Single Family Residence
Materials
- Frame, Stucco
- Roof: Pitched
Condition
- Resale
- New construction: No
- Year built: 2022
Details
- Builder name: Rob Helmick
Utilities & green energy
- Sewer: Public Sewer
- Water: Public
- Utilities for property: Cable Connected, Electricity Connected, Natural Gas Connected, Sewer Connected, Water Connected
Green energy
- Energy generation: None
- Water conservation: Water-Smart Landscaping
Community & HOA
Community
- Subdivision: Villas Las Mananitas Subdivision
HOA
- Has HOA: Yes
- Services included: Common Areas, Road Maintenance
- HOA fee: $300 annually
Location
- Region: Albuquerque
Financial & listing details
- Price per square foot: $272/sqft
- Tax assessed value: $603,400
- Annual tax amount: $9,718
- Date on market: 7/13/2026
- Cumulative days on market: 14 days
- Listing terms: Cash,Conventional,VA Loan
Estimated market value
$1,032,700
$981,000 - $1.08M
$3,922/mo
Price history
| Date | Event | Price |
|---|---|---|
| 7/13/2026 | Listed for sale | $1,075,000-2.2%$272/sqft |
Source:  SWMLS #1107179 Report a problem SWMLS #1107179 Report a problem | ||
| 4/12/2025 | Listing removed | $1,099,000$278/sqft |
Source: SWMLS #1079814 Report a problem | ||
| 4/12/2025 | Price change | $1,099,000+5%$278/sqft |
Source: SWMLS #1079814 Report a problem | ||
| 3/11/2025 | Listed for sale | $1,047,000-4.8%$265/sqft |
Source: SWMLS #1079814 Report a problem | ||
| 12/17/2024 | Listing removed | $1,100,000$279/sqft |
Source: SWMLS #1068970 Report a problem | ||
| 10/3/2024 | Price change | $1,100,000-8.3%$279/sqft |
Source: SWMLS #1068970 Report a problem | ||
| 8/19/2024 | Listed for sale | $1,200,000$304/sqft |
Source: SWMLS #1068970 Report a problem | ||
Public tax history
| Year | Property taxes | Tax assessment |
|---|---|---|
| 2025 | $9,718 +0.4% | $201,113 +0.2% |
| 2024 | $9,683 -1.1% | $200,647 |
| 2023 | $9,792 +1540.9% | $200,647 +813.1% |
| 2022 | $597 +64.8% | $21,975 +64.8% |
| 2021 | $362 -50% | $13,332 |
| 2020 | $724 | $13,332 |
| 2019 | -- | $13,332 |
| 2018 | $706 -2.5% | $13,332 |
| 2017 | $724 +1.2% | $13,332 |
| 2016 | $716 -94.6% | $13,332 |
| 2015 | $13,332 +1805% | $13,332 |
| 2014 | $700 | $13,332 |
Find assessor info on the county website
Monthly payment
Est. payment
Payment breakdown
Explore the cost of this home by adjusting the details. Changes won't be saved.Climate risks
Neighborhood: Rio Grande Blvd
Nearby schools
GreatSchools rating
- 9/10Duranes Elementary SchoolGrades: PK-6Distance: 0.2 mi
- 5/10Garfield Middle SchoolGrades: 6-8Distance: 1.4 mi
- 4/10Valley High SchoolGrades: 9-12Distance: 1.1 mi
Schools provided by the listing agent
- Elementary: Duranes (y)
- Middle: Garfield
- High: Valley
Source: SWMLS. This data may not be complete. We recommend contacting the local school district to confirm school assignments for this home.
- $850,0003 bd3 ba2.9k sqft2305 Mananitas Ln NW, Albuquerque, NM 87104For Sale
- $690,3003 bd3 ba3k sqft2316 Mananitas Ln NW, Albuquerque, NM 87104Off Market

- $32,900-- bd-- ba-- sqft1825 Meadow View Dr NW, Albuquerque, NM 87104Off Market
- $323,1003 bd1 ba1.7k sqft1825 Meadow View Dr NW, Albuquerque, NM 87104Off Market
- $609,2001 bd1 ba900 sqft1908 Rio Grande Blvd NW, Albuquerque, NM 87104Off Market
- $158,1001 bd-- ba615 sqft1908 Rio Grande Blvd NW APT D, Albuquerque, NM 87104Off Market
- $--2 bd1 ba1.2k sqft1908 Rio Grande Blvd NW #HOUSE, Albuquerque, NM 87104Off Market
- $1,248,8003 bd3 ba5.2k sqft2300 Mananitas Ln NW, Albuquerque, NM 87104Off Market
A local agent can set up tours, give advice and negotiate with sellers.
Similar homes
- $850,0003 bd3 ba2.9k sqft2305 Mananitas Ln NW, Albuquerque, NM 87104For SaleMLS ID #1103671, Sherilyn Lucas, A & S Real Estate Group, LLC. SWMLS
- $1,150,0003 bd3 ba3.2k sqft4908 Camino Valle Trl NW, Albuquerque, NM 87120For Sale
 MLS ID #1106415, Venturi Realty Group, Real Broker. SWMLS
 - $889,0004 bd4 ba5.1k sqft3212 Calle De Estella NW, Albuquerque, NM 87104For Sale
 MLS ID #1098061, The Baca Group, Keller Williams Realty. SWMLS
 - $925,0004 bd3 ba2.1k sqft2312 Los Amigos Ln NW, Albuquerque, NM 87104New Construction
 MLS ID #1103842, Joseph E Maez, The Maez Group. SWMLS
 - $933,9003 bd5 ba3.5k sqft7209 Vista Del Arroyo Ave NE, Albuquerque, NM 87109For SaleMLS ID #1106737, Carolyn N Huynh, Huynh Win Real Estate Group. SWMLS
- $730,0003 bd4 ba2.6k sqft500 Laguna Seca Ln NW, Albuquerque, NM 87104For SaleMLS ID #1096081, D'Nette K Wood, Sotheby's International Realty. SWMLS
- $899,0004 bd4 ba2.8k sqft1516 Columbia Dr NE, Albuquerque, NM 87106For SaleMLS ID #1105127, Jared Andrew English, Congress Realty, Inc. SWMLS
- $990,0004 bd4 ba3.1k sqft6519 Pato Rd NW, Albuquerque, NM 87120For SaleMLS ID #1103738, Mark Price, Empire NM Realty. SWMLS
- $839,9004 bd3 ba2.5k sqft1008 22nd St NW, Albuquerque, NM 87104New ConstructionMLS ID #1099017, Ultra Real Estate, Keller Williams Realty. SWMLS
- $1,249,0004 bd5 ba4.7k sqft18 Tierra Monte Dr NE, Albuquerque, NM 87122For SaleMLS ID #1107676, The LUX Real Estate Group, Keller Williams Realty. SWMLS
- $985,0004 bd2 ba2.1k sqft328 Camino Siete Rd SW, Albuquerque, NM 87105For SaleMLS ID #1095483, Anahi M Salcido, Realty One of New Mexico. SWMLS
- $550,0003 bd2 ba2k sqft1316 Valle Ln NW, Albuquerque, NM 87107For SaleMLS ID #1107068, Troy M Rivas, Home Authority. SWMLS
- $1,100,0004 bd3 ba4.4k sqft605 Cedar Hill Rd NE, Albuquerque, NM 87122For SaleMLS ID #1103059, Mella Morrison, Red Apple Realty. SWMLS
- $749,5003 bd3 ba2.7k sqft6425 Guadalupe Pl NW, Los Ranchos De Albuquerque, NM 87107For SaleMLS ID #1107332, Jennifer L Wilson, RE/MAX SELECT. SWMLS
- $900,0004 bd3 ba3.6k sqft2623 Jade Ct NE, Rio Rancho, NM 87124For SaleMLS ID #1107070, Joshua Goss, Tradition. SWMLS
- $1,174,0004 bd4 ba3.4k sqft9715 Pebble Beach Dr NE, Albuquerque, NM 87111For SaleMLS ID #1103587, The Baca Group, Keller Williams Realty. SWMLS
- $914,9993 bd3 ba2.7k sqft8832 Silver Oak Ln NE, Albuquerque, NM 87113For SaleMLS ID #1105735, K2 Omni Group, EXP Realty, LLC. SWMLS
- $725,0004 bd4 ba2.7k sqft1508 San Patricio Ave SW, Albuquerque, NM 87104For SaleMLS ID #1099283, David Liotta, Helix Real Estate Group. SWMLS
- $980,0006 bd6 ba5.4k sqft6427 Pojoaque Dr NW, Albuquerque, NM 87120For SaleMLS ID #1094322, Nicolas Pierre Armer, Coldwell Banker Legacy. SWMLS
- $575,0004 bd3 ba2.3k sqft219 Solano Dr SE, Albuquerque, NM 87108For SaleMLS ID #1102826, NM Home Deals Inc., Keller Williams Realty. SWMLS
