Experience refined North Valley living in this luxurious custom Twilight Home, perfectly situated on a peaceful cul-de-sac. This well-designed home offers 2,110sf ,4 bedrooms, 2.5 baths, and a 2-car garage. Elegant wood-look tile floors add warmth and style throughout. Inviting living space featuring a gas fireplace with a custom accent wall and stylish designer lighting. Well-appointed kitchen with custom cabinetry, granite counters, built-in oven and microwave, cooktop, dishwasher, refrigerator, range hood, backsplash, and island with bar seating. Beautiful owner's suite with a private spa-like bath showcasing dual sinks, a freestanding tub, walk-in shower, and walk-in closet. Enjoy outdoor living on the expansive covered patio. Close to shopping, restaurants, museums and more!
New construction
Price cut: $70K (5/19)
$925,000
2312 Los Amigos Ln NW, Albuquerque, NM 87104
4beds
2,110sqft
:
Get pre-qualified$6,176/mo
Single Family Residence
Built in 2026
6,969 Square Feet Lot
$908,800 Zestimate®
$438/sqft
$75/mo HOA
What's special
- 75 days |
- 269 |
- 9 |
Zillow last checked:
Listing updated:
Listed by:
Joseph E Maez 505-515-1719,
The Maez Group 505-718-4980
Source: SWMLS,MLS#: 1103842
Facts & features
Interior
Bedrooms & bathrooms
- Bedrooms: 4
- Bathrooms: 3
- Full bathrooms: 2
- 1/2 bathrooms: 1
Primary bedroom
- Level: Main
- Area: 306
- Dimensions: 18 x 17
Bedroom 2
- Level: Main
- Area: 120
- Dimensions: 12 x 10
Bedroom 3
- Level: Main
- Area: 110
- Dimensions: 11 x 10
Bedroom 4
- Level: Main
- Area: 100
- Dimensions: 10 x 10
Dining room
- Level: Main
- Area: 195
- Dimensions: 15 x 13
Kitchen
- Level: Main
- Area: 225
- Dimensions: 15 x 15
Living room
- Level: Main
- Area: 450
- Dimensions: 30 x 15
Heating
- Combination, Central, Forced Air
Cooling
- Refrigerated
Appliances
- Included: Dishwasher, Free-Standing Gas Range, Disposal, Microwave, Refrigerator
- Laundry: Electric Dryer Hookup
Features
- Bathtub, Dual Sinks, Entrance Foyer, Family/Dining Room, Kitchen Island, Living/Dining Room, Main Level Primary, Pantry, Soaking Tub, Separate Shower, Walk-In Closet(s)
- Flooring: Tile
- Windows: Low-Emissivity Windows
- Has basement: No
- Number of fireplaces: 1
- Fireplace features: Gas Log
Interior area
- Total structure area: 2,110
- Total interior livable area: 2,110 sqft
Property
Parking
- Total spaces: 2
- Parking features: Attached, Finished Garage, Garage, Garage Door Opener
- Attached garage spaces: 2
Features
- Levels: One
- Stories: 1
- Patio & porch: Covered, Patio
- Exterior features: Private Yard
- Fencing: Back Yard,Wall
Lot
- Size: 6,969 Square Feet
- Features: Cul-De-Sac, Landscaped, Sprinklers Partial, Xeriscape
Details
- Parcel number: 101306001903230506
- Zoning description: R-A*
Construction
Type & style
- Home type: SingleFamily
- Architectural style: Custom
- Property subtype: Single Family Residence
Materials
- Frame, Stucco
- Roof: Tile
Condition
- To Be Built
- New construction: Yes
- Year built: 2026
Details
- Builder model: custom home
- Builder name: Twilight Luxury Homes
Utilities & green energy
- Sewer: Public Sewer
- Water: Public
- Utilities for property: Cable Available, Electricity Connected, Natural Gas Connected, Phone Available, Sewer Connected, Underground Utilities, Water Connected
Green energy
- Energy generation: None
- Water conservation: Water-Smart Landscaping
Community & HOA
Community
- Subdivision: Cinnamon Morning
HOA
- Has HOA: Yes
- Services included: Common Areas
- HOA fee: $75 monthly
Location
- Region: Albuquerque
Financial & listing details
- Price per square foot: $438/sqft
- Tax assessed value: $56,100
- Annual tax amount: $5,020
- Date on market: 5/19/2026
- Cumulative days on market: 139 days
- Listing terms: Cash,Conventional,FHA,VA Loan
- Road surface type: Paved
Estimated market value
$908,800
$863,000 - $954,000
$3,144/mo
Price history
| Date | Event | Price |
|---|---|---|
| 5/19/2026 | Price change | $925,000-7%$438/sqft |
Source:  SWMLS #1103842 Report a problem SWMLS #1103842 Report a problem | ||
| 3/16/2026 | Listed for sale | $995,000+0.5%$472/sqft |
Source: SWMLS #1099961 Report a problem | ||
| 1/15/2026 | Listing removed | $990,000$469/sqft |
Source: SWMLS #1072779 Report a problem | ||
| 9/16/2025 | Price change | $990,000-23%$469/sqft |
Source: SWMLS #1072779 Report a problem | ||
| 10/23/2024 | Listed for sale | $1,285,000$609/sqft |
Source: SWMLS #1072779 Report a problem | ||
Public tax history
| Year | Property taxes | Tax assessment |
|---|---|---|
| 2025 | $1,000 -3% | $18,698 |
| 2024 | $1,031 -0.3% | $18,698 |
| 2023 | $1,034 +1.8% | $18,698 |
| 2022 | $1,015 -13.4% | $18,698 -13.4% |
| 2021 | $1,173 | $21,598 |
Find assessor info on the county website
Monthly payment
Est. payment
Payment breakdown
Explore the cost of this home by adjusting the details. Changes won't be saved.Climate risks
Neighborhood: Rio Grande Blvd
Nearby schools
GreatSchools rating
- 6/10Cochiti Elementary SchoolGrades: PK-5Distance: 0.4 mi
- 5/10Garfield Middle SchoolGrades: 6-8Distance: 1.4 mi
- 4/10Valley High SchoolGrades: 9-12Distance: 0.9 mi
Schools provided by the listing agent
- Elementary: Cochiti (y)
- Middle: Garfield
- High: Valley
Source: SWMLS. This data may not be complete. We recommend contacting the local school district to confirm school assignments for this home.
- $55,900-- bd-- ba-- sqft2308 Los Amigos Ln NW, Albuquerque, NM 87104Off Market
- $722,2003 bd3 ba2.6k sqft2309 Pinon Encantada Trl NW, Albuquerque, NM 87104Off Market
- $---- sqft2309 Pinion Encantada NW, Albuquerque, NM 87104Off Market
- $--4 bd4 ba3.9k sqft2700 Rio Grande Blvd NW, Albuquerque, NM 87104Sold
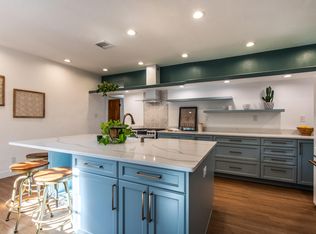
- $170,8532 bd1 ba1.4k sqft2714 Rio Grande Blvd NW, Albuquerque, NM 87104Off Market
- $---- sqft2305 Pinion Encantada NW, Albuquerque, NM 87104Off Market
- $--4 bd3 ba2.4k sqft2305 Pinon Encantada Trl NW, Albuquerque, NM 87104Sold
- $56,000-- bd-- ba-- sqft2304 Los Amigos Ln NW, Albuquerque, NM 87104Off Market
A local agent can set up tours, give advice and negotiate with sellers.
Similar homes
- $825,0004 bd3 ba2.5k sqft1008 22nd St NW, Albuquerque, NM 87104New Construction
 MLS ID #1099017, Ultra Real Estate, Keller Williams Realty. SWMLS
 - $499,0003 bd2 ba2.1k sqft1763 Indian School Rd NW, Albuquerque, NM 87104For Sale
 MLS ID #1107374, Billy Bao Nguyen, Real Broker, LLC. SWMLS
 - $689,0003 bd3 ba2.3k sqft1321 Van Cleave Rd NW, Albuquerque, NM 87107For Sale
 MLS ID #1107887, Gilbert S. Gallegos, EXP Realty LLC. SWMLS
 - $985,0004 bd2 ba2.1k sqft328 Camino Siete Rd SW, Albuquerque, NM 87105For Sale
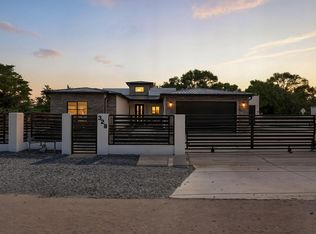 MLS ID #1095483, Anahi M Salcido, Realty One of New Mexico. SWMLS
 - $1,150,0004 bd3 ba3k sqft212 Lavender Pl NE, Albuquerque, NM 87113For SaleMLS ID #1096753, C. Carlyn Chiado, Coldwell Banker Legacy. SWMLS
- $815,0004 bd3 ba2.3k sqft9845 Buckeye St NW, Albuquerque, NM 87114New ConstructionMLS ID #1104726, Ultra Real Estate, Keller Williams Realty. SWMLS
- $795,0003 bd2 ba2.4k sqft9503 Peak Vista Ave NE, Albuquerque, NM 87122For SaleMLS ID #1108175, Gavin L Maestas, Q Realty. SWMLS
- $914,9993 bd3 ba2.7k sqft8832 Silver Oak Ln NE, Albuquerque, NM 87113For SaleMLS ID #1105735, K2 Omni Group, EXP Realty, LLC. SWMLS
- $749,5003 bd3 ba2.7k sqft6425 Guadalupe Pl NW, Los Ranchos De Albuquerque, NM 87107For SaleMLS ID #1107332, Jennifer L Wilson, RE/MAX SELECT. SWMLS
- $549,9004 bd4 ba2.5k sqft2105 New York Ave SW, Albuquerque, NM 87104New ConstructionMLS ID #1098079, Corey J Ghelfi, Yellowstone Realty Group. SWMLS
- $750,0003 bd3 ba2.4k sqft12800 Northern Sky Ave NE, Albuquerque, NM 87111For SaleMLS ID #1108253, Dan Rowe, Berkshire Hathaway NM Prop. SWMLS
- $760,0005 bd4 ba3k sqft7720 Station Ct NW, Albuquerque, NM 87107For SaleMLS ID #1106555, The LUX Real Estate Group, Keller Williams Realty. SWMLS
- $589,9005 bd3 ba2.7k sqft2416 Nugget St SE, Rio Rancho, NM 87124For SaleMLS ID #1108391, Jahani Curl, Coldwell Banker Legacy. SWMLS
- $899,0003 bd3 ba2.6k sqft6305 Ghost Flower Trl NE, Albuquerque, NM 87111For SaleMLS ID #1102112, Nathan W Smith, Realty Executives Advantage. SWMLS
- $694,0004 bd4 ba2.5k sqft4840 Dodge Ave NW, Albuquerque, NM 87114New ConstructionMLS ID #1107783, Dennis Michael Friedland, Simply Real Estate. SWMLS
- $589,4574 bd3 ba2.6k sqft1617 Tutor Trl NW, Albuquerque, NM 87120New ConstructionSWMLS
- $905,9004 bd4 ba2.9k sqft2398 Istle Rd NE, Rio Rancho, NM 87124New ConstructionMLS ID #1099304, Mario Russell Romero, Keller Williams Realty. SWMLS
- $820,0003 bd3 ba2.3k sqft6820 Quivira Dr NW, Albuquerque, NM 87120New ConstructionMLS ID #1100171, Joseph E Maez, The Maez Group. SWMLS
- $534,5004 bd2 ba2.1k sqft1621 Tutor Trl NW, Albuquerque, NM 87120New ConstructionSWMLS
- $485,0003 bd2 ba2.5k sqft824 Arno St SE, Albuquerque, NM 87102For SaleMLS ID #1103801, The Kamtz Team, Keller Williams Realty. SWMLS
