New Construction Custom New Build located near Old Town & Sawmill Market with plenty of entertainment nearby. This contemporary home features 4 beds 4 baths, loft area, balcony, and custom tile work throughout. The open concept kitchen features Calcutta Quartz and custom cabinetry. 2 master bedrooms, 1 downstairs and 1 upstairs. Low maintenance backyard features custom stamped walkways and patios. Move in ready!
Pending
Price cut: $20K (8/29)
$529,900
2105 New York Ave SW, Albuquerque, NM 87104
4beds
2,524sqft
Single Family Residence
Built in 2025
3,920 Square Feet Lot
$526,700 Zestimate®
$210/sqft
$-- HOA
What's special
Calcutta quartzLoft areaOpen concept kitchenCustom tile work throughoutLow maintenance backyardCustom cabinetry
- 251 days
- 54
- 2
Zillow last checked:
Listing updated:
Listed by:
Corey J Ghelfi 505-850-0742,
Yellowstone Realty Group 505-850-0742
Source: SWMLS,MLS#: 1098079
Facts & features
Interior
Bedrooms & bathrooms
- Bedrooms: 4
- Bathrooms: 4
- Full bathrooms: 3
- 1/2 bathrooms: 1
Primary bedroom
- Level: Main
- Area: 224
- Dimensions: 14 x 16
Kitchen
- Level: Main
- Area: 140
- Dimensions: 14 x 10
Living room
- Level: Main
- Area: 400
- Dimensions: 20 x 20
Heating
- Central, Forced Air
Cooling
- Refrigerated
Appliances
- Included: Dishwasher, Free-Standing Gas Range, Microwave
- Laundry: Washer Hookup, Electric Dryer Hookup, Gas Dryer Hookup
Features
- Ceiling Fan(s), Dual Sinks, Kitchen Island, Multiple Living Areas, Main Level Primary, Walk-In Closet(s)
- Flooring: Carpet, Tile, Vinyl
- Windows: Double Pane Windows, Insulated Windows
- Has basement: No
- Has fireplace: No
Interior area
- Total structure area: 2,524
- Total interior livable area: 2,524 sqft
Property
Parking
- Total spaces: 2
- Parking features: Attached, Garage
- Attached garage spaces: 2
Features
- Levels: Two
- Stories: 2
- Patio & porch: Balcony, Covered, Deck, Patio
- Exterior features: Balcony, Deck
Lot
- Size: 3,920 Square Feet
Details
- Parcel number: 101305807925620210
- Zoning description: R-1A*
Construction
Type & style
- Home type: SingleFamily
- Property subtype: Single Family Residence
Materials
- Frame
- Roof: Flat
Condition
- New Construction
- New construction: Yes
- Year built: 2025
Details
- Builder name: Yellowstone Construction
Utilities & green energy
- Sewer: Public Sewer
- Water: Public
- Utilities for property: Electricity Connected
Green energy
- Energy generation: None
Community & HOA
Community
- Subdivision: Traction Park & City Electric Add
Location
- Region: Albuquerque
Financial & listing details
- Price per square foot: $210/sqft
- Tax assessed value: $19,700
- Annual tax amount: $1,626
- Date on market: 2/9/2026
- Cumulative days on market: 332 days
- Listing terms: Cash,Conventional,FHA,Owner May Carry,VA Loan
Estimated market value
$526,700
$500,000 - $553,000
$3,579/mo
Price history
| Date | Event | Price |
|---|---|---|
| 9/16/2026 | Pending sale | $529,900$210/sqft |
Source:  SWMLS #1098079 Report a problem SWMLS #1098079 Report a problem | ||
| 8/29/2026 | Price change | $529,900-3.6%$210/sqft |
Source: SWMLS #1098079 Report a problem | ||
| 8/2/2026 | Price change | $549,900-3.4%$218/sqft |
Source: SWMLS #1098079 Report a problem | ||
| 7/13/2026 | Price change | $569,500-2.6%$226/sqft |
Source: SWMLS #1098079 Report a problem | ||
| 6/5/2026 | Price change | $584,500-1.7%$232/sqft |
Source: SWMLS #1098079 Report a problem | ||
| 4/23/2026 | Price change | $594,500-0.8%$236/sqft |
Source: SWMLS #1098079 Report a problem | ||
| 2/17/2026 | Price change | $599,500-4.8%$238/sqft |
Source: SWMLS #1098079 Report a problem | ||
| 2/10/2026 | Price change | $629,500+0.1%$249/sqft |
Source: SWMLS #1098079 Report a problem | ||
| 2/3/2026 | Price change | $629,000-6.8%$249/sqft |
Source: SWMLS #1095862 Report a problem | ||
| 12/18/2025 | Listed for sale | $674,900$267/sqft |
Source: SWMLS #1095862 Report a problem | ||
| 12/17/2025 | Listing removed | $674,900$267/sqft |
Source: SWMLS #1094752 Report a problem | ||
| 12/10/2025 | Price change | $674,900-3.6%$267/sqft |
Source: SWMLS #1094752 Report a problem | ||
| 11/20/2025 | Price change | $699,900-6.6%$277/sqft |
Source: SWMLS #1094752 Report a problem | ||
| 11/17/2025 | Price change | $749,000-6.3%$297/sqft |
Source: SWMLS #1093685 Report a problem | ||
| 10/29/2025 | Listed for sale | $799,000+471.1%$317/sqft |
Source: SWMLS #1093685 Report a problem | ||
| 6/21/2023 | Listing removed | -- |
Source: SWMLS #1036321 Report a problem | ||
| 6/16/2023 | Listed for sale | $139,900+1.7%$55/sqft |
Source: SWMLS #1036321 Report a problem | ||
| 6/1/2023 | Listing removed | -- |
Source: SWMLS #1034581 Report a problem | ||
| 5/28/2023 | Listed for sale | $137,500-8.3%$54/sqft |
Source: SWMLS #1034581 Report a problem | ||
| 5/22/2023 | Sold | -- |
Source: Public Record Report a problem | ||
| 5/18/2023 | Listed for sale | $149,900+136.1%$59/sqft |
Source: SWMLS #1034581 Report a problem | ||
| 11/1/2013 | Listing removed | $63,500$25/sqft |
Source: Coldwell Banker Legacy #763449 Report a problem | ||
| 8/8/2013 | Price change | $63,500-5.2%$25/sqft |
Source: Coldwell Banker Legacy #763449 Report a problem | ||
| 7/18/2013 | Price change | $67,000-10.7%$27/sqft |
Source: Coldwell Banker Legacy #763449 Report a problem | ||
| 7/4/2013 | Listed for sale | $75,000+87.5%$30/sqft |
Source: Coldwell Banker Legacy #763449 Report a problem | ||
| 2/23/2013 | Listing removed | $40,000$16/sqft |
Source: EXIT Realty of Rio Rancho #752379 Report a problem | ||
Public tax history
| Year | Property taxes | Tax assessment |
|---|---|---|
| 2025 | $351 -3% | $6,566 |
| 2024 | $362 -79.7% | $6,566 -82% |
| 2023 | $1,781 -84.6% | $36,496 |
| 2022 | $11,537 +28.4% | $36,496 +16.5% |
| 2021 | $8,988 +33.3% | $31,323 +3% |
| 2020 | $6,744 | $30,411 +3% |
| 2019 | -- | $29,525 |
| 2018 | $4,197 -7.5% | $29,525 +3% |
| 2017 | $4,535 +245.7% | $28,665 +3% |
| 2016 | $1,312 -95.3% | $27,830 |
| 2015 | $27,830 +984.3% | $27,830 |
| 2014 | $2,567 | $27,830 +16.9% |
| 2013 | $2,567 | $23,811 +3% |
| 2012 | -- | $23,118 +3% |
| 2011 | -- | $22,444 +3% |
| 2010 | -- | $21,791 +3% |
| 2009 | -- | $21,157 +3% |
| 2008 | -- | $20,541 +3% |
| 2007 | -- | $19,943 +3% |
| 2006 | -- | $19,362 +3% |
| 2005 | -- | $18,798 |
| 2004 | -- | $18,798 +2.2% |
| 2003 | -- | $18,401 +3% |
| 2002 | -- | $17,865 |
| 2001 | -- | $17,865 -0.4% |
| 2000 | -- | $17,931 |
Find assessor info on the county website
Monthly payment
Est. payment
Payment breakdown
Explore the cost of this home by adjusting the details. Changes won't be saved.Climate risks
Neighborhood: West Park
Nearby schools
Schools provided by the listing agent
- Elementary: Reginald Chavez
- Middle: Washington
- High: Albuquerque
Source: SWMLS. This data may not be complete. We recommend contacting the local school district to confirm school assignments for this home.
- $16,500-- bd-- ba-- sqft2101 New York Ave SW, Albuquerque, NM 87104Off Market
- $180,559-- bd-- ba1k sqft2104 Merritt Ave SW, Albuquerque, NM 87104Off Market
- $233,9002 bd1 ba840 sqft2107 New York Ave SW, Albuquerque, NM 87104Off Market
- $390,9002 bd1 ba1.8k sqft2102 Merritt Ave SW, Albuquerque, NM 87104Off Market
Similar homes
- $525,0005 bd4 ba2.2k sqft800 13th St NW, Albuquerque, NM 87102For Sale
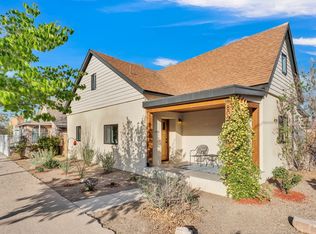 MLS ID #1112254, Austin D Wolff, The Lovely Home Company. SWMLS
 - $659,9994 bd3 ba3k sqft608 Bosque Verde Ln NW, Albuquerque, NM 87104For Sale
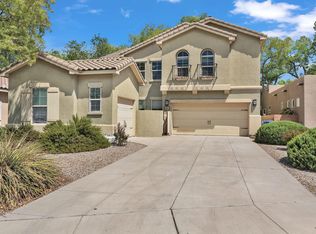 MLS ID #1105174, Johnathan Lopez, EXP Realty LLC. SWMLS
 - $698,0003 bd3 ba2k sqft632 Bosque Verde Ln NW, Albuquerque, NM 87104For Sale
 MLS ID #1109013, Nicholas J Hamm, Metro Commercial Realty, Inc.. SWMLS
 - $575,0004 bd3 ba2.5k sqft8912 Desert Rain Rd NW, Albuquerque, NM 87120For Sale
 MLS ID #1110442, Ryan C Gutierrez, Realty One of New Mexico. SWMLS
