Thoughtfully designed and beautifully appointed, this spacious home offers 4 bedrooms plus a dedicated study/office, 3 full bathrooms, stunning mountain views, and an oversized 3-car garage with ample room for a truck and additional storage. The open-concept floor plan creates an inviting flow between the living room, dining area, and kitchen, complete with soaring ceilings, a large center island, and walk-in pantry. The desirable split-bedroom layout provides privacy, with a spacious owner's suite featuring dual walk-in closets and a well-appointed owner's bath.Custom built-ins and cabinetry add character and functionality throughout the home, including a beautifully appointed office with built-ins, under-cabinet and ambient lighting, as well as a unique built-in loft bed and dedicated kids' space. Soundproof insulation in the interior walls provides added privacy and comfort. A separate laundry/utility room adds everyday convenience, while the expanded covered patio extends the living space outdoors.The fully landscaped backyard is designed for relaxing and entertaining, featuring a beautiful water feature and low-maintenance artificial turf. With mountain views, generous living spaces, thoughtful storage, custom details, and exceptional indoor and outdoor living, this home offers a distinctive blend of comfort, style, and functionality.
For sale
Price cut: $14K (9/17)
$575,000
8912 Desert Rain Rd NW, Albuquerque, NM 87120
4beds
2,595sqft
Single Family Residence
Built in 2019
8,712 Square Feet Lot
$568,300 Zestimate®
$222/sqft
$38/mo HOA
What's special
Mountain viewsStunning mountain viewsBeautiful water featureLow-maintenance artificial turfGenerous living spacesSoaring ceilingsThoughtful storage
- 21 days
- 1,462
- 95
Likely to sell faster than
Zillow last checked:
Listing updated:
Listed by:
Ryan C Gutierrez 505-350-1999,
Realty One of New Mexico 505-883-9400
Source: SWMLS,MLS#: 1110442
Facts & features
Interior
Bedrooms & bathrooms
- Bedrooms: 4
- Bathrooms: 3
- Full bathrooms: 2
- 1/2 bathrooms: 1
Primary bedroom
- Level: Main
- Area: 252
- Dimensions: 18 x 14
Kitchen
- Level: Main
- Area: 178.92
- Dimensions: 14.2 x 12.6
Living room
- Level: Main
- Area: 302.76
- Dimensions: 17.4 x 17.4
Heating
- Central, Forced Air
Cooling
- Refrigerated
Appliances
- Included: Built-In Gas Range, Dryer, Dishwasher, Disposal, Range Hood, Washer
- Laundry: Other
Features
- Ceiling Fan(s), Garden Tub/Roman Tub, High Ceilings, Jack and Jill Bath, Kitchen Island, Main Level Primary, Walk-In Closet(s)
- Flooring: Carpet, Tile
- Windows: Double Pane Windows, Insulated Windows
- Has basement: No
- Number of fireplaces: 1
- Fireplace features: Decorative
Interior area
- Total structure area: 2,595
- Total interior livable area: 2,595 sqft
Property
Parking
- Total spaces: 3
- Parking features: Finished Garage, Heated Garage
- Garage spaces: 3
Features
- Levels: One
- Stories: 1
- Patio & porch: Covered, Patio
- Exterior features: Privacy Wall, Private Yard, Water Feature
- Fencing: Back Yard,Full,Wall
- Has view: Yes
Lot
- Size: 8,712 Square Feet
- Features: Landscaped, Views
Details
- Additional structures: Shed(s)
- Parcel number: 100905906635320920
- Zoning description: PC
Construction
Type & style
- Home type: SingleFamily
- Property subtype: Single Family Residence
Materials
- Stucco
- Foundation: Permanent
- Roof: Flat,Rolled/Hot Mop
Condition
- Resale
- New construction: No
- Year built: 2019
Utilities & green energy
- Sewer: Public Sewer
- Water: Public
- Utilities for property: Cable Available, Electricity Connected, Natural Gas Connected, Sewer Connected, Water Connected
Green energy
- Energy generation: None
Community & HOA
Community
- Security: Security System
- Subdivision: Plat Of Watershed Subdivision
HOA
- Has HOA: Yes
- Services included: Common Areas, Maintenance Grounds
- HOA fee: $38 monthly
Location
- Region: Albuquerque
Financial & listing details
- Price per square foot: $222/sqft
- Tax assessed value: $367,137
- Annual tax amount: $5,170
- Date on market: 9/4/2026
- Cumulative days on market: 21 days
- Listing terms: Cash,Conventional,FHA,VA Loan
- Road surface type: Paved
Estimated market value
$568,300
$540,000 - $597,000
$2,885/mo
Price history
| Date | Event | Price |
|---|---|---|
| 9/17/2026 | Price change | $575,000-2.4%$222/sqft |
Source:  SWMLS #1110442 Report a problem SWMLS #1110442 Report a problem | ||
| 9/4/2026 | Listed for sale | $589,000+67.3%$227/sqft |
Source: SWMLS #1110442 Report a problem | ||
| 7/8/2019 | Listing removed | $351,990$136/sqft |
Source: Advance Realty/RayLee Realty #908990 Report a problem | ||
| 7/1/2019 | Sold | -- |
Source: SWMLS #908990 Report a problem | ||
| 11/26/2018 | Pending sale | $351,990$136/sqft |
Source: Advance Realty #908990 Report a problem | ||
| 9/19/2018 | Price change | $351,990+1.4%$136/sqft |
Source: Advance Realty #908990 Report a problem | ||
| 4/25/2018 | Listed for sale | $346,990$134/sqft |
Source: Advance Realty #908990 Report a problem | ||
Public tax history
| Year | Property taxes | Tax assessment |
|---|---|---|
| 2025 | $5,171 +3.2% | $122,367 +3% |
| 2024 | $5,012 +1.7% | $118,803 +3% |
| 2023 | $4,929 +3.5% | $115,343 +3% |
| 2022 | $4,763 +3.5% | $111,984 +3% |
| 2021 | $4,603 +1.7% | $108,723 +3% |
| 2020 | $4,528 | $105,556 +670.5% |
| 2019 | -- | $13,699 |
| 2018 | $651 -71% | $13,699 |
| 2017 | $2,241 +241.2% | $13,699 |
| 2016 | $657 -95.2% | $13,699 |
| 2015 | $13,699 +2014.9% | $13,699 |
| 2014 | $648 | $13,699 |
Find assessor info on the county website
Monthly payment
Est. payment
Payment breakdown
Explore the cost of this home by adjusting the details. Changes won't be saved.Climate risks
Neighborhood: 87120
Nearby schools
- $620,5004 bd3 ba3k sqft8908 Desert Rain Rd NW, Albuquerque, NM 87120Off Market
- $431,7003 bd2 ba1.8k sqft8919 Sandwater Rd NW, Albuquerque, NM 87120Off Market
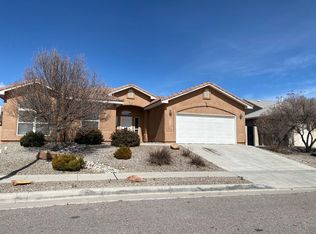
- $473,5003 bd2 ba2k sqft8915 Sandwater Rd NW, Albuquerque, NM 87120Off Market
- $549,6004 bd2 ba2.2k sqft2300 Westcreek Pl NW, Albuquerque, NM 87120Off Market
Similar homes
- $605,0003 bd2 ba2.4k sqft2208 Cebolla Creek Way NW, Albuquerque, NM 87120For Sale
 MLS ID #1109796, Therese C Wing, Southwest Select Properties. SWMLS
 - $575,0002 bd2 ba2k sqft9205 Falls Creek Trl NW, Albuquerque, NM 87120For Sale
 MLS ID #1105318, Deborah Marie Redford, Coldwell Banker Legacy. SWMLS
 - $575,0004 bd4 ba2.7k sqft1616 Alpine Meadows Ln NW, Albuquerque, NM 87120For Sale
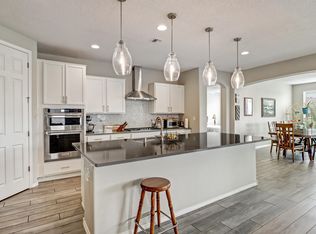 MLS ID #1104538, Patricia Field, Berkshire Hathaway Home Svc NM. SWMLS
 - $620,0004 bd4 ba3.5k sqft1748 Cooke Canyon Dr NW, Albuquerque, NM 87120For Sale
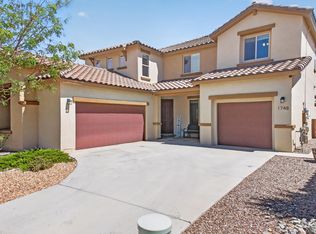 MLS ID #1109982, Dawn Baca, Sunrise Realty LLC. SWMLS
