Pristine 2022-built Haven model in Del Webb Mirehaven, a premier 55+ gated community! Situated on a premium lot backing to open space, this Light and Bright 1,889 SF home offers 2 bedrooms, an office/den or 3rd BR with French doors, and a 2-car garage. Upgrades include wood-look tile flooring, a gourmet kitchen with granite countertops, tile backsplash, large island, soft-close drawers, roll-out trays, oil-rubbed bronze hardware, and pendant lighting. Enjoy the private courtyard just off the kitchen, a spacious primary suite with a huge walk-in closet, dual vanities, and a walk-in shower with grab bar. Relax outdoors on the extended patio surrounded by professionally landscaped, low-maintenance yards with turf and attractive plantings. Move-in ready! Enjoy the Sandia Amenity Center!
For sale
Price cut: $5K (8/5)
$489,000
1605 Buffalo Brook Way NW, Albuquerque, NM 87120
2beds
1,889sqft
Single Family Residence
Built in 2022
6,534 Square Feet Lot
$484,300 Zestimate®
$259/sqft
$225/mo HOA
What's special
Roll-out traysLarge islandSpacious primary suiteHuge walk-in closetDual vanitiesWalk-in showerSoft-close drawers
- 60 days
- 187
- 3
Zillow last checked:
Listing updated:
Listed by:
Therese C Wing 505-604-7345,
Southwest Select Properties 505-514-8981
Source: SWMLS,MLS#: 1107021
Facts & features
Interior
Bedrooms & bathrooms
- Bedrooms: 2
- Bathrooms: 2
- Full bathrooms: 1
- 3/4 bathrooms: 1
Primary bedroom
- Level: Main
- Area: 171.61
- Dimensions: 13.1 x 13.1
Bedroom 2
- Level: Main
- Area: 143.64
- Dimensions: 12.6 x 11.4
Dining room
- Level: Main
- Area: 192.85
- Dimensions: 13.3 x 14.5
Kitchen
- Level: Main
- Area: 243.32
- Dimensions: 15.8 x 15.4
Living room
- Level: Main
- Area: 207
- Dimensions: 15 x 13.8
Office
- Level: Main
- Area: 154.1
- Dimensions: 13.4 x 11.5
Heating
- Central, Forced Air
Cooling
- Refrigerated
Appliances
- Included: Dryer, Dishwasher, Free-Standing Gas Range, Disposal, Microwave, Refrigerator, Washer
- Laundry: Electric Dryer Hookup
Features
- Breakfast Area, Ceiling Fan(s), Dual Sinks, Home Office, Kitchen Island, Multiple Living Areas, Main Level Primary, Pantry, Shower Only, Separate Shower, Walk-In Closet(s)
- Flooring: Carpet, Tile
- Windows: Double Pane Windows, Insulated Windows, Sliding
- Has basement: No
- Has fireplace: No
Interior area
- Total structure area: 1,889
- Total interior livable area: 1,889 sqft
Property
Parking
- Total spaces: 2
- Parking features: Attached, Finished Garage, Garage, Garage Door Opener
- Attached garage spaces: 2
Accessibility
- Accessibility features: None
Features
- Levels: One
- Stories: 1
- Patio & porch: Covered, Patio
- Exterior features: Courtyard, Private Yard, Sprinkler/Irrigation
- Pool features: Community
- Fencing: Wall
Lot
- Size: 6,534 Square Feet
- Features: Landscaped, Planned Unit Development
- Residential vegetation: Grassed
Details
- Parcel number: 100805929202643902
- Zoning description: PC
Construction
Type & style
- Home type: SingleFamily
- Property subtype: Single Family Residence
Materials
- Frame
- Foundation: Slab
- Roof: Pitched,Tile
Condition
- Resale
- New construction: No
- Year built: 2022
Details
- Builder name: Pulte Homes
Utilities & green energy
- Sewer: Public Sewer
- Water: Public
- Utilities for property: Electricity Connected, Natural Gas Connected, Sewer Connected, Water Connected
Green energy
- Energy generation: None
- Water conservation: Water-Smart Landscaping
Community & HOA
Community
- Features: Gated
- Security: Smoke Detector(s)
- Senior community: Yes
- Subdivision: Del Webb Mirehaven
HOA
- Has HOA: Yes
- Services included: Clubhouse, Common Areas, Pool(s), Road Maintenance, Tennis Courts
- HOA fee: $225 monthly
Location
- Region: Albuquerque
Financial & listing details
- Price per square foot: $259/sqft
- Tax assessed value: $477,616
- Annual tax amount: $7,291
- Date on market: 7/10/2026
- Cumulative days on market: 60 days
- Listing terms: Cash,Conventional,VA Loan
Estimated market value
$484,300
$460,000 - $509,000
$3,165/mo
Price history
| Date | Event | Price |
|---|---|---|
| 8/5/2026 | Price change | $489,000-1%$259/sqft |
Source:  SWMLS #1107021 Report a problem SWMLS #1107021 Report a problem | ||
| 7/10/2026 | Listed for sale | $494,000-1%$262/sqft |
Source: SWMLS #1107021 Report a problem | ||
| 6/1/2026 | Listing removed | $499,000$264/sqft |
Source: SWMLS #1095057 Report a problem | ||
| 3/4/2026 | Price change | $499,000-2.3%$264/sqft |
Source: SWMLS #1095057 Report a problem | ||
| 2/7/2026 | Price change | $511,000-0.8%$271/sqft |
Source: SWMLS #1095057 Report a problem | ||
| 1/9/2026 | Price change | $515,000-0.8%$273/sqft |
Source: SWMLS #1095057 Report a problem | ||
| 11/28/2025 | Listed for sale | $519,000+21%$275/sqft |
Source: SWMLS #1095057 Report a problem | ||
| 9/20/2021 | Listing removed | -- |
Source:  Del Webb Report a problem Del Webb Report a problem | ||
| 9/2/2021 | Listed for sale | $428,990-6.8%$227/sqft |
Source: Del Webb Report a problem | ||
| 8/2/2021 | Listing removed | -- |
Source: Del Webb Report a problem | ||
| 7/28/2021 | Price change | $460,438+7.3%$244/sqft |
Source: Del Webb Report a problem | ||
| 7/15/2021 | Listed for sale | $428,990+22.6%$227/sqft |
Source: Del Webb Report a problem | ||
| 1/25/2021 | Listing removed | -- |
Source: Del Webb Report a problem | ||
| 1/23/2021 | Price change | $349,990+2.9%$185/sqft |
Source: Del Webb Report a problem | ||
| 1/22/2021 | Listed for sale | $339,990$180/sqft |
Source: Del Webb Report a problem | ||
Public tax history
| Year | Property taxes | Tax assessment |
|---|---|---|
| 2025 | $7,292 +2.9% | $159,189 +3% |
| 2024 | $7,086 +1.6% | $154,553 +3% |
| 2023 | $6,977 | $150,051 +17.6% |
| 2022 | -- | $127,553 +1452.5% |
| 2021 | $1,044 | $8,216 |
Find assessor info on the county website
Monthly payment
Est. payment
Payment breakdown
Explore the cost of this home by adjusting the details. Changes won't be saved.Climate risks
Neighborhood: 87120
- $489,9002 bd2 ba1.8k sqft1601 Buffalo Brook Way NW, Albuquerque, NM 87120For Sale

- $489,3926,268 sqft1609 Buffalo Brook Way NW, Albuquerque, NM 87120Off Market
- $407,3006,246 sqft1613 Buffalo Brook Way NW, Albuquerque, NM 87120Off Market
- $510,9286,307 sqft1615 Buffalo Brook Way NW, Albuquerque, NM 87120Off Market
Similar homes
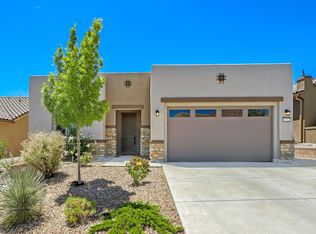
- $475,0002 bd2 ba1.9k sqft9332 Wood Creek Ln NW, Albuquerque, NM 87120For Sale
 MLS ID #1103254, Michelle Briand, Re/Max Alliance, REALTORS. SWMLS
 - $450,0002 bd2 ba1.6k sqft9200 Sugar Creek Ln NW, Albuquerque, NM 87120For Sale
 MLS ID #1109952, The Southwest Life ReGroup, EXP Realty LLC. SWMLS
 - $445,0002 bd2 ba1.6k sqft1805 Pebble Creek Trl NW, Albuquerque, NM 87120For Sale
 MLS ID #1104955, Desiree Barton, Property Partners Inc.. SWMLS
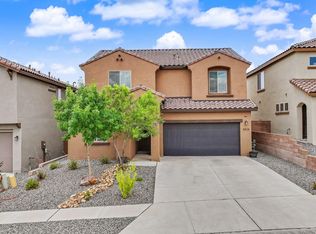
 - $480,0004 bd3 ba2.5k sqft8828 Wind Sock Rd NW, Albuquerque, NM 87120For Sale
 MLS ID #1107774, Thomas Gallegos, Berkshire Hathaway NM Prop. SWMLS
