Located in Mirehaven, Del Webb's exclusive 55+ active adult community. Relax on the wonderful open courtyard and enjoy the mountain view. Foyer entrance into the wonderful light filled home offering 2 bedrooms 2 baths chefs kitchen dining rm plus a flex room. Centrally located kitchen is the hub of the home w/a large island breakfast bar & ample counters & cabinets plus a pantry. The flex room is perfect for home office or den. Primary bedroom w/private bath offers large walk-in shower dual vanities & walk-in closet. Glass doors from the dining room to covered patio and professionally landscaped low maintenance backyard. Washer and dryer convey. Oversized garage. Amenity center includes pool hot tub full gym pickleball tennis bocce over 40 activities & more. Not just a home a lifestyle!
For sale
$489,900
1601 Buffalo Brook Way NW, Albuquerque, NM 87120
2beds
1,854sqft
Single Family Residence
Built in 2021
6,534 Square Feet Lot
$481,400 Zestimate®
$264/sqft
$225/mo HOA
What's special
Mountain viewOversized garageLarge island breakfast barWonderful open courtyardAmple counters and cabinetsFoyer entranceWalk-in closet
- 19 days
- 227
- 4
Zillow last checked:
Listing updated:
Listed by:
Michelle Briand 505-328-3811,
Re/Max Alliance, REALTORS 505-298-9999
Source: SWMLS,MLS#: 1109474
Facts & features
Interior
Bedrooms & bathrooms
- Bedrooms: 2
- Bathrooms: 2
- Full bathrooms: 1
- 3/4 bathrooms: 1
Primary bedroom
- Level: Main
- Area: 189.23
- Dimensions: 14.9 x 12.7
Bedroom 2
- Level: Main
- Area: 121.1
- Dimensions: 11.11 x 10.9
Dining room
- Level: Main
- Area: 172.2
- Dimensions: 15.5 x 11.11
Kitchen
- Level: Main
- Area: 171.6
- Dimensions: 14.3 x 12
Living room
- Level: Main
- Area: 308.8
- Dimensions: 19.3 x 16
Office
- Level: Main
- Area: 95.55
- Dimensions: 10.5 x 9.1
Heating
- Forced Air, Natural Gas
Cooling
- Refrigerated
Appliances
- Included: Dryer, Dishwasher, Free-Standing Gas Range, Disposal, Microwave, Refrigerator, Range Hood, Washer
- Laundry: Electric Dryer Hookup
Features
- Breakfast Bar, Dual Sinks, Entrance Foyer, High Speed Internet, Home Office, Main Level Primary, Pantry, Cable TV, Walk-In Closet(s)
- Flooring: Carpet, Tile
- Windows: Double Pane Windows, Insulated Windows, Vinyl
- Has basement: No
- Number of fireplaces: 1
Interior area
- Total structure area: 1,854
- Total interior livable area: 1,854 sqft
Property
Parking
- Total spaces: 2
- Parking features: Attached, Finished Garage, Garage, Oversized
- Attached garage spaces: 2
Features
- Levels: One
- Stories: 1
- Patio & porch: Covered, Patio
- Exterior features: Courtyard, Private Yard, Sprinkler/Irrigation
- Pool features: Community
- Fencing: Back Yard,Gate,Wall
Lot
- Size: 6,534 Square Feet
- Features: Landscaped, Planned Unit Development, Sprinklers Automatic, Xeriscape
Details
- Parcel number: 100805929202143901
- Zoning description: PC
Construction
Type & style
- Home type: SingleFamily
- Property subtype: Single Family Residence
Materials
- Frame, Stucco
- Foundation: Slab
- Roof: Pitched,Tile
Condition
- Resale
- New construction: No
- Year built: 2021
Details
- Builder name: Pulte
Utilities & green energy
- Sewer: Public Sewer
- Water: Public
- Utilities for property: Cable Connected, Electricity Connected, Natural Gas Connected, Sewer Connected, Underground Utilities, Water Connected
Green energy
- Energy generation: None
- Water conservation: Water-Smart Landscaping
Community & HOA
Community
- Features: Gated
- Security: Security Gate, Smoke Detector(s)
- Senior community: Yes
- Subdivision: Mirehaven
HOA
- Has HOA: Yes
- Services included: Clubhouse, Common Areas, Pool(s), Road Maintenance
- HOA fee: $225 monthly
Location
- Region: Albuquerque
Financial & listing details
- Price per square foot: $264/sqft
- Tax assessed value: $524,100
- Annual tax amount: $8,031
- Date on market: 8/20/2026
- Cumulative days on market: 20 days
- Listing terms: Cash,Conventional,FHA,VA Loan
- Total actual rent: 2100
Estimated market value
$481,400
$457,000 - $505,000
$3,043/mo
Price history
| Date | Event | Price |
|---|---|---|
| 8/20/2026 | Listed for sale | $489,900+6.5%$264/sqft |
Source:  SWMLS #1109474 Report a problem SWMLS #1109474 Report a problem | ||
| 1/24/2025 | Listing removed | $2,425$1/sqft |
Source: Zillow Rentals Report a problem | ||
| 11/26/2024 | Listed for rent | $2,425+10.2%$1/sqft |
Source: Zillow Rentals Report a problem | ||
| 11/13/2024 | Listing removed | $2,200$1/sqft |
Source: Zillow Rentals Report a problem | ||
| 11/6/2024 | Price change | $2,200-8.3%$1/sqft |
Source: Zillow Rentals Report a problem | ||
| 9/24/2024 | Listed for rent | $2,400$1/sqft |
Source: Zillow Rentals Report a problem | ||
| 9/10/2024 | Sold | -- |
Source: SWMLS #1064769 Report a problem | ||
| 8/25/2024 | Pending sale | $460,000$248/sqft |
Source: SWMLS #1064769 Report a problem | ||
| 7/27/2024 | Price change | $460,000-3.2%$248/sqft |
Source: SWMLS #1064769 Report a problem | ||
| 7/3/2024 | Price change | $475,000-4%$256/sqft |
Source: SWMLS #1064769 Report a problem | ||
| 6/9/2024 | Listed for sale | $495,000+37.5%$267/sqft |
Source: SWMLS #1064769 Report a problem | ||
| 1/25/2021 | Listing removed | -- |
Source:  Del Webb Report a problem Del Webb Report a problem | ||
| 1/23/2021 | Price change | $359,990+2.9%$194/sqft |
Source: Del Webb Report a problem | ||
| 1/22/2021 | Listed for sale | $349,990$189/sqft |
Source: Del Webb Report a problem | ||
Public tax history
| Year | Property taxes | Tax assessment |
|---|---|---|
| 2025 | $8,031 +16.1% | $174,682 +13% |
| 2024 | $6,918 +1.6% | $154,553 +3% |
| 2023 | $6,806 +16.9% | $150,051 +17.6% |
| 2022 | $5,820 +456.9% | $127,553 +1449.3% |
| 2021 | $1,045 | $8,233 |
Find assessor info on the county website
Monthly payment
Est. payment
Payment breakdown
Explore the cost of this home by adjusting the details. Changes won't be saved.Climate risks
Neighborhood: 87120
Nearby schools
Schools provided by the listing agent
- Elementary: Tres Volcanes
- Middle: Tres Volcanes
- High: West Mesa
Source: SWMLS. This data may not be complete. We recommend contacting the local school district to confirm school assignments for this home.
- $489,0002 bd2 ba1.8k sqft1605 Buffalo Brook Way NW, Albuquerque, NM 87120For Sale

- $489,3926,268 sqft1609 Buffalo Brook Way NW, Albuquerque, NM 87120Off Market
- $623,0003 bd2 ba2.4k sqft9304 Cougar Creek Ln NW, Albuquerque, NM 87120Off Market
- $597,9003 bd2 ba2.3k sqft9304 Cougar Crk Ln NW, Albuquerque, NM 87123Off Market
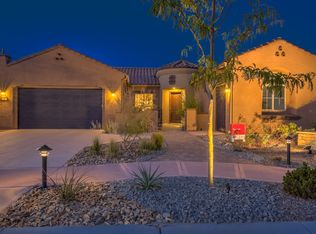
Similar homes
- $480,0002 bd2 ba1.8k sqft2320 Komatke Trl NW, Albuquerque, NM 87120For Sale
 MLS ID #1110481, Therese C Wing, Southwest Select Properties. SWMLS
 - $489,0002 bd2 ba1.8k sqft1605 Buffalo Brook Way NW, Albuquerque, NM 87120For SaleMLS ID #1107021, Therese C Wing, Southwest Select Properties. SWMLS
- $450,0002 bd2 ba1.6k sqft9200 Sugar Creek Ln NW, Albuquerque, NM 87120For Sale
 MLS ID #1109952, The Southwest Life ReGroup, EXP Realty LLC. SWMLS
 - $475,0002 bd2 ba1.9k sqft9332 Wood Creek Ln NW, Albuquerque, NM 87120For Sale
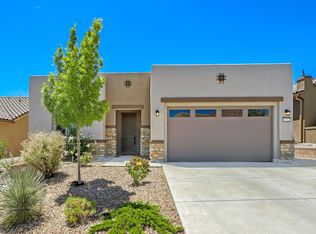 MLS ID #1103254, Michelle Briand, Re/Max Alliance, REALTORS. SWMLS
