Welcome to this beautifully maintained & thoughtfully improved home in the desirable Andalucia community, featuring the Pulte popular Park Lane floorplan w/ 2719 square feet, four bedrooms, plus a dedicated office. Impeccably cared for, this home offers a wonderful blend of comfort, style & functionality. Light bright w/a spacious kitchen that has been enhanced w/ LG Thin Fridge that makes craft ice, Bosch dishwasher & one of the most beautiful granite slabs I have ever seen. The great room has an impressive stacked stone fireplace. Outdoor, backing to open space with privacy, enjoy a extended covered, brick patio,& built in gas grill. All easy care landscape front and back. Newer gutters and downspouts have been added to this efficient home. Stunning views of the Sandia Mountains.
For sale
$597,000
4920 Calle Espana NW, Albuquerque, NM 87120
4beds
2,719sqft
Single Family Residence
Built in 2016
6,534 Square Feet Lot
$589,400 Zestimate®
$220/sqft
$52/mo HOA
What's special
Impressive stacked stone fireplaceDedicated officeFour bedroomsBeautiful granite slabsBuilt in gas grillBosch dishwasher
- 17 days
- 773
- 41
Likely to sell faster than
Zillow last checked:
Listing updated:
Listed by:
Janie Gilmore-Daniels 505-259-0502,
Vista Encantada Realtors, LLC 505-884-0020,
Katherine Gilmore Mosley 505-463-0680,
Vista Encantada Realtors, LLC
Source: SWMLS,MLS#: 1109213
Facts & features
Interior
Bedrooms & bathrooms
- Bedrooms: 4
- Bathrooms: 3
- Full bathrooms: 1
- 3/4 bathrooms: 1
- 1/2 bathrooms: 1
Primary bedroom
- Level: Main
- Area: 217.82
- Dimensions: 15.75 x 13.83
Bedroom 2
- Level: Main
- Area: 129.38
- Dimensions: 11.5 x 11.25
Bedroom 3
- Level: Main
- Area: 128.63
- Dimensions: 12.25 x 10.5
Dining room
- Level: Main
- Area: 168.95
- Dimensions: 15.5 x 10.9
Kitchen
- Level: Main
- Area: 202.81
- Dimensions: 17.9 x 11.33
Living room
- Level: Main
- Area: 402.58
- Dimensions: 22.9 x 17.58
Office
- Level: Main
- Area: 150
- Dimensions: 15 x 10
Heating
- Central, Natural Gas
Cooling
- Refrigerated
Appliances
- Included: Cooktop, Dryer, Dishwasher, Disposal, Microwave, Refrigerator, Range Hood, Washer
- Laundry: Washer Hookup, Electric Dryer Hookup, Gas Dryer Hookup
Features
- Breakfast Bar, Breakfast Area, Ceiling Fan(s), Entrance Foyer, High Speed Internet, Kitchen Island, Multiple Living Areas, Main Level Primary, Shower Only, Separate Shower, Utility Room, Walk-In Closet(s)
- Flooring: Carpet, Tile
- Windows: Double Pane Windows, Insulated Windows
- Has basement: No
- Number of fireplaces: 1
- Fireplace features: Custom, Gas Log
Interior area
- Total structure area: 2,719
- Total interior livable area: 2,719 sqft
Video & virtual tour
Property
Parking
- Total spaces: 2
- Parking features: Attached, Finished Garage, Garage, Garage Door Opener
- Attached garage spaces: 2
Features
- Levels: One
- Stories: 1
- Patio & porch: Covered, Patio
- Exterior features: Outdoor Grill, Private Yard, Sprinkler/Irrigation
- Fencing: Wall
- Has view: Yes
Lot
- Size: 6,534 Square Feet
- Features: Landscaped, Views, Xeriscape
Details
- Additional structures: Outdoor Kitchen
- Parcel number: 101106134030411706
- Zoning description: R-1B*
Construction
Type & style
- Home type: SingleFamily
- Architectural style: Custom
- Property subtype: Single Family Residence
Materials
- Frame, Synthetic Stucco
- Foundation: Slab
- Roof: Pitched,Tile
Condition
- Resale
- New construction: No
- Year built: 2016
Details
- Builder name: Pulte
Utilities & green energy
- Sewer: None
- Water: Public
- Utilities for property: Cable Available, Electricity Connected, Natural Gas Connected, Phone Available, Sewer Connected, Water Connected, Sewer Not Available
Green energy
- Energy generation: None
- Water conservation: Water-Smart Landscaping
Community & HOA
Community
- Security: Security System
- Subdivision: Andalucia
HOA
- Has HOA: Yes
- Services included: Common Areas
- HOA fee: $155 quarterly
Location
- Region: Albuquerque
Financial & listing details
- Price per square foot: $220/sqft
- Tax assessed value: $468,871
- Annual tax amount: $6,518
- Date on market: 8/14/2026
- Cumulative days on market: 18 days
- Listing terms: Cash,Conventional,FHA,VA Loan
- Road surface type: Asphalt, Paved
Estimated market value
$589,400
$560,000 - $619,000
$3,193/mo
Price history
| Date | Event | Price |
|---|---|---|
| 8/15/2026 | Listed for sale | $597,000+8.5%$220/sqft |
Source:  SWMLS #1109213 Report a problem SWMLS #1109213 Report a problem | ||
| 10/18/2022 | Sold | -- |
Source: SWMLS #1022477 Report a problem | ||
| 9/17/2022 | Pending sale | $550,000$202/sqft |
Source: SWMLS #1022477 Report a problem | ||
| 9/10/2022 | Listed for sale | $550,000+17.3%$202/sqft |
Source: SWMLS #1022477 Report a problem | ||
| 9/30/2020 | Sold | -- |
Source: SWMLS #219009_972018 Report a problem | ||
| 8/31/2020 | Pending sale | $469,000$172/sqft |
Source: All In Realty LLC #972018 Report a problem | ||
| 8/5/2020 | Price change | $469,000-1.3%$172/sqft |
Source: All In Realty LLC #972018 Report a problem | ||
| 7/8/2020 | Listed for sale | $475,000+3.3%$175/sqft |
Source: All In Realty LLC #972018 Report a problem | ||
| 8/14/2019 | Sold | -- |
Source: SWMLS #946078 Report a problem | ||
| 7/12/2019 | Pending sale | $459,900$169/sqft |
Source: The Maez Group #946078 Report a problem | ||
| 7/3/2019 | Price change | $459,900-1.1%$169/sqft |
Source: The Maez Group #946078 Report a problem | ||
| 6/4/2019 | Price change | $465,000-2.1%$171/sqft |
Source: The Maez Group #946078 Report a problem | ||
| 5/23/2019 | Listed for sale | $475,000+13.1%$175/sqft |
Source: Realty One of New Mexico #945182 Report a problem | ||
| 9/18/2018 | Listing removed | $419,900$154/sqft |
Source: Affordable Realty Services Inc #904266 Report a problem | ||
| 6/16/2018 | Pending sale | $419,900$154/sqft |
Source: Affordable Realty Services Inc #904266 Report a problem | ||
| 4/16/2018 | Listed for sale | $419,900$154/sqft |
Source: Affordable Realty Services Inc #904266 Report a problem | ||
Public tax history
| Year | Property taxes | Tax assessment |
|---|---|---|
| 2025 | $6,519 +4.8% | $156,275 +4.5% |
| 2024 | $6,223 -2.6% | $149,485 |
| 2023 | $6,388 +4.7% | $149,485 |
| 2022 | $6,103 +0.5% | $149,485 |
| 2021 | $6,075 +14.5% | $149,485 +20.9% |
| 2020 | $5,305 | $123,687 |
| 2019 | -- | $123,687 |
| 2018 | -- | $123,687 |
| 2017 | $5,269 +860% | $123,687 +980.3% |
| 2016 | $549 | $11,449 |
Find assessor info on the county website
Monthly payment
Est. payment
Payment breakdown
Explore the cost of this home by adjusting the details. Changes won't be saved.Climate risks
Neighborhood: Taylor Ranch
- $571,6004 bd4 ba2.7k sqft4916 Calle Espana NW, Albuquerque, NM 87120Off Market
- $582,9003 bd2 ba2.7k sqft4924 Calle Espana NW, Albuquerque, NM 87120Off Market
- $606,7004 bd2 ba2.7k sqft4912 Calle Espana NW, Albuquerque, NM 87120Off Market

- $567,6003 bd2 ba2.1k sqft4928 Calle Espana NW, Albuquerque, NM 87120Off Market
Similar homes
- $575,0004 bd4 ba2.6k sqft5048 Calle Espana NW, Albuquerque, NM 87120For Sale
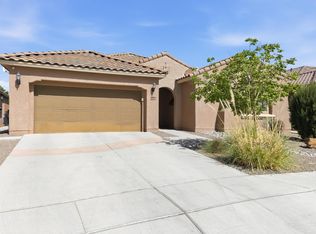 MLS ID #1102029, Carmenza Duque, Realty One of New Mexico. SWMLS
 - $599,0004 bd3 ba2.7k sqft2301 Arroyo Falls St NW, Albuquerque, NM 87120For Sale
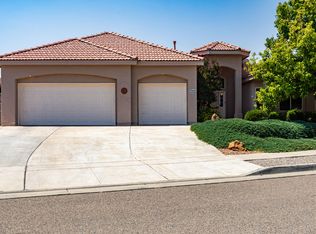 MLS ID #1108894, Sandi D. Pressley, Coldwell Banker Legacy. SWMLS
 - $605,0003 bd2 ba2.4k sqft2208 Cebolla Creek Way NW, Albuquerque, NM 87120For Sale
 MLS ID #1109796, Therese C Wing, Southwest Select Properties. SWMLS
 - $589,9003 bd3 ba2.5k sqft6371 Camino De Paz Rd NW, Albuquerque, NM 87120For Sale
 MLS ID #1104271, Katherine Gilmore Mosley, Vista Encantada Realtors, LLC. SWMLS
