Gorgeous Home in Del Webb Mirehaven, a 55+Active Adult Gated Community!! Welcome to this Serenity Floorplan which offers 2404sf, 3 Bedrooms plus an Office, 2 Baths, and Oversized 2 Car Garage with additional storage area! Home was built with several high-end upgrades! Features include: OWNED SOLAR PANELS, Beautiful Wood-look tile throughout (NO CARPET!!), Plantation Shutters in many of the rooms, Soft 'Linen' Finish Wood Cabinets throughout, Stacked Stone Accents at Courtyard, 10 foot ceilings with Soft Arched Hallways, Surround Sound Speakers in Living Room and Outdoor Patio (Two separate Zones!), Granite Counter-tops and beautiful tile Splash in Kitchen, Stainless Steel Appliances, Range Hood, Built-In Oven and Microwave, Pendant lights at Island, Under Cabinet Lighting, Pull Out Drawers, Butlers Pantry with Beverage Fridge, Large Pantry, California closet at Primary Suite, Custom Light Fixtures and Ceiling Fans, Custom Paint, Large Laundry Room with Stacked Washer and Dryer but can accomodate standalone washer and dryer and has additional cabinets and countertop, Front Courtyard is custom landscaped with pavers and stacked stone raised garden, Custom Front Storm Door and Courtyard Gate, Backyard landscaping includes turf, concrete pathways, a Pergola with built in outdoor gas grill which is hooked up to gas, Raised Garden beds, Water Fountain and wall privacy! Gutters installed! Oversized garage has additional room for storage, workshop, etc, EV Charging Station and Epoxy Flooring!! Home is New Mexico Green Built Certified! Award Winning Sandia Amenity Center includes daily activities, amazing state of the art Gym, Beach entry Outdoor pool and includes lap area, Hot tub, Pickle Ball and Tennis courts and much more!!
For sale
$605,000
2208 Cebolla Creek Way NW, Albuquerque, NM 87120
3beds
2,404sqft
Single Family Residence
Built in 2017
7,840 Square Feet Lot
$592,400 Zestimate®
$252/sqft
$225/mo HOA
What's special
Owned solar panelsEv charging stationRaised garden bedsLarge pantryPendant lights at islandGutters installedStainless steel appliances
- 14 days
- 460
- 20
Zillow last checked:
Listing updated:
Listed by:
Therese C Wing 505-604-7345,
Southwest Select Properties 505-514-8981
Source: SWMLS,MLS#: 1109796
Facts & features
Interior
Bedrooms & bathrooms
- Bedrooms: 3
- Bathrooms: 2
- Full bathrooms: 2
Primary bedroom
- Level: Main
- Area: 229.52
- Dimensions: 15.1 x 15.2
Bedroom 2
- Level: Main
- Area: 182
- Dimensions: 14 x 13
Bedroom 3
- Level: Main
- Area: 155.25
- Dimensions: 13.5 x 11.5
Dining room
- Level: Main
- Area: 183.4
- Dimensions: 14 x 13.1
Kitchen
- Level: Main
- Area: 284.17
- Dimensions: 18.1 x 15.7
Living room
- Level: Main
- Area: 430.14
- Dimensions: 21.4 x 20.1
Office
- Description: Option-Den or Dining Room
- Level: Main
- Area: 154.1
- Dimensions: Option-Den or Dining Room
Heating
- Central, Forced Air, Natural Gas
Cooling
- Refrigerated
Appliances
- Included: Built-In Electric Range, Cooktop, Dryer, Dishwasher, Disposal, Microwave, Refrigerator, Range Hood
- Laundry: Electric Dryer Hookup
Features
- Breakfast Area, Ceiling Fan(s), Separate/Formal Dining Room, Dual Sinks, Entrance Foyer, Great Room, Garden Tub/Roman Tub, Home Office, Kitchen Island, Multiple Living Areas, Main Level Primary, Pantry, Separate Shower, Walk-In Closet(s)
- Flooring: Carpet Free, Tile
- Windows: Bay Window(s), Double Pane Windows, Insulated Windows, Sliding, Vinyl
- Has basement: No
- Has fireplace: No
Interior area
- Total structure area: 2,404
- Total interior livable area: 2,404 sqft
Property
Parking
- Total spaces: 2
- Parking features: Attached, Garage, Oversized, Storage
- Attached garage spaces: 2
Accessibility
- Accessibility features: None
Features
- Levels: One
- Stories: 1
- Patio & porch: Covered, Patio
- Exterior features: Courtyard, Outdoor Grill, Private Yard, Water Feature, Sprinkler/Irrigation
- Pool features: Community
- Fencing: Wall
Lot
- Size: 7,840 Square Feet
- Features: Landscaped, Planned Unit Development, Xeriscape
- Residential vegetation: Grassed
Details
- Additional structures: Pergola
- Parcel number: 100805930431342221
- Zoning description: PC
Construction
Type & style
- Home type: SingleFamily
- Property subtype: Single Family Residence
Materials
- Frame, Stucco
- Foundation: Slab
- Roof: Pitched,Tile
Condition
- Resale
- New construction: No
- Year built: 2017
Details
- Builder name: Pulte Homes
Utilities & green energy
- Sewer: Public Sewer
- Water: Public
- Utilities for property: Electricity Connected, Natural Gas Connected, Sewer Connected, Water Connected
Green energy
- Energy generation: Solar
- Water conservation: Water-Smart Landscaping
Community & HOA
Community
- Security: Smoke Detector(s)
- Subdivision: DEL WEBB MIREHAVEN
HOA
- Has HOA: Yes
- Services included: Clubhouse, Common Areas, Pool(s), Road Maintenance, Tennis Courts
- HOA fee: $225 monthly
Location
- Region: Albuquerque
Financial & listing details
- Price per square foot: $252/sqft
- Tax assessed value: $391,525
- Annual tax amount: $6,129
- Date on market: 8/25/2026
- Cumulative days on market: 15 days
- Listing terms: Cash,Conventional,VA Loan
Estimated market value
$592,400
$563,000 - $622,000
$2,997/mo
Price history
| Date | Event | Price |
|---|---|---|
| 8/25/2026 | Listed for sale | $605,000+0.8%$252/sqft |
Source:  SWMLS #1109796 Report a problem SWMLS #1109796 Report a problem | ||
| 6/30/2025 | Sold | -- |
Source: SWMLS #1075593 Report a problem | ||
| 5/23/2025 | Pending sale | $600,000$250/sqft |
Source: SWMLS #1075593 Report a problem | ||
| 5/2/2025 | Price change | $600,000-2.4%$250/sqft |
Source: SWMLS #1075593 Report a problem | ||
| 4/16/2025 | Listed for sale | $615,000$256/sqft |
Source: SWMLS #1075593 Report a problem | ||
| 4/2/2025 | Pending sale | $615,000$256/sqft |
Source: SWMLS #1075593 Report a problem | ||
| 3/17/2025 | Price change | $615,000-3.1%$256/sqft |
Source: SWMLS #1075593 Report a problem | ||
| 3/4/2025 | Price change | $635,000-0.8%$264/sqft |
Source: SWMLS #1075593 Report a problem | ||
| 1/2/2025 | Listed for sale | $640,000$266/sqft |
Source: SWMLS #1075593 Report a problem | ||
Public tax history
| Year | Property taxes | Tax assessment |
|---|---|---|
| 2025 | $6,129 +2.8% | $130,495 +3% |
| 2024 | $5,961 +1.5% | $126,695 +3% |
| 2023 | $5,871 | $123,005 +3% |
| 2022 | -- | $119,422 +3% |
| 2021 | $2,804 -49.3% | $115,944 +3% |
| 2020 | $5,528 | $112,567 +3% |
| 2019 | -- | $109,290 |
| 2018 | -- | $109,290 +3% |
| 2017 | $5,222 | $106,157 |
Find assessor info on the county website
Monthly payment
Est. payment
Payment breakdown
Explore the cost of this home by adjusting the details. Changes won't be saved.Climate risks
Neighborhood: 87120
- $40,7253 bd2 ba2.3k sqft2204 Cebolla Creek Way NW, Albuquerque, NM 87120Off Market
- $606,6006 bd2 ba2.3k sqft2204 Cebolla Creek Way NW, Albuquerque, NM 87120Off Market
- $40,725-- bd-- ba-- sqft2212 Cebolla Creek Way NW, Albuquerque, NM 87120Off Market
- $595,9002 bd2 ba2.4k sqft2212 Cebolla Creek Way NW, Albuquerque, NM 87120Off Market
Similar homes
- $620,0004 bd4 ba3.5k sqft1748 Cooke Canyon Dr NW, Albuquerque, NM 87120For Sale
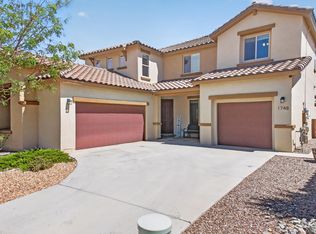 MLS ID #1109982, Dawn Baca, Sunrise Realty LLC. SWMLS
 - $575,0002 bd2 ba2k sqft9205 Falls Creek Trl NW, Albuquerque, NM 87120For Sale
 MLS ID #1105318, Deborah Marie Redford, Coldwell Banker Legacy. SWMLS
 - $599,0003 bd3 ba3k sqft8904 Desert Rain Rd NW, Albuquerque, NM 87120For Sale
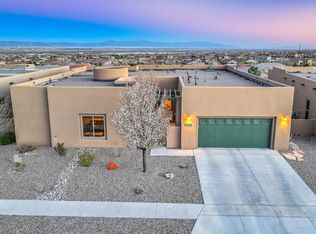 MLS ID #1104023, Carol Sauder, Coldwell Banker Legacy. SWMLS
 - $635,0002 bd3 ba2.5k sqft2312 Granite Mountain Loop NW, Albuquerque, NM 87120For Sale
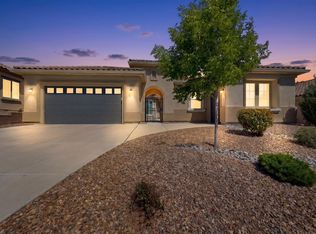 MLS ID #1103889, Jonas Michael Courey, Redfin Corporation. SWMLS
