No PID on this home!!! Welcome to Lavender Fields, an exclusive gated community in the heart of Los Ranchos. Built in 2022, this beautifully designed home blends modern style with everyday comfort. The open-concept floor plan features a stunning kitchen with a large island, granite countertops, double sinks in primary and main bathroom, custom maple cabinetry, walk-in pantry, stainless steel appliances, and a five-burner gas range. Natural light fills the living spaces, while the backyard showcases beautiful Sandia Mountain views. Enjoy a spacious 3-car garage, refrigerated air, a tankless water heater, solatubes and designer finishes. Close to Bosque trails, minutes from local dining and the Rail Runner, this home offers the perfect blend of peaceful living and everyday convenience.
For sale
$600,000
7713 Majesty Ct, Albuquerque, NM 87107
4beds
1,923sqft
Single Family Residence
Built in 2022
6,098 Square Feet Lot
$586,900 Zestimate®
$312/sqft
$90/mo HOA
What's special
Designer finishesOpen-concept floor planStunning kitchenLarge islandStainless steel appliancesGranite countertopsRefrigerated air
- 71 days
- 350
- 14
Zillow last checked:
Listing updated:
Listed by:
Jennifer Cody Fehr 505-331-3504,
Gold Key Realty 505-278-0205
Source: SWMLS,MLS#: 1106313
Facts & features
Interior
Bedrooms & bathrooms
- Bedrooms: 4
- Bathrooms: 3
- Full bathrooms: 1
- 3/4 bathrooms: 1
- 1/2 bathrooms: 1
Primary bedroom
- Level: Main
- Area: 244.36
- Dimensions: 16.4 x 14.9
Bedroom 2
- Level: Main
- Area: 103
- Dimensions: 10.3 x 10
Bedroom 3
- Level: Main
- Area: 104.04
- Dimensions: 10.2 x 10.2
Bedroom 4
- Level: Main
- Area: 112.2
- Dimensions: 11 x 10.2
Dining room
- Level: Main
- Area: 152.44
- Dimensions: 14.8 x 10.3
Kitchen
- Level: Main
- Area: 163.08
- Dimensions: 15.1 x 10.8
Living room
- Level: Main
- Area: 315.8
- Dimensions: 20.9 x 15.11
Heating
- Central, Forced Air
Cooling
- Refrigerated
Appliances
- Included: Dishwasher, Free-Standing Gas Range, Disposal, Microwave, Refrigerator, Water Softener Owned, Water Softener Rented
- Laundry: Electric Dryer Hookup
Features
- Breakfast Bar, Ceiling Fan(s), Dual Sinks, Family/Dining Room, High Ceilings, Kitchen Island, Living/Dining Room, Main Level Primary, Pantry, Shower Only, Skylights, Separate Shower, Water Closet(s), Walk-In Closet(s)
- Flooring: Carpet, Tile
- Windows: Low-Emissivity Windows, Sliding, Skylight(s)
- Has basement: No
- Has fireplace: No
Interior area
- Total structure area: 1,923
- Total interior livable area: 1,923 sqft
Property
Parking
- Total spaces: 3
- Parking features: Attached, Finished Garage, Garage, Garage Door Opener
- Attached garage spaces: 3
Accessibility
- Accessibility features: None
Features
- Levels: One
- Stories: 1
- Patio & porch: Covered, Open, Patio
- Exterior features: Private Yard, Sprinkler/Irrigation
- Fencing: Back Yard,Gate,Wall
Lot
- Size: 6,098 Square Feet
- Features: Cul-De-Sac, Landscaped, Planned Unit Development
- Residential vegetation: Grassed
Details
- Parcel number: 101506349720840904
- Zoning description: SU
Construction
Type & style
- Home type: SingleFamily
- Property subtype: Single Family Residence
Materials
- Frame
- Foundation: Slab
- Roof: Pitched,Tile
Condition
- Resale
- New construction: No
- Year built: 2022
Details
- Builder name: Amreston Homes
Utilities & green energy
- Sewer: Public Sewer
- Water: Public
- Utilities for property: Cable Connected, Natural Gas Connected, Sewer Connected, Water Connected
Green energy
- Energy generation: None
- Water conservation: Water-Smart Landscaping
Community & HOA
Community
- Features: Gated
- Security: Security Gate, Smoke Detector(s)
- Subdivision: Lavender Fields
HOA
- Has HOA: Yes
- Services included: Common Areas, Security
- HOA fee: $90 monthly
Location
- Region: Albuquerque
Financial & listing details
- Price per square foot: $312/sqft
- Tax assessed value: $476,478
- Annual tax amount: $5,835
- Date on market: 6/27/2026
- Cumulative days on market: 72 days
- Listing terms: Cash,Conventional,VA Loan
- Road surface type: Asphalt
Estimated market value
$586,900
$558,000 - $616,000
$2,805/mo
Price history
| Date | Event | Price |
|---|---|---|
| 6/27/2026 | Listed for sale | $600,000+14.3%$312/sqft |
Source:  SWMLS #1106313 Report a problem SWMLS #1106313 Report a problem | ||
| 9/29/2023 | Sold | -- |
Source: SWMLS #1039416 Report a problem | ||
| 8/30/2023 | Pending sale | $525,000$273/sqft |
Source: SWMLS #1039416 Report a problem | ||
| 8/12/2023 | Listed for sale | $525,000+3.8%$273/sqft |
Source: SWMLS #1039416 Report a problem | ||
| 6/13/2022 | Sold | -- |
Source: SWMLS #1011359 Report a problem | ||
| 4/27/2022 | Pending sale | $505,944$263/sqft |
Source: SWMLS #1011359 Report a problem | ||
| 3/26/2022 | Listed for sale | $505,944+0.2%$263/sqft |
Source: SWMLS #1011359 Report a problem | ||
| 3/26/2022 | Listing removed | -- |
Source: SWMLS #1005811 Report a problem | ||
| 3/22/2022 | Price change | $505,179+2%$263/sqft |
Source: SWMLS #1005811 Report a problem | ||
| 2/13/2022 | Price change | $495,179+1.6%$258/sqft |
Source: SWMLS #1005811 Report a problem | ||
| 1/3/2022 | Price change | $487,369+2.3%$253/sqft |
Source: SWMLS #1005811 Report a problem | ||
| 12/9/2021 | Price change | $476,310-1.7%$248/sqft |
Source: SWMLS #1005811 Report a problem | ||
| 11/26/2021 | Listed for sale | $484,760$252/sqft |
Source: SWMLS #1005215 Report a problem | ||
Public tax history
| Year | Property taxes | Tax assessment |
|---|---|---|
| 2025 | $5,836 +3.3% | $158,810 +3% |
| 2024 | $5,648 -0.1% | $154,185 +1% |
| 2023 | $5,654 +2184.7% | $152,594 +1219.3% |
| 2022 | $247 0% | $11,566 |
| 2021 | $247 | $11,566 |
Find assessor info on the county website
Monthly payment
Est. payment
Payment breakdown
Explore the cost of this home by adjusting the details. Changes won't be saved.Climate risks
Neighborhood: North Valley
Nearby schools
Schools provided by the listing agent
- Elementary: Los Ranchos
- Middle: Taft
- High: Valley
Source: SWMLS. This data may not be complete. We recommend contacting the local school district to confirm school assignments for this home.
- $415,8003 bd3 ba1.6k sqft7709 Majesty Ct NE, Albuquerque, NM 87107Off Market
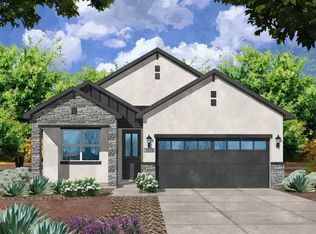
- $584,0003 bd3 ba2.4k sqft7705 Majesty Ct NW, Albuquerque, NM 87107Off Market
- $180,336-- bd-- ba-- sqft100 Ysabela Ct NW, Albuquerque, NM 87107Off Market
- $586,2003 bd2 ba1.9k sqft7724 Station Ct NW, Albuquerque, NM 87107Off Market
Similar homes
- $600,0003 bd2 ba2k sqft8112 Ronan Ct NE, Albuquerque, NM 87122For Sale
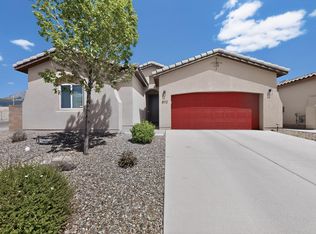 MLS ID #1110333, Greg Sofio, Realty One of New Mexico. SWMLS
 - $597,0004 bd3 ba2.7k sqft4920 Calle Espana NW, Albuquerque, NM 87120For Sale
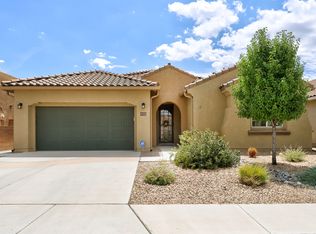 MLS ID #1109213, Janie Gilmore-Daniels, Vista Encantada Realtors, LLC. SWMLS
 - $570,0004 bd4 ba2.7k sqft9028 Vista Dibujo Rd NW, Albuquerque, NM 87120For Sale
 MLS ID #1106518, Steve Ray Gurule, Realty One of New Mexico. SWMLS
 - $589,9003 bd3 ba2.5k sqft6371 Camino De Paz Rd NW, Albuquerque, NM 87120For Sale
 MLS ID #1104271, Katherine Gilmore Mosley, Vista Encantada Realtors, LLC. SWMLS
