Brand-new custom home in the coveted Knolls at Paradise Hills--no HOA! This 2,389 sq ft residence offers 4 bedrooms, 3 baths, and an oversized 3-car garage on a corner lot with room to park your RV, boat, or expand the backyard. Inside, enjoy quartz countertops, custom cabinetry, a kitchen island, walk-in pantry, designer lighting, and rich tile flooring beneath dramatic vaulted ceilings. The serene primary suite boasts a walk-in shower, garden tub, private water closet, and walk-in closet. Step outside to a covered patio with a built-in outdoor kitchen--perfect for effortless entertaining. Refined, move-in ready, and minutes from shopping, dining, and amenities. Come see it today!
New construction
Price cut: $15K (7/1)
$815,000
9845 Buckeye St NW, Albuquerque, NM 87114
4beds
2,389sqft
Single Family Residence
Built in 2025
8,276 Square Feet Lot
$809,500 Zestimate®
$341/sqft
$-- HOA
What's special
Kitchen islandSerene primary suiteWalk-in closetPrivate water closetGarden tubDesigner lightingWalk-in shower
- 93 days
- 702
- 37
Zillow last checked:
Listing updated:
Listed by:
Ultra Real Estate 505-897-1100,
Keller Williams Realty 505-897-1100
Source: SWMLS,MLS#: 1104726
Facts & features
Interior
Bedrooms & bathrooms
- Bedrooms: 4
- Bathrooms: 3
- Full bathrooms: 1
- 3/4 bathrooms: 2
Primary bedroom
- Level: Main
- Area: 240.25
- Dimensions: 15.5 x 15.5
Bedroom 2
- Level: Main
- Area: 175.2
- Dimensions: 12 x 14.6
Bedroom 3
- Level: Main
- Area: 131.1
- Dimensions: 11.8 x 11.11
Bedroom 4
- Level: Main
- Area: 132.21
- Dimensions: 11.9 x 11.11
Dining room
- Level: Main
- Area: 141.69
- Dimensions: 12.11 x 11.7
Kitchen
- Level: Main
- Area: 162.18
- Dimensions: 15.3 x 10.6
Living room
- Level: Main
- Area: 411.84
- Dimensions: 20.8 x 19.8
Heating
- Central, ENERGY STAR Qualified Equipment, Forced Air
Cooling
- ENERGY STAR Qualified Equipment, Refrigerated
Appliances
- Included: Double Oven, Dishwasher, Refrigerator, Range Hood, Wine Cooler
- Laundry: Washer Hookup, Electric Dryer Hookup, Gas Dryer Hookup
Features
- Bathtub, Ceiling Fan(s), Dual Sinks, Garden Tub/Roman Tub, Kitchen Island, Main Level Primary, Pantry, Skylights, Soaking Tub, Water Closet(s), Walk-In Closet(s)
- Flooring: Tile
- Windows: Low-Emissivity Windows, Skylight(s)
- Has basement: No
- Number of fireplaces: 1
- Fireplace features: Blower Fan
Interior area
- Total structure area: 2,389
- Total interior livable area: 2,389 sqft
Property
Parking
- Total spaces: 3
- Parking features: Attached, Door-Multi, Finished Garage, Garage, Two Car Garage, Garage Door Opener, Oversized
- Attached garage spaces: 3
Features
- Levels: One
- Stories: 1
- Patio & porch: Covered, Patio
- Exterior features: Outdoor Grill, Private Yard, Sprinkler/Irrigation
- Fencing: Wall
Lot
- Size: 8,276 Square Feet
- Features: Corner Lot, Landscaped, Xeriscape
- Residential vegetation: Grassed
Details
- Additional structures: Outdoor Kitchen
- Parcel number: 101306518509330713
- Zoning description: R-1B*
Construction
Type & style
- Home type: SingleFamily
- Architectural style: Contemporary,Custom
- Property subtype: Single Family Residence
Materials
- Frame, Concrete, Stucco, Synthetic Stucco
- Foundation: Slab
Condition
- New Construction
- New construction: Yes
- Year built: 2025
Utilities & green energy
- Sewer: Public Sewer
- Water: Public
- Utilities for property: Electricity Connected, Natural Gas Connected, Sewer Connected, Water Connected
Green energy
- Energy generation: None
- Water conservation: Water-Smart Landscaping
Community & HOA
Location
- Region: Albuquerque
Financial & listing details
- Price per square foot: $341/sqft
- Tax assessed value: $75,000
- Annual tax amount: $4,085
- Date on market: 6/3/2026
- Cumulative days on market: 346 days
- Listing terms: Cash,Conventional,FHA,Owner May Carry,VA Loan
Estimated market value
$809,500
$769,000 - $850,000
$2,834/mo
Price history
| Date | Event | Price |
|---|---|---|
| 7/1/2026 | Price change | $815,000-1.8%$341/sqft |
Source:  SWMLS #1104726 Report a problem SWMLS #1104726 Report a problem | ||
| 6/3/2026 | Listed for sale | $830,000$347/sqft |
Source: SWMLS #1104726 Report a problem | ||
| 6/2/2026 | Listing removed | $830,000$347/sqft |
Source: SWMLS #1090479 Report a problem | ||
| 3/1/2026 | Price change | $830,000-3.5%$347/sqft |
Source: SWMLS #1090479 Report a problem | ||
| 12/3/2025 | Listed for sale | $860,000$360/sqft |
Source: SWMLS #1090479 Report a problem | ||
| 11/10/2025 | Pending sale | $860,000$360/sqft |
Source: SWMLS #1090479 Report a problem | ||
| 8/28/2025 | Listed for sale | $860,000$360/sqft |
Source: SWMLS #1090479 Report a problem | ||
Public tax history
| Year | Property taxes | Tax assessment |
|---|---|---|
| 2025 | $1,153 -3.5% | $24,998 |
| 2024 | $1,195 -0.4% | $24,998 |
| 2023 | $1,199 | $24,998 |
| 2022 | $1,199 0% | $24,998 |
| 2021 | $1,199 | $24,998 |
| 2020 | $1,199 | $24,998 |
| 2019 | -- | $24,998 |
| 2018 | $1,187 -1% | $24,998 |
| 2017 | $1,200 +0.1% | $24,998 |
| 2016 | $1,198 -95.2% | $24,998 |
| 2015 | $24,998 +2014.9% | $24,998 |
| 2014 | $1,182 | $24,998 |
Find assessor info on the county website
Monthly payment
Est. payment
Payment breakdown
Explore the cost of this home by adjusting the details. Changes won't be saved.Climate risks
Neighborhood: Paradise Hills
Nearby schools
Schools provided by the listing agent
- Elementary: Petroglyph
- Middle: James Monroe
- High: Cibola
Source: SWMLS. This data may not be complete. We recommend contacting the local school district to confirm school assignments for this home.
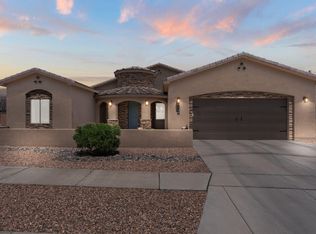

Similar homes
- $674,0004 bd4 ba2.5k sqft4840 Dodge Ave NW, Albuquerque, NM 87114New Construction
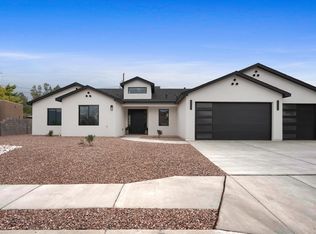 MLS ID #1107783, Dennis Michael Friedland, Simply Real Estate. SWMLS
 - $854,9994 bd4 ba2.8k sqft1713 17th Ave SE, Rio Rancho, NM 87124For Sale
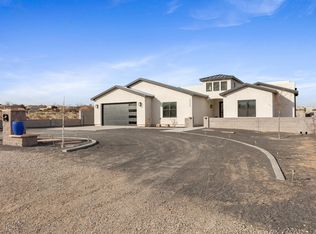 MLS ID #1098569, Peter Louie Diaz, Oso Elite Realty. SWMLS
 - $770,0003 bd3 ba3k sqft1704 20th Ave SE, Rio Rancho, NM 87124For Sale
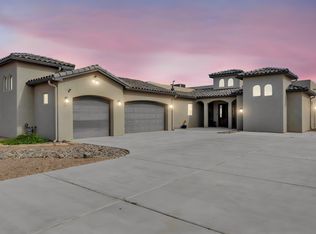 MLS ID #1109897, Gilbert S. Gallegos, EXP Realty LLC. SWMLS
 - $650,0003 bd3 ba2.2k sqft239 Vista Azul Ln NW, Albuquerque, NM 87114For Sale
 MLS ID #1108043, Mitchel DiLorenzo, Keller Williams Realty. SWMLS
