Skip main navigation
Sold
  • Price Unknown

    9840 Cameron St NW, Albuquerque, NM 87114

    4beds
    2,667sqft
    Single Family Residence
    Built in 2003
    6,969.6 Square Feet Lot
    $605,200 Zestimate®
    $--/sqft
    $2,779 Estimated rent

    Home value

    $605,200

    $551,000 - $660,000

    $2,779/mo

    Zestimate® history
    Loading
    Loading...

    Owner options

    List your home for rent

    $2,779/mo

    Rent Zestimate®

    Find your next renter with Zillow Rental Manager. Plus, with online applications, you can quickly screen prospective tenants – for free.

    Learn more

    $2,779/mo

    Rent Zestimate®

    Refinance and save

    Refinancing to a lower rate could help reduce your monthly payments and save thousands over the life of the loan.

    See today's rates

    Explore your selling options

    Work with a Zillow partner agent

    Leverage their expertise and Zillow's premium Showcase listings to get your home seen by more buyers.

    Get started

    List with your own agent

    Get your home in front of millions of buyers by listing it on Zillow.

    Learn how to do it

    Sell it yourself

    Take full control of how buyers see your home on Zillow by listing For Sale by Owner (FSBO).

    List your home

    What's special

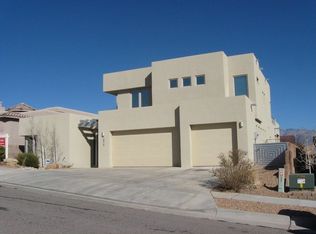
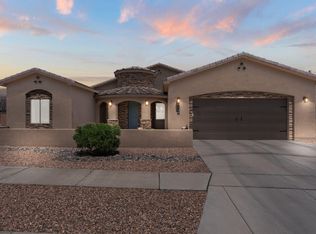
    In-law quarters! Private courtyard! Parade of Homes winner. Far too many features to list must see in person! This is a 3 bedroom with an in-law quarters with a separate entrance door to it and a bonus flex space in the primary room Ideal for an office or lounge. Oversized 2 car garage. Open layout anchored by a cozy fireplace--perfect for entertaining. The chef's kitchen impresses with stainless steel appliances, engineered countertops, and custom Kitchen Maid cabinetry. Retreat to the luxurious primary suite featuring a fireplace, sitting area, garden tub, dual vanities, walk-in closet, and separate shower. Enjoy breathtaking city and mountain views from the expansive patio and unwind in the private courtyard oasis. Minutes from Cottonwood corridor

    Zillow last checked:

    Listing updated:

    Listed by:

    The Venegas Group 505-591-0717,

    Keller Williams Realty

    Bought with:

    Joseph L Gonzalez, 53046

    Keller Williams Realty

    Source: SWMLS,MLS#: 1089495MLS Logo

    Facts & features

    Interior

    Bedrooms & bathrooms
    • Bedrooms: 4
    • Bathrooms: 3
    • Full bathrooms: 2
    • 1/2 bathrooms: 1
    Primary bedroom
    • Level: Main
    • Area: 255.39
    • Dimensions: 18.1 x 14.11
    Kitchen
    • Level: Main
    • Area: 323.79
    • Dimensions: 25.1 x 12.9
    Living room
    • Level: Main
    • Area: 476.32
    • Dimensions: 22.9 x 20.8
    Heating
    • Central, Forced Air, Multiple Heating Units
    Cooling
    • Multi Units, Refrigerated
    Appliances
    • Included: Cooktop, Microwave, Refrigerator
    • Laundry: Washer Hookup, Electric Dryer Hookup, Gas Dryer Hookup
    Features
    • Breakfast Bar, Ceiling Fan(s), Garden Tub/Roman Tub, Main Level Primary, Sitting Area in Master, Walk-In Closet(s)
    • Flooring: Carpet, Tile
    • Windows: Casement Window(s), Thermal Windows
    • Has basement: No
    • Number of fireplaces: 2
    • Fireplace features: Custom, Free Standing
    Interior area
    • Total structure area: 2,667
    • Total interior livable area: 2,667 sqft

    Property

    Parking
    • Total spaces: 3
    • Parking features: Attached, Finished Garage, Garage, Oversized
    • Attached garage spaces: 3
    Features
    • Levels: One
    • Stories: 1
    • Patio & porch: Open, Patio
    • Exterior features: Courtyard, Private Yard
    • Fencing: Wall
    Lot
    • Size: 6,969 sqft
    Details
    • Parcel number: 101306517608530715
    • Zoning description: R-1A*

    Construction

    Type & style
    • Home type: SingleFamily
    • Property subtype: Single Family Residence
    Materials
    • Frame, Stucco
    • Roof: Tile
    Condition
    • Resale
    • New construction: No
    • Year built: 2003
    Details
    • Builder name: Ryley West

    Utilities & green energy

    • Sewer: Public Sewer
    • Water: Public
    • Utilities for property: Electricity Connected
    Green energy
    • Energy generation: None

    Community & neighborhood

    Location
    • Region: Albuquerque

    Other

    Other facts
    • Listing terms: Cash,Conventional,FHA,VA Loan

    Price history

    DateEventPrice
    10/28/2025Sold--
    Source: SWMLS #1089495 Report a problem
    9/25/2025Pending sale$599,900$225/sqft
    Source: SWMLS #1089495 Report a problem
    8/11/2025Price change$599,900-3.2%$225/sqft
    Source: SWMLS #1089495 Report a problem
    7/17/2025Price change$619,900-4.5%$232/sqft
    Source: SWMLS #1081854 Report a problem
    7/8/2025Price change$649,000-3.9%$243/sqft
    Source: SWMLS #1081854 Report a problem
    6/19/2025Price change$675,000-3.6%$253/sqft
    Source: SWMLS #1081854 Report a problem
    5/23/2025Price change$699,900-2.8%$262/sqft
    Source: SWMLS #1081854 Report a problem
    4/25/2025Price change$720,000-2%$270/sqft
    Source: SWMLS #1081854 Report a problem
    4/11/2025Listed for sale$735,000+90.9%$276/sqft
    Source: SWMLS #1081854 Report a problem
    6/27/2014Sold--
    Source: Agent Provided Report a problem
    5/6/2014Listed for sale$385,000$144/sqft
    Source: Visual Tour #814029 Report a problem

    Public tax history

    YearProperty taxesTax assessment
    2025$4,747 +3.2%$114,353 +3%
    2024$4,600 +1.7%$111,022 +3%
    2023$4,521 +3.5%$107,789 +3%
    2022$4,366 +3.5%$104,650 +3%
    2021$4,217 +1.7%$101,602 +3%
    2020$4,145 $98,643 +3%
    2019-- $95,771
    2018$3,544 -8.6%$95,771 +3%
    2017$3,876 +6.4%$92,981 +6.1%
    2016$3,644 -95.7%$87,644 +3%
    2015$85,092 +2255%$85,092
    2014$3,613 $85,092 -24.8%
    2013$3,613 $113,213
    2012-- $113,213
    2011-- $113,213
    2010-- $113,213 -11.8%
    2009-- $128,409
    2008-- $128,409
    2007-- $128,409 +27.7%
    2006-- $100,590
    2005-- $100,590 +2.9%
    2004-- $97,740

    Find assessor info on the county website

    Neighborhood: Paradise Hills

    Nearby schools

    GreatSchools rating
    Schools provided by the listing agent
    • Elementary: Petroglyph
    • Middle: James Monroe
    • High: Cibola

    Source: SWMLS. This data may not be complete. We recommend contacting the local school district to confirm school assignments for this home.

    Get a cash offer in 3 minutes
    Find out how much your home could sell for in as little as 3 minutes with a no-obligation cash offer.
    Estimated market value
    $605,200
    Get a cash offer in 3 minutes
    Find out how much your home could sell for in as little as 3 minutes with a no-obligation cash offer.
    Estimated market value
    $605,200