This stunning home will take your breath away. Located in the desirable Petroglyph neighborhood of Quivira, this brand new home has hard-to-find, unbelievable views of city and mts, on a large lot at the end of the street, with open space to the rear and side. It will not last long so don't wait to see it. Pictures are coming soon. Modern interior w/upgraded tile throughout including fully tiled floors. Lg kitchen w/huge island,pot filler,bev.fridge, upgraded appliances, walk in pantry. Custom lighting throughout. Primary bath has full wet room, multiple sprayers,lg bench.Heated floor, towel warmer. Please see LO/SO remarks for contact infor for Kelli who will provide you with all the amazing features this house has. One year builder warranty + 10 year ltd structural warranty.
New construction
Price cut: $22.8K (5/4)
$820,000
6820 Quivira Dr NW, Albuquerque, NM 87120
3beds
2,343sqft
:
Get pre-qualified$5,458/mo
Single Family Residence
Built in 2026
0.25 Acres Lot
$812,000 Zestimate®
$350/sqft
$50/mo HOA
What's special
Modern interiorMultiple sprayersTowel warmerPot fillerUpgraded appliancesCustom lighting throughout
- 132 days |
- 248 |
- 7 |
Zillow last checked:
Listing updated:
Listed by:
Joseph E Maez 505-515-1719,
The Maez Group 505-718-4980
Source: SWMLS,MLS#: 1100171
Facts & features
Interior
Bedrooms & bathrooms
- Bedrooms: 3
- Bathrooms: 3
- Full bathrooms: 2
- 1/2 bathrooms: 1
Primary bedroom
- Level: Main
- Area: 225
- Dimensions: 15 x 15
Kitchen
- Level: Main
- Area: 180
- Dimensions: 18 x 10
Living room
- Level: Main
- Area: 375
- Dimensions: 25 x 15
Heating
- Combination, Central, Forced Air
Cooling
- Refrigerated
Appliances
- Included: Cooktop, Dishwasher, Disposal, Microwave, Refrigerator, Range Hood, Self Cleaning Oven
- Laundry: Electric Dryer Hookup
Features
- Cove Ceiling, Dual Sinks, Family/Dining Room, Garden Tub/Roman Tub, High Ceilings, Kitchen Island, Living/Dining Room, Main Level Primary, Pantry, Water Closet(s), Walk-In Closet(s)
- Flooring: Tile
- Windows: Low-Emissivity Windows
- Has basement: No
- Number of fireplaces: 1
- Fireplace features: Free Standing, Gas Log, Log Lighter
Interior area
- Total structure area: 2,343
- Total interior livable area: 2,343 sqft
Property
Parking
- Total spaces: 2
- Parking features: Attached, Garage, Garage Door Opener
- Attached garage spaces: 2
Features
- Levels: One
- Stories: 1
- Patio & porch: Covered, Patio
- Exterior features: Private Yard
- Fencing: Wall
- Has view: Yes
Lot
- Size: 0.25 Acres
- Dimensions: 85 x 128
- Features: Landscaped, Planned Unit Development, Sprinklers Partial, Views, Xeriscape
Details
- Parcel number: 100906318110431712
- Zoning description: R-A*
Construction
Type & style
- Home type: SingleFamily
- Architectural style: Contemporary
- Property subtype: Single Family Residence
Materials
- Frame, Stucco
- Foundation: Slab
- Roof: Mixed
Condition
- New Construction
- New construction: Yes
- Year built: 2026
Details
- Builder model: Venice
- Builder name: Twilight Homes Of New Mexico
Utilities & green energy
- Sewer: Public Sewer
- Water: Public
- Utilities for property: Cable Available, Electricity Connected, Sewer Connected, Underground Utilities, Water Connected
Green energy
- Energy generation: None
- Water conservation: Water-Smart Landscaping
Community & HOA
Community
- Security: Smoke Detector(s)
- Subdivision: Final Plat Quivira Estates
HOA
- Has HOA: Yes
- Services included: Common Areas
- HOA fee: $50 monthly
Location
- Region: Albuquerque
Financial & listing details
- Price per square foot: $350/sqft
- Tax assessed value: $120,600
- Annual tax amount: $1,918
- Date on market: 3/19/2026
- Cumulative days on market: 133 days
- Listing terms: Cash,Conventional,FHA,VA Loan
- Road surface type: Paved
Estimated market value
$812,000
$771,000 - $853,000
$3,274/mo
Price history
| Date | Event | Price |
|---|---|---|
| 5/4/2026 | Price change | $820,000-2.7%$350/sqft |
Source:  SWMLS #1100171 Report a problem SWMLS #1100171 Report a problem | ||
| 3/19/2026 | Listed for sale | $842,849$360/sqft |
Source: SWMLS #1100171 Report a problem | ||
Public tax history
| Year | Property taxes | Tax assessment |
|---|---|---|
| 2025 | $1,854 -3.5% | $40,196 |
| 2024 | $1,922 | $40,196 |
Find assessor info on the county website
Monthly payment
Est. payment
Payment breakdown
Explore the cost of this home by adjusting the details. Changes won't be saved.Climate risks
Neighborhood: Volcano Cliffs
Nearby schools
GreatSchools rating
- 6/10Tierra Antigua Elementary SchoolGrades: K-5Distance: 1.1 mi
- 8/10Tony Hillerman Middle SchoolGrades: 6-8Distance: 1.1 mi
- 5/10Volcano Vista High SchoolGrades: 9-12Distance: 1.1 mi
Schools provided by the listing agent
- Elementary: Tierra Antigua
- Middle: Tony Hillerman
- High: Volcano Vista
Source: SWMLS. This data may not be complete. We recommend contacting the local school district to confirm school assignments for this home.
- $121,300-- bd-- ba-- sqft6816 Quivira Dr NW, Albuquerque, NM 87120Off Market
- $121,300-- bd-- ba-- sqft6812 Quivira Dr NW, Albuquerque, NM 87120Off Market
- $120,600-- bd-- ba-- sqft6821 Quivira Dr NW, Albuquerque, NM 87120Off Market
- $120,800-- bd-- ba-- sqft6817 Quivira Dr NW, Albuquerque, NM 87120Off Market
- $120,700-- bd-- ba-- sqft6813 Quivira Dr NW, Albuquerque, NM 87120Off Market
- $121,300-- bd-- ba-- sqft6808 Quivira Dr NW, Albuquerque, NM 87120Off Market
- $120,700-- bd-- ba-- sqft6809 Quivira Dr NW, Albuquerque, NM 87120Off Market
- $121,300-- bd-- ba-- sqft6804 Quivira Dr NW, Albuquerque, NM 87120Off Market
A local agent can set up tours, give advice and negotiate with sellers.
Similar homes
- from $607,9503 bd3 ba2.3k sqftMarilyn II Plan, Quivira Estates, Albuquerque, NM 87120New Construction
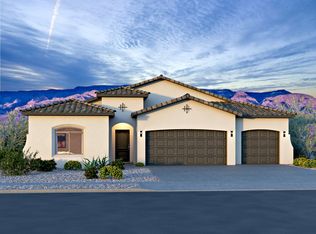 Abrazo Homes
 - $990,0004 bd4 ba3.1k sqft6519 Pato Rd NW, Albuquerque, NM 87120For Sale
 MLS ID #1103738, Mark Price, Empire NM Realty. SWMLS
 - from $568,9503 bd2 ba2k sqftJane Plan, Quivira Estates, Albuquerque, NM 87120New Construction
 Abrazo Homes
 - $603,6064 bd3 ba2.7k sqft8401 Seuss Way NW, Albuquerque, NM 87120New Construction
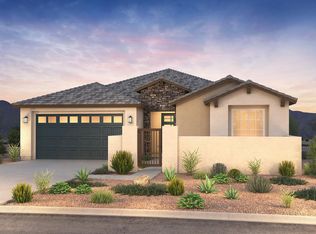 MLS ID #1107760, Wade Messenger, Pulte Homes of New Mexico. SWMLS
 - $665,9903 bd3 ba2.5k sqft8328 Salinger Way NW, Albuquerque, NM 87120For SaleMLS ID #1099059, Helen Y Jackson, Q Realty. SWMLS
- $640,0002 bd3 ba2.6k sqft2300 Chuckwalla Spring Trl NW, Albuquerque, NM 87120For SaleMLS ID #1105847, Therese C Wing, Southwest Select Properties. SWMLS
- $635,0002 bd3 ba2.5k sqft2312 Granite Mountain Loop NW, Albuquerque, NM 87120For SaleMLS ID #1103889, Jonas Michael Courey, Redfin Corporation. SWMLS
- $570,0003 bd2 ba2.3k sqft5308 Sacate Ave NW, Albuquerque, NM 87120For SaleMLS ID #1107008, Marcos X. Renteria, Enchanted Mountain Real Estate. SWMLS
- $516,0483 bd2 ba2.2k sqft8348 Vonnegut Ln NW, Albuquerque, NM 87120New ConstructionMLS ID #1107768, Wade Messenger, Pulte Homes of New Mexico. SWMLS
- $815,0004 bd3 ba2.3k sqft9845 Buckeye St NW, Albuquerque, NM 87114New ConstructionMLS ID #1104726, Ultra Real Estate, Keller Williams Realty. SWMLS
- $760,0004 bd3 ba2.3k sqft4516 Allen Ct NW, Albuquerque, NM 87114For SaleMLS ID #1096382, Ultra Real Estate, Keller Williams Realty. SWMLS
- $700,0003 bd3 ba2.5k sqft5518 Desert Sky Ct NE, Rio Rancho, NM 87144For SaleMLS ID #1107873, J. Vance Kabella, Coldwell Banker Legacy. SWMLS
- $694,0004 bd4 ba2.5k sqft4840 Dodge Ave NW, Albuquerque, NM 87114New ConstructionMLS ID #1107783, Dennis Michael Friedland, Simply Real Estate. SWMLS
- $839,9004 bd3 ba2.5k sqft1008 22nd St NW, Albuquerque, NM 87104New ConstructionMLS ID #1099017, Ultra Real Estate, Keller Williams Realty. SWMLS
- $500,0003 bd2 ba1.8k sqft8328 Vonnegut Ln NW, Albuquerque, NM 87120New ConstructionSWMLS
- $760,0005 bd4 ba3k sqft7720 Station Ct NW, Albuquerque, NM 87107For SaleMLS ID #1106555, The LUX Real Estate Group, Keller Williams Realty. SWMLS
- $914,9993 bd3 ba2.7k sqft8832 Silver Oak Ln NE, Albuquerque, NM 87113For SaleMLS ID #1105735, K2 Omni Group, EXP Realty, LLC. SWMLS
- $925,0004 bd3 ba2.1k sqft2312 Los Amigos Ln NW, Albuquerque, NM 87104New ConstructionMLS ID #1103842, Joseph E Maez, The Maez Group. SWMLS
- $949,0004 bd3 ba3.3k sqft1724 Quail Run Ct NE, Albuquerque, NM 87122For SaleMLS ID #1102066, The Gonzalez Group, Keller Williams Realty. SWMLS
- $479,9995 bd3 ba2.2k sqft9044 S Sky St NW, Albuquerque, NM 87114For SaleMLS ID #1104887, Jeremy Navarro Realty Group, Keller Williams Realty. SWMLS
