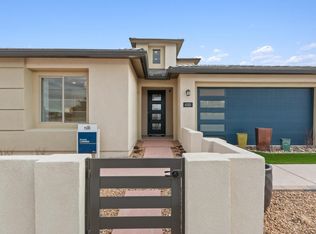
Ready to move in! Our popular Parklane plan features windows galore for all that natural light. Relax by your elegant fireplace on the back patio or in the front yard in your private courtyard. On a larger lot and steps away from the community park. Enjoy brand new appliances, new carpet, new A/C, new tank-less hot water heater, and so much more.
Pending
Price cut: $3.6K (7/31)
$600,000
8401 Seuss Way NW, Albuquerque, NM 87120
4beds
2,733sqft
Single Family Residence
Built in 2026
7,840 Square Feet Lot
$598,800 Zestimate®
$220/sqft
$75/mo HOA
What's special
New carpetBrand new appliancesLarger lot
- 58 days
- 200
- 9
Zillow last checked:
Listing updated:
Listed by:
Wade Messenger 505-991-5774,
Pulte Homes of New Mexico 505-761-9606
Source: SWMLS,MLS#: 1107760
Facts & features
Interior
Bedrooms & bathrooms
- Bedrooms: 4
- Bathrooms: 3
- Full bathrooms: 1
- 3/4 bathrooms: 1
- 1/2 bathrooms: 1
Primary bedroom
- Level: Main
- Area: 176.98
- Dimensions: 13.11 x 13.5
Kitchen
- Description: Cafe
- Level: Main
- Area: 381.8
- Dimensions: Cafe
Living room
- Level: Main
- Area: 292.6
- Dimensions: 14 x 20.9
Heating
- Central, Forced Air
Cooling
- Refrigerated
Appliances
- Included: Built-In Gas Range, Cooktop, Dishwasher, ENERGY STAR Qualified Appliances, Disposal, Microwave, Range Hood
- Laundry: Electric Dryer Hookup
Features
- Dual Sinks, Home Office, Kitchen Island, Main Level Primary, Pantry, Shower Only, Separate Shower, Cable TV, Water Closet(s), Walk-In Closet(s)
- Flooring: Carpet, Tile
- Windows: Low-Emissivity Windows, Sliding, Vinyl
- Has basement: No
- Number of fireplaces: 1
- Fireplace features: Gas Log
Interior area
- Total structure area: 2,733
- Total interior livable area: 2,733 sqft
Property
Parking
- Total spaces: 3
- Parking features: Attached, Electricity, Garage
- Attached garage spaces: 3
Accessibility
- Accessibility features: None
Features
- Levels: One
- Stories: 1
- Patio & porch: Covered, Patio
- Exterior features: Courtyard, Private Yard, Sprinkler/Irrigation
- Fencing: Wall
Lot
- Size: 7,840 Square Feet
- Features: Corner Lot, Landscaped, Planned Unit Development, Xeriscape
Details
- Parcel number: na
- Zoning description: R-ML*
Construction
Type & style
- Home type: SingleFamily
- Property subtype: Single Family Residence
Materials
- Frame, Synthetic Stucco
- Roof: Pitched,Tile
Condition
- New Construction
- New construction: Yes
- Year built: 2026
Details
- Builder name: Pulte Homes
Utilities & green energy
- Electric: None, 220 Volts in Garage
- Sewer: Public Sewer
- Water: Public
- Utilities for property: Cable Available, Underground Utilities
Green energy
- Energy efficient items: Appliances
- Energy generation: None
- Water conservation: Water-Smart Landscaping
Community & HOA
Community
- Features: Gated
- Security: Smoke Detector(s)
- Subdivision: La Cuentista Subdivision
HOA
- Has HOA: Yes
- Services included: Common Areas, Road Maintenance
- HOA fee: $75 monthly
Location
- Region: Albuquerque
Financial & listing details
- Price per square foot: $220/sqft
- Annual tax amount: $8,501
- Date on market: 7/23/2026
- Cumulative days on market: 59 days
- Listing terms: Cash,Conventional,FHA,VA Loan
- Road surface type: Paved
Estimated market value
$598,800
$569,000 - $629,000
$3,263/mo
Price history
| Date | Event | Price |
|---|---|---|
| 9/4/2026 | Pending sale | $600,000$220/sqft |
Source:  SWMLS #1107760 Report a problem SWMLS #1107760 Report a problem | ||
| 7/31/2026 | Price change | $600,000-0.6%$220/sqft |
Source: SWMLS #1107760 Report a problem | ||
| 7/23/2026 | Listed for sale | $603,606+18.4%$221/sqft |
Source: SWMLS #1107760 Report a problem | ||
| 1/16/2026 | Listing removed | $509,990$187/sqft |
Source:  Pulte Report a problem Pulte Report a problem | ||
| 1/13/2026 | Listed for sale | $509,990$187/sqft |
Source: Pulte Report a problem | ||
Public tax history
Tax history is unavailable.
Monthly payment
Est. payment
Payment breakdown
Explore the cost of this home by adjusting the details. Changes won't be saved.Climate risks
Neighborhood: Volcano Cliffs
Nearby schools
Schools provided by the listing agent
- Elementary: Sunset View
- Middle: Tony Hillerman
- High: Volcano Vista
Source: SWMLS. This data may not be complete. We recommend contacting the local school district to confirm school assignments for this home.
Similar homes
- $600,7204 bd4 ba2.7k sqft8401 Steinbeck Way NW, Albuquerque, NM 87120New Construction
 Pulte
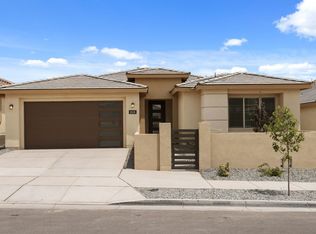
Pulte - $650,0004 bd4 ba2.7k sqft8328 Steinbeck Way NW, Albuquerque, NM 87120New Construction
 SWMLS
SWMLS - $575,0003 bd3 ba2.5k sqft6371 Camino De Paz Rd NW, Albuquerque, NM 87120For Sale
 MLS ID #1104271, Katherine Gilmore Mosley, Vista Encantada Realtors, LLC. SWMLS
 - from $574,9903 bd3 ba2.7k sqftCarissa Plan, Estates at La Cuentista, Albuquerque, NM 87120New Construction
 Pulte
Pulte
