$10,000 seller credit & OWNER FINANCING AVAILABLE! Perfectly positioned in Albuquerque's sought-after Sawmill District, this stunning 4-bedroom home delivers the ultimate blend of luxury, location, and investment potential. Soaring tall ceilings, a luxury kitchen with 48'' gas range, built-in bar, and high-end finishes create a space that truly impresses. Designed for modern living with smart-home wiring, energy-efficient systems, whole-home connectivity, outdoor BBQ, and a finished epoxy garage. Steps from Sawmill Market, Old Town, Hotel Chaco, and Hotel Albuquerque - with quick freeway access to Downtown and everything the city has to offer. Luxury upgrades throughout and one of Albuquerque's most desirable location make this the perfect primary residence or high-performing Airbnb.
New construction
$825,000
1008 22nd St NW, Albuquerque, NM 87104
4beds
2,594sqft
Single Family Residence
Built in 2025
5,662 Square Feet Lot
$819,100 Zestimate®
$318/sqft
$-- HOA
What's special
Smart-home wiringFinished epoxy garageEnergy-efficient systemsHigh-end finishesLuxury upgrades throughoutBuilt-in barOutdoor bbq
- 14 days
- 364
- 12
Zillow last checked:
Listing updated:
Listed by:
Ultra Real Estate 505-897-1100,
Keller Williams Realty 505-897-1100
Source: SWMLS,MLS#: 1099017
Facts & features
Interior
Bedrooms & bathrooms
- Bedrooms: 4
- Bathrooms: 3
- Full bathrooms: 2
- 3/4 bathrooms: 1
Primary bedroom
- Level: Main
- Area: 236.8
- Dimensions: 14.8 x 16
Bedroom 2
- Level: Main
- Area: 136.24
- Dimensions: 10.4 x 13.1
Bedroom 3
- Level: Main
- Area: 165.6
- Dimensions: 13.8 x 12
Bedroom 4
- Level: Main
- Area: 153.32
- Dimensions: 13.8 x 11.11
Dining room
- Level: Main
- Area: 220.46
- Dimensions: 15.1 x 14.6
Kitchen
- Level: Main
- Area: 157.92
- Dimensions: 11.2 x 14.1
Living room
- Level: Main
- Area: 456.27
- Dimensions: 22.7 x 20.1
Heating
- ENERGY STAR Qualified Equipment, Forced Air
Cooling
- ENERGY STAR Qualified Equipment, Refrigerated
Appliances
- Included: Built-In Gas Range, Dryer, Dishwasher, Disposal, Microwave, Refrigerator, Range Hood, Wine Cooler, Washer
- Laundry: Washer Hookup, Electric Dryer Hookup, Gas Dryer Hookup
Features
- Beamed Ceilings, Wet Bar, Bathtub, Ceiling Fan(s), Dual Sinks, Family/Dining Room, Garden Tub/Roman Tub, High Ceilings, Jack and Jill Bath, Kitchen Island, Living/Dining Room, Main Level Primary, Pantry, Skylights, Soaking Tub, Walk-In Closet(s)
- Flooring: Laminate, Tile
- Windows: Double Pane Windows, Insulated Windows, Vinyl, Skylight(s)
- Has basement: No
- Number of fireplaces: 1
- Fireplace features: Blower Fan, Custom
Interior area
- Total structure area: 2,594
- Total interior livable area: 2,594 sqft
Property
Parking
- Total spaces: 1
- Parking features: Attached, Garage, Oversized
- Attached garage spaces: 1
Features
- Levels: One
- Stories: 1
- Patio & porch: Covered, Patio
- Exterior features: Outdoor Grill, Privacy Wall, Private Yard
- Fencing: Wall
Lot
- Size: 5,662 Square Feet
- Features: Landscaped, Xeriscape
Details
- Parcel number: 101305917107531609
- Zoning description: R-1B*
Construction
Type & style
- Home type: SingleFamily
- Architectural style: Contemporary,Custom
- Property subtype: Single Family Residence
Materials
- Frame, Stucco, Synthetic Stucco, Rock
- Foundation: Slab
- Roof: Metal,Pitched
Condition
- New Construction
- New construction: Yes
- Year built: 2025
Utilities & green energy
- Sewer: Public Sewer
- Water: Public
- Utilities for property: Electricity Connected, Natural Gas Connected, Sewer Connected
Green energy
- Energy generation: None
- Water conservation: Water-Smart Landscaping
Community & HOA
Community
- Security: Security System, Smoke Detector(s)
Location
- Region: Albuquerque
Financial & listing details
- Price per square foot: $318/sqft
- Annual tax amount: $573
- Date on market: 2/27/2026
- Cumulative days on market: 209 days
- Listing terms: Cash,Conventional,Owner May Carry,VA Loan
Estimated market value
$819,100
$778,000 - $860,000
$3,214/mo
Price history
| Date | Event | Price |
|---|---|---|
| 10/2/2026 | Listed for sale | $825,000$318/sqft |
Source:  SWMLS #1099017 Report a problem SWMLS #1099017 Report a problem | ||
| 9/9/2026 | Listing removed | $825,000$318/sqft |
Source: SWMLS #1099017 Report a problem | ||
| 7/31/2026 | Price change | $825,000-1.8%$318/sqft |
Source: SWMLS #1099017 Report a problem | ||
| 6/7/2026 | Price change | $839,900-1.2%$324/sqft |
Source: SWMLS #1099017 Report a problem | ||
| 2/28/2026 | Listed for sale | $849,900$328/sqft |
Source: SWMLS #1099017 Report a problem | ||
Public tax history
Tax history is unavailable.
Monthly payment
Est. payment
Payment breakdown
Explore the cost of this home by adjusting the details. Changes won't be saved.Climate risks
Neighborhood: Sawmill
Nearby schools
Schools provided by the listing agent
- Elementary: Reginald Chavez
- Middle: Washington
- High: Albuquerque
Source: SWMLS. This data may not be complete. We recommend contacting the local school district to confirm school assignments for this home.


Similar homes
- $698,0003 bd3 ba2k sqft632 Bosque Verde Ln NW, Albuquerque, NM 87104For Sale
 MLS ID #1109013, Nicholas J Hamm, Metro Commercial Realty, Inc.. SWMLS
 - $675,0003 bd3 ba2k sqft636 Rio Azul Ln NW, Albuquerque, NM 87104For Sale
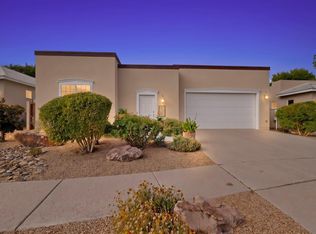 MLS ID #1111161, Cindy A Chavez, Realty One of New Mexico. SWMLS
 - $663,0003 bd2 ba2k sqft2204 Via Granada Pl NW, Albuquerque, NM 87104For Sale
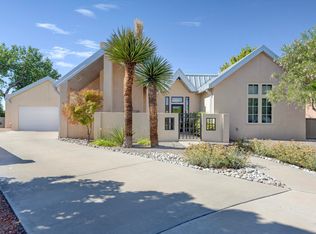 MLS ID #1108487, Diana R Garcia, Diana Garcia Real Estate LLC. SWMLS
 - $648,0004 bd3 ba3k sqft1505 San Patricio Ave SW, Albuquerque, NM 87104For Sale
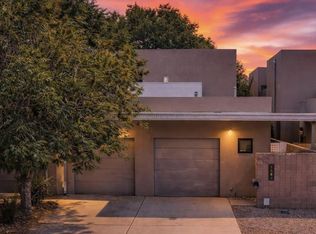 MLS ID #1107286, AT HOME REALTY GROUP, Keller Williams Realty. SWMLS
