Ready Spring 2026! Brand new, never lived in Pulte home. Enjoy brand new appliances, new carpet, new A/C, new tank-less hot water heater, and so much more! This home features many upgrades including quartz coutertops, cabinetry, flooring, bay window, 8 foot tall doors, and much more. Come see what makes our Brownstone special!
New construction
Price increase: $32K (7/29)
$500,000
8328 Vonnegut Ln NW, Albuquerque, NM 87120
3beds
1,805sqft
:
Get pre-qualified$3,373/mo
Single Family Residence
Built in 2026
6,098 Square Feet Lot
$498,200 Zestimate®
$277/sqft
$75/mo HOA
What's special
New carpetBrand new appliancesBay window
- 97 days |
- 105 |
- 8 |
Zillow last checked:
Listing updated:
Listed by:
Wade Messenger 505-991-5774,
Pulte Homes of New Mexico 505-761-9606
Source: SWMLS,MLS#: 1102439
Facts & features
Interior
Bedrooms & bathrooms
- Bedrooms: 3
- Bathrooms: 2
- Full bathrooms: 1
- 3/4 bathrooms: 1
Primary bedroom
- Level: Main
- Area: 176.98
- Dimensions: 13.11 x 13.5
Kitchen
- Description: Cafe
- Level: Main
- Area: 381.8
- Dimensions: Cafe
Living room
- Level: Main
- Area: 292.6
- Dimensions: 14 x 20.9
Heating
- Central, Forced Air
Cooling
- Refrigerated
Appliances
- Included: Built-In Gas Range, Cooktop, Dishwasher, ENERGY STAR Qualified Appliances, Disposal, Microwave, Range Hood
- Laundry: Electric Dryer Hookup
Features
- Dual Sinks, Kitchen Island, Main Level Primary, Pantry, Shower Only, Separate Shower, Cable TV, Water Closet(s), Walk-In Closet(s)
- Flooring: Carpet, Tile
- Windows: Low-Emissivity Windows, Sliding, Vinyl
- Has basement: No
- Has fireplace: No
- Fireplace features: Gas Log
Interior area
- Total structure area: 1,805
- Total interior livable area: 1,805 sqft
Property
Parking
- Total spaces: 2
- Parking features: Attached, Electricity, Garage
- Attached garage spaces: 2
Accessibility
- Accessibility features: None
Features
- Levels: One
- Stories: 1
- Patio & porch: Covered, Patio
- Exterior features: Courtyard, Private Yard, Sprinkler/Irrigation
- Fencing: Wall
Lot
- Size: 6,098 Square Feet
- Features: Corner Lot, Landscaped, Planned Unit Development, Xeriscape
Details
- Parcel number: 101006431109543317
- Zoning description: R-ML*
Construction
Type & style
- Home type: SingleFamily
- Property subtype: Single Family Residence
Materials
- Frame, Synthetic Stucco
- Roof: Pitched,Tile
Condition
- New Construction
- New construction: Yes
- Year built: 2026
Details
- Builder name: Pulte Homes
Utilities & green energy
- Electric: None, 220 Volts in Garage
- Sewer: Public Sewer
- Water: Public
- Utilities for property: Cable Available, Underground Utilities
Green energy
- Energy efficient items: Appliances
- Energy generation: None
- Water conservation: Water-Smart Landscaping
Community & HOA
Community
- Features: Gated
- Security: Smoke Detector(s)
- Subdivision: Estates at La Cuentista
HOA
- Has HOA: Yes
- Services included: Common Areas, Road Maintenance
- HOA fee: $75 monthly
Location
- Region: Albuquerque
Financial & listing details
- Price per square foot: $277/sqft
- Tax assessed value: $16,600
- Annual tax amount: $7,166
- Date on market: 4/27/2026
- Cumulative days on market: 68 days
- Listing terms: Cash,Conventional,FHA,VA Loan
- Road surface type: Paved
Estimated market value
$498,200
$473,000 - $523,000
$2,934/mo
Price history
| Date | Event | Price |
|---|---|---|
| 7/29/2026 | Price change | $500,000+6.8%$277/sqft |
Source:  SWMLS #1102439 Report a problem SWMLS #1102439 Report a problem | ||
| 7/29/2026 | Price change | $467,990-6.4%$259/sqft |
Source:  Pulte Report a problem Pulte Report a problem | ||
| 6/29/2026 | Pending sale | $500,000$277/sqft |
Source: SWMLS #1102439 Report a problem | ||
| 5/6/2026 | Price change | $500,000-2.1%$277/sqft |
Source: SWMLS #1102439 Report a problem | ||
| 5/1/2026 | Price change | $510,819+0.4%$283/sqft |
Source: SWMLS #1102439 Report a problem | ||
| 4/27/2026 | Listed for sale | $508,819+6.2%$282/sqft |
Source: SWMLS #1102439 Report a problem | ||
| 4/17/2026 | Listing removed | $478,990$265/sqft |
Source: Pulte Report a problem | ||
| 3/4/2026 | Price change | $478,990+0.2%$265/sqft |
Source: Pulte Report a problem | ||
| 2/4/2026 | Price change | $477,990+0.2%$265/sqft |
Source: Pulte Report a problem | ||
| 1/9/2026 | Price change | $476,990+0.4%$264/sqft |
Source: Pulte Report a problem | ||
| 8/13/2025 | Listed for sale | $474,990$263/sqft |
Source: Pulte Report a problem | ||
Public tax history
| Year | Property taxes | Tax assessment |
|---|---|---|
| 2025 | $255 | $5,533 |
Find assessor info on the county website
Monthly payment
Est. payment
Payment breakdown
Explore the cost of this home by adjusting the details. Changes won't be saved.Climate risks
Neighborhood: Volcano Cliffs
Nearby schools
GreatSchools rating
- 6/10Sunset View Elementary SchoolGrades: K-5Distance: 0.9 mi
- 8/10Tony Hillerman Middle SchoolGrades: 6-8Distance: 1.1 mi
- 5/10Volcano Vista High SchoolGrades: 9-12Distance: 0.9 mi
Schools provided by the listing agent
- Elementary: Sunset View
- Middle: Tony Hillerman
- High: Volcano Vista
Source: SWMLS. This data may not be complete. We recommend contacting the local school district to confirm school assignments for this home.
- $16,600-- bd-- ba-- sqft8332 Vonnegut Ln NW, Albuquerque, NM 87120Off Market
- $510,0004 bd2 ba1.9k sqft8324 Vonnegut Ln NW, Albuquerque, NM 87120Pending

- $--3 bd2 ba2.1k sqft8320 Vonnegut Ln NW, Albuquerque, NM 87120Sold
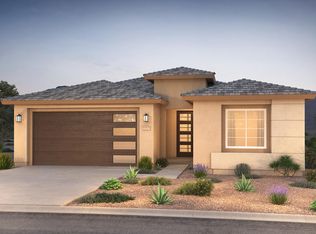
- $16,600-- bd-- ba-- sqft8336 Vonnegut Ln NW, Albuquerque, NM 87120Off Market
- $17,700-- bd-- ba-- sqft8325 Steinbeck Way NW, Albuquerque, NM 87120Off Market
- $16,500-- bd-- ba-- sqft8316 Vonnegut Ln NW, Albuquerque, NM 87120Off Market
- $17,700-- bd-- ba-- sqft8333 Steinbeck Way NW, Albuquerque, NM 87120Off Market
- $16,600-- bd-- ba-- sqft8340 Vonnegut Ln NW, Albuquerque, NM 87120Off Market
A local agent can set up tours, give advice and negotiate with sellers.
Similar homes
- $505,4293 bd2 ba1.8k sqft8364 Vonnegut Ln NW, Albuquerque, NM 87120For Sale
 MLS ID #1107996, Wade Messenger, Pulte Homes of New Mexico. SWMLS
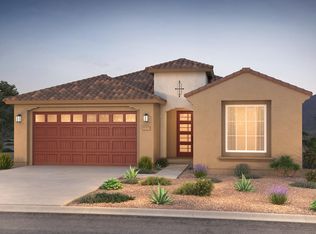
 - $516,0483 bd2 ba2.2k sqft8348 Vonnegut Ln NW, Albuquerque, NM 87120New Construction
 MLS ID #1107768, Wade Messenger, Pulte Homes of New Mexico. SWMLS
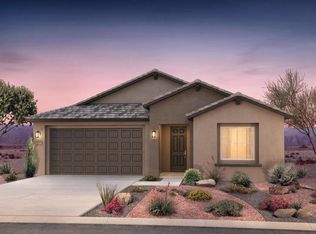
 - from $480,9903 bd2 ba1.8k sqftSilver Creek Plan, Estates at La Cuentista, Albuquerque, NM 87120New Construction
 Pulte
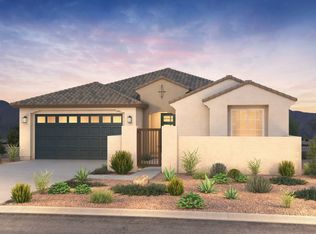
Pulte - from $546,9903 bd3 ba2.4k sqftParklane Plan, Estates at La Cuentista, Albuquerque, NM 87120New Construction
 Pulte
Pulte - $570,0003 bd3 ba2.4k sqft1604 Beaver Mountain Trl NW, Albuquerque, NM 87120For SaleMLS ID #1108192, Peggy Kossman, Keller Williams Realty. SWMLS
- $499,0004 bd2 ba2.1k sqft12104 N Star Trl NW, Albuquerque, NM 87120For SaleMLS ID #1107189, Jahani Curl, Coldwell Banker Legacy. SWMLS
- $534,5004 bd2 ba2.1k sqft1621 Tutor Trl NW, Albuquerque, NM 87120New ConstructionSWMLS
- $434,0003 bd2 ba1.5k sqft1231 15th St SE, Rio Rancho, NM 87124New ConstructionMLS ID #1108208, Joe Schifani, Affordable Realty Services Inc. SWMLS
- $665,9903 bd3 ba2.5k sqft8328 Salinger Way NW, Albuquerque, NM 87120For SaleMLS ID #1099059, Helen Y Jackson, Q Realty. SWMLS
- from $568,9503 bd2 ba2k sqftJane Plan, Quivira Estates, Albuquerque, NM 87120New ConstructionAbrazo Homes
- $519,0003 bd3 ba2.4k sqft12100 Echo Valley Ln NW, Albuquerque, NM 87120For SaleMLS ID #1103490, Rose P LaVail, Homewise. SWMLS
- $461,5773 bd2 ba1.7k sqft3019 Malaquita St SE, Rio Rancho, NM 87124New ConstructionPulte
- $424,9003 bd3 ba1.9k sqft6326 Vista Del Bosque Dr NW, Albuquerque, NM 87120For SaleMLS ID #1107541, Leanna L Chavez, EXP Realty LLC. SWMLS
- $495,0003 bd2 ba2k sqft640 Amatista Loop SE, Rio Rancho, NM 87124New ConstructionSWMLS
- $479,9995 bd3 ba2.2k sqft9044 S Sky St NW, Albuquerque, NM 87114For SaleMLS ID #1104887, Jeremy Navarro Realty Group, Keller Williams Realty. SWMLS
- $605,0003 bd2 ba2k sqft151 Fernleaf Ct NW, Albuquerque, NM 87107For SaleMLS ID #1108367, Destinee Tran, EXP Realty, LLC. SWMLS
- $449,0004 bd2 ba1.9k sqft1914 Castle Peak Loop NE, Rio Rancho, NM 87144For SaleMLS ID #1108392, Margaret L Henderson, Momentum Real Estate Group. SWMLS
- from $512,9903 bd3 ba2.4k sqftParklane Plan, Savio Ridge, Albuquerque, NM 87120New ConstructionPulte
- $589,4574 bd3 ba2.6k sqft1617 Tutor Trl NW, Albuquerque, NM 87120New ConstructionSWMLS
- $475,0004 bd2 ba1.9k sqft644 Amatista Loop SE, Rio Rancho, NM 87124New ConstructionSWMLS
