Welcome to the original model home in the highly sought-after Village at La Orilla! This beautiful one-owner, upgraded townhome features one of the community's most desirable floor plans w/spacious bedrooms, soaring vaulted ceilings, ceramic tile flooring, quartz countertops, a large kitchen island, refrigerated air, and oversized picture windows that fill the home w/ natural light. The spacious primary suite offers a private sitting area + balcony w/ Sandia Mountain views. Enjoy the covered patio w/ a built-in outdoor grill. Ideally located within walking distance to restaurants, Gym, grocery shopping, movie theater, breweries, and more, this home offers an exceptional modern lifestyle in one of ABQ's most desirable Northwest communities. Oh, did I mention VIEWS!!
For sale
$424,900
6326 Vista Del Bosque Dr NW, Albuquerque, NM 87120
3beds
1,949sqft
Townhouse
Built in 2020
3,049 Square Feet Lot
$420,300 Zestimate®
$218/sqft
$75/mo HOA
What's special
Private sitting areaLarge kitchen islandSpacious bedroomsSpacious primary suiteCeramic tile flooringQuartz countertopsRefrigerated air
- 37 days |
- 737 |
- 58 |
Zillow last checked:
Listing updated:
Listed by:
Leanna L Chavez 505-507-4898,
EXP Realty LLC 505-554-3873
Source: SWMLS,MLS#: 1107541
Facts & features
Interior
Bedrooms & bathrooms
- Bedrooms: 3
- Bathrooms: 3
- Full bathrooms: 2
- 1/2 bathrooms: 1
Primary bedroom
- Level: Upper
- Area: 339.57
- Dimensions: 14.7 x 23.1
Bedroom 2
- Level: Upper
- Area: 122.1
- Dimensions: 11 x 11.1
Bedroom 2
- Level: Upper
- Area: 123.2
- Dimensions: 11 x 11.2
Dining room
- Level: Main
- Area: 110.09
- Dimensions: 10.9 x 10.1
Kitchen
- Level: Main
- Area: 247.95
- Dimensions: 14.5 x 17.1
Living room
- Level: Main
- Area: 198.12
- Dimensions: 15.6 x 12.7
Heating
- Central, Forced Air
Cooling
- Refrigerated
Appliances
- Included: Built-In Gas Range, Dishwasher, Microwave, Refrigerator, Range Hood
- Laundry: Electric Dryer Hookup
Features
- Breakfast Area, Dual Sinks, Family/Dining Room, Great Room, High Ceilings, Living/Dining Room, Sitting Area in Master, Cable TV
- Flooring: Tile
- Windows: Low-Emissivity Windows, Thermal Windows, Vinyl
- Has basement: No
- Has fireplace: No
Interior area
- Total structure area: 1,949
- Total interior livable area: 1,949 sqft
Property
Parking
- Total spaces: 2
- Parking features: Attached, Garage
- Attached garage spaces: 2
Features
- Levels: Two
- Stories: 2
- Patio & porch: Covered, Patio
Lot
- Size: 3,049 Square Feet
- Features: Landscaped
Details
- Additional structures: Covered Arena
- Parcel number: 101206230152511225
- Zoning description: R-1B*
Construction
Type & style
- Home type: Townhouse
- Architectural style: Contemporary
- Property subtype: Townhouse
- Attached to another structure: Yes
Materials
- Frame, Synthetic Stucco
- Foundation: Slab
- Roof: Tar/Gravel
Condition
- Resale
- New construction: No
- Year built: 2020
Details
- Builder name: Pulte Homes
Utilities & green energy
- Sewer: Public Sewer
- Water: Public
- Utilities for property: Electricity Connected, Natural Gas Connected, Sewer Connected
Green energy
- Energy generation: None
Community & HOA
HOA
- Has HOA: Yes
- Services included: Common Areas, None
- HOA fee: $75 monthly
Location
- Region: Albuquerque
Financial & listing details
- Price per square foot: $218/sqft
- Tax assessed value: $348,505
- Annual tax amount: $3,617
- Date on market: 7/19/2026
- Cumulative days on market: 38 days
- Listing terms: Cash,Conventional,FHA,VA Loan
Estimated market value
$420,300
$399,000 - $441,000
$2,596/mo
Price history
| Date | Event | Price |
|---|---|---|
| 7/19/2026 | Listed for sale | $424,900$218/sqft |
Source:  SWMLS #1107541 Report a problem SWMLS #1107541 Report a problem | ||
Public tax history
| Year | Property taxes | Tax assessment |
|---|---|---|
| 2025 | $3,618 +3.3% | $116,157 +3% |
| 2024 | $3,501 +1.6% | $112,773 +3% |
| 2023 | $3,446 +0.5% | $109,489 |
| 2022 | $3,430 +11% | $109,489 +10.5% |
| 2021 | $3,089 +1.6% | $99,076 +3% |
| 2020 | $3,040 | $96,190 |
| 2019 | -- | $96,190 |
| 2018 | -- | $96,190 |
Find assessor info on the county website
Monthly payment
Est. payment
Payment breakdown
Explore the cost of this home by adjusting the details. Changes won't be saved.Climate risks
Neighborhood: Taylor Ranch
Nearby schools
GreatSchools rating
- 5/10Chamiza Elementary SchoolGrades: K-5Distance: 1.3 mi
- 5/10L B Johnson Middle SchoolGrades: 6-8Distance: 0.8 mi
- 5/10Volcano Vista High SchoolGrades: 9-12Distance: 3.1 mi
Schools provided by the listing agent
- Elementary: Chamiza
- Middle: Lyndon B Johnson
- High: Volcano Vista
Source: SWMLS. This data may not be complete. We recommend contacting the local school district to confirm school assignments for this home.
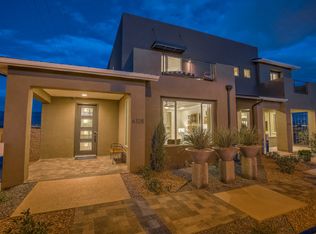
- $456,3003 bd3 ba2.4k sqft6328 Vista Del Bosque Dr NW, Albuquerque, NM 87120Off Market
- $433,7003 bd2 ba2.3k sqft6324 Vista Del Bosque Dr NW, Albuquerque, NM 87120Off Market
- $415,0003 bd3 ba1.9k sqft6322 Vista Del Bosque Dr NW, Albuquerque, NM 87120Off Market

- $381,4993,206 sqft6320 Vista Del Bosque Dr NW, Albuquerque, NM 87120Off Market
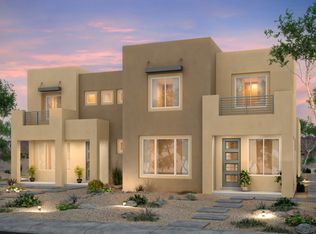
- $408,7003 bd2 ba2k sqft6335 Vista Del Bosque Dr NW, Albuquerque, NM 87120Off Market
- $430,0003 bd3 ba2k sqft6318 Vista Del Bosque Dr NW, Albuquerque, NM 87120Off Market
- $439,1003 bd2 ba2.4k sqft6325 Vista Del Bosque Dr NW, Albuquerque, NM 87120Off Market
- $456,5003 bd3 ba2.3k sqft6316 Vista Del Bosque Dr NW, Albuquerque, NM 87120Off Market
A local agent can set up tours, give advice and negotiate with sellers.
Similar homes
- $310,0003 bd2 ba1.4k sqft5220 Chuckwagon Trl NW, Albuquerque, NM 87120For Sale
 MLS ID #1108307, Remington Properties LLC, Realty One of New Mexico. SWMLS
 - $489,0003 bd3 ba2.1k sqft5127 San Jorge Ave NW, Albuquerque, NM 87120For Sale
 MLS ID #1106837, John C Foster, 1 Percent Lists NM Realty. SWMLS
 - $430,0003 bd2 ba1.7k sqft12005 Echo Valley Ln NW, Albuquerque, NM 87120For Sale
 MLS ID #1108753, Amy S Neal, ERA Summit. SWMLS
 - $418,0003 bd3 ba1.9k sqft8944 Mission Ridge Dr NW, Albuquerque, NM 87114For Sale
 MLS ID #1107501, Sarah Woodford, ERA Summit. SWMLS
 - $459,9004 bd3 ba2.8k sqft8420 Chilte Pine Rd NW, Albuquerque, NM 87120For SaleMLS ID #1105417, Kristie Lee, Realty One of New Mexico. SWMLS
- $389,9004 bd2 ba1.9k sqft5129 Camino Vis NW, Albuquerque, NM 87120For SaleMLS ID #1091736, Edgar Delgadillo, Realty One of New Mexico. SWMLS
- $445,0002 bd2 ba1.6k sqft1805 Pebble Creek Trl NW, Albuquerque, NM 87120For SaleMLS ID #1104955, Desiree Barton, Property Partners Inc.. SWMLS
- $480,0004 bd3 ba2.5k sqft8828 Wind Sock Rd NW, Albuquerque, NM 87120For SaleMLS ID #1107774, Thomas Gallegos, Berkshire Hathaway NM Prop. SWMLS
- $485,0003 bd3 ba2.1k sqft2159 Black Willow Dr NE, Albuquerque, NM 87122For SaleMLS ID #1109651, Kim Jensen, RE/MAX SELECT. SWMLS
- $445,0004 bd3 ba2.8k sqft6316 Calle Tesoro NW, Albuquerque, NM 87114For SaleMLS ID #1109045, Charlotte Trone, Realty One of New Mexico. SWMLS
- $597,0004 bd3 ba2.7k sqft4920 Calle Espana NW, Albuquerque, NM 87120For SaleMLS ID #1109213, Janie Gilmore-Daniels, Vista Encantada Realtors, LLC. SWMLS
- $439,9004 bd3 ba2.7k sqft5909 Mafraq Ave NW, Albuquerque, NM 87114For SaleMLS ID #1101162, Norm McBee, Coldwell Banker Legacy. SWMLS
- $334,0003 bd3 ba1.6k sqft839 Serrano Pointe St NW, Albuquerque, NM 87120For SaleMLS ID #1108916, Brooke Elizabeth Ekstrom, Real Broker, LLC. SWMLS
- $449,9004 bd2 ba2.2k sqft8039 Sand Springs Rd NW, Albuquerque, NM 87114For SaleMLS ID #1108935, John C Foster, 1 Percent Lists NM Realty. SWMLS
- $450,0003 bd3 ba2k sqft7220 Gallinas Ave NE, Albuquerque, NM 87109For SaleMLS ID #1108042, Peace of the Planet Properties, Keller Williams Realty. SWMLS
- $589,9003 bd3 ba2.5k sqft6371 Camino De Paz Rd NW, Albuquerque, NM 87120For SaleMLS ID #1104271, Katherine Gilmore Mosley, Vista Encantada Realtors, LLC. SWMLS
- $575,0004 bd4 ba2.6k sqft5048 Calle Espana NW, Albuquerque, NM 87120For SaleMLS ID #1102029, Carmenza Duque, Realty One of New Mexico. SWMLS
- $473,9004 bd3 ba2.7k sqft7100 Glyndon Trl NW, Albuquerque, NM 87114For SaleMLS ID #1107007, Kathryn N Lang, Realty One of New Mexico. SWMLS
- $448,0004 bd2 ba1.5k sqft7139 Eagle Canyon Rd NE, Albuquerque, NM 87113For SaleMLS ID #1108728, Jeanette Raver, Realty One of New Mexico. SWMLS
- $570,0004 bd4 ba2.7k sqft9028 Vista Dibujo Rd NW, Albuquerque, NM 87120For SaleMLS ID #1106518, Steve Ray Gurule, Realty One of New Mexico. SWMLS
