This exceptional custom built residence by Luxury Design Builders, completed in 2021 and offering 2,639 sq. ft. of sophisticated living space. Defined by clean lines, contemporary finishes, expansive windows, and a striking exterior, this home makes a statement from the moment you arrive. Inside, discover 3 spacious bedrooms, each featuring a private en suite bathroom for added comfort and privacy. A sleek kitchen featuring a premium Wolf range complements the home's modern design, while the glass railed upper level balcony offers a beautiful setting to take in the surrounding mountain views. Additional features include a water softener, Tesla powered system, and an active alarm system with sound. The low maintenance outdoor spaces, modern garage door, and private gated entry further enhance the home's distinctive appeal. Located in a desirable gated community, this one of a kind property offers a refined blend of contemporary design, quality craftsmanship, and luxury living in Albuquerque.
Coming soon
$925,000
8836 Silver Oak Ln NE, Albuquerque, NM 87113
3beds
2,639sqft
Single Family Residence
Built in 2021
6,098 Square Feet Lot
$761,200 Zestimate®
$351/sqft
$67/mo HOA
What's special
- 20 hours
- 163
- 10
Zillow last checked:
Listing updated:
Listed by:
Jenny Nguyen Real Estate 505-400-3024,
Berkshire Hathaway NM Prop 505-798-6300
Source: SWMLS,MLS#: 1112867
Facts & features
Interior
Bedrooms & bathrooms
- Bedrooms: 3
- Bathrooms: 4
- Full bathrooms: 3
- 1/2 bathrooms: 1
Primary bedroom
- Level: Upper
- Area: 252.3
- Dimensions: 14.5 x 17.4
Bedroom 2
- Level: Upper
- Area: 132
- Dimensions: 12 x 11
Bedroom 3
- Level: Upper
- Area: 132
- Dimensions: 12 x 11
Kitchen
- Level: Main
- Area: 380.09
- Dimensions: 19.9 x 19.1
Living room
- Level: Main
- Area: 232.54
- Dimensions: 15.1 x 15.4
Heating
- Natural Gas
Cooling
- Refrigerated
Appliances
- Included: Dryer, Dishwasher, Free-Standing Gas Range, Disposal, Refrigerator, Water Softener Owned, Washer
- Laundry: Washer Hookup, Electric Dryer Hookup, Gas Dryer Hookup
Features
- Ceiling Fan(s), Dual Sinks, Garden Tub/Roman Tub, High Ceilings, Kitchen Island, Pantry, Separate Shower, Walk-In Closet(s)
- Flooring: Carpet, Tile, Vinyl
- Windows: Bay Window(s)
- Has basement: No
- Number of fireplaces: 1
- Fireplace features: Custom, Gas Log
Interior area
- Total structure area: 2,639
- Total interior livable area: 2,639 sqft
Property
Parking
- Total spaces: 2
- Parking features: Attached, Garage
- Attached garage spaces: 2
Accessibility
- Accessibility features: None
Features
- Levels: Two
- Stories: 2
- Patio & porch: Balcony, Covered, Patio
- Exterior features: Balcony, Hot Tub/Spa, Private Yard
- Has spa: Yes
- Fencing: Wall
Lot
- Size: 6,098 Square Feet
- Features: Landscaped, Xeriscape
Details
- Additional structures: None
- Parcel number: 101806449041011820
- Zoning description: MX-L*
Construction
Type & style
- Home type: SingleFamily
- Architectural style: Contemporary
- Property subtype: Single Family Residence
Materials
- Frame, Stucco
Condition
- Resale
- New construction: No
- Year built: 2021
Details
- Builder name: Luxury Design Builders
Utilities & green energy
- Sewer: Public Sewer
- Water: Public
- Utilities for property: Cable Connected, Electricity Connected, Natural Gas Available, Natural Gas Connected, Sewer Available, Sewer Connected, Water Connected
Green energy
- Energy generation: None
- Water conservation: Water-Smart Landscaping
Community & HOA
Community
- Security: Smoke Detector(s)
- Subdivision: Silveroak Subdivision
HOA
- Has HOA: Yes
- Services included: Common Areas
- HOA fee: $200 quarterly
Location
- Region: Albuquerque
Financial & listing details
- Price per square foot: $351/sqft
- Tax assessed value: $539,720
- Annual tax amount: $7,600
- Date on market: 10/21/2026
- Listing terms: Cash,Conventional,FHA,VA Loan
- Road surface type: Asphalt
Estimated market value
$761,200
$723,000 - $799,000
$3,183/mo
Price history
Price history is unavailable.
Public tax history
| Year | Property taxes | Tax assessment |
|---|---|---|
| 2025 | $7,601 +3.2% | $179,888 +3% |
| 2024 | $7,369 -1.3% | $174,649 |
| 2023 | $7,463 +0.7% | $174,649 +0.2% |
| 2022 | $7,414 +0.5% | $174,316 |
| 2021 | $7,380 +159.2% | $174,316 +532.4% |
| 2020 | $2,847 | $27,564 |
| 2019 | -- | $27,564 |
| 2018 | -- | $27,564 |
| 2017 | $1,323 | $27,564 |
Find assessor info on the county website
Monthly payment
Est. payment
Payment breakdown
Explore the cost of this home by adjusting the details. Changes won't be saved.Climate risks
Neighborhood: Nor Este
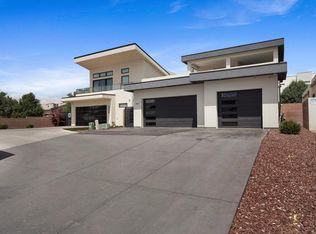


Similar homes
- $876,0004 bd4 ba2.5k sqft7921 San Diego Ave NE, Albuquerque, NM 87122For Sale
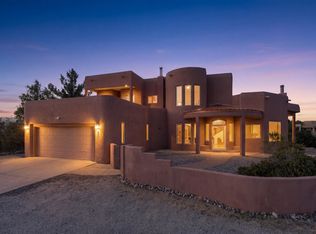 MLS ID #1112041, Anthony Jaramillo, Exquisite Homes Realty, LLC. SWMLS
- $800,0004 bd3 ba3.7k sqft8822 Corona Ave NE, Albuquerque, NM 87122For Sale
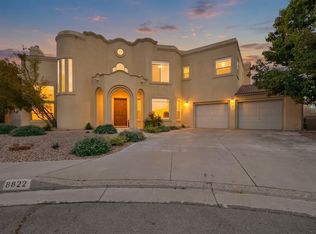 MLS ID #1112821, Roxanne Munoz, Real Broker, LLC. SWMLS
- $582,5005 bd3 ba2.3k sqft7335 Wild Olive Ave NE, Albuquerque, NM 87113For Sale
 MLS ID #1112643, Amy S Neal, ERA Summit. SWMLS
- $675,0004 bd4 ba2.6k sqft8722 Sevano Cir NE, Albuquerque, NM 87113For Sale
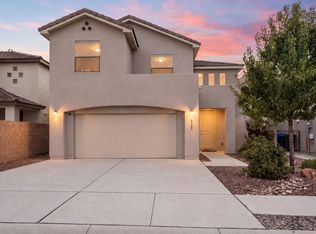 MLS ID #1111597, Alicia Marie Messenger, Coldwell Banker Legacy. SWMLS
