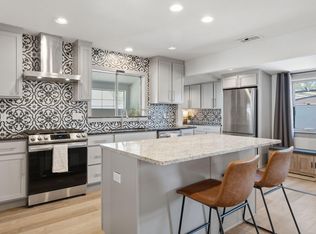
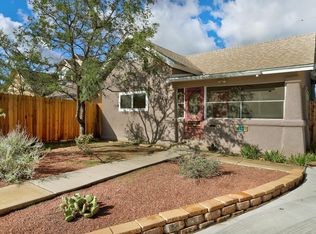
Thoughtfully renovated and full of character, this 1936 adobe home sits on a spacious lot in Albuquerque's historic North Valley. Blending timeless architectural charm with modern updates, the home offers the best of both worlds. The expansive kitchen features an impressive 10' x 6' center island, quartz countertops, custom-built hardwood cabinetry, under-cabinet lighting, abundant storage, and modern appliances. Major improvements include a new roof, thermal-pane windows, new stucco, and refrigerated A/C. Both bathrooms have been completely renovated with new plumbing, fixtures, tile, and lighting. An oversized utility room provides additional storage and functionality. The property also includes a private detached studio or flex space, rear access, and plenty of room for
Pending
Price cut: $17K (8/11)
$482,000
1763 Indian School Rd NW, Albuquerque, NM 87104
3beds
2,126sqft
Single Family Residence
Built in 1936
0.28 Acres Lot
$472,200 Zestimate®
$227/sqft
$-- HOA
What's special
Full of characterModern appliancesAbundant storageRear accessNew roofNew plumbingExpansive kitchen
- 98 days
- 96
- 3
Zillow last checked:
Listing updated:
Listed by:
Billy Bao Nguyen 505-480-1695,
Real Broker, LLC 505-557-4976
Source: SWMLS,MLS#: 1107374
Facts & features
Interior
Bedrooms & bathrooms
- Bedrooms: 3
- Bathrooms: 2
- Full bathrooms: 2
Primary bedroom
- Level: Main
- Area: 231
- Dimensions: 15.4 x 15
Bedroom 2
- Level: Main
- Area: 158.1
- Dimensions: 15.5 x 10.2
Bedroom 3
- Level: Main
- Area: 100.1
- Dimensions: 9.1 x 11
Dining room
- Level: Main
- Area: 128.26
- Dimensions: 10.6 x 12.1
Kitchen
- Level: Main
- Area: 218.36
- Dimensions: 20.6 x 10.6
Living room
- Level: Main
- Area: 777.44
- Dimensions: 22.6 x 34.4
Heating
- Central, Forced Air
Cooling
- Refrigerated
Appliances
- Included: Cooktop, Dryer, Dishwasher, Microwave, Range Hood, Wine Cooler, Washer
- Laundry: Washer Hookup, Electric Dryer Hookup, Gas Dryer Hookup
Features
- Breakfast Bar, Breakfast Area, Ceiling Fan(s), Dressing Area, Separate/Formal Dining Room, Family/Dining Room, Great Room, Home Office, Kitchen Island, Living/Dining Room, Multiple Living Areas, Main Level Primary, Skylights, Utility Room, Walk-In Closet(s)
- Flooring: Laminate, Tile
- Windows: Double Pane Windows, Insulated Windows, Skylight(s)
- Has basement: No
- Has fireplace: Yes
Interior area
- Total structure area: 2,126
- Total interior livable area: 2,126 sqft
Property
Features
- Levels: One
- Stories: 1
- Patio & porch: Deck
- Exterior features: Deck, Private Yard
- Fencing: Back Yard,Gate
Lot
- Size: 0.28 Acres
- Features: Xeriscape
Details
- Parcel number: 101305927133910103
- Zoning description: R-1B*
Construction
Type & style
- Home type: SingleFamily
- Property subtype: Single Family Residence
Materials
- Adobe, Frame
Condition
- Resale
- New construction: No
- Year built: 1936
Details
- Builder name: Historic Adobe Home
Utilities & green energy
- Sewer: Public Sewer
- Water: Public
- Utilities for property: Electricity Connected, Natural Gas Connected, Sewer Connected, Water Connected
Green energy
- Energy generation: None
- Water conservation: Water-Smart Landscaping
Community & HOA
Community
- Security: Security Gate, Smoke Detector(s)
- Subdivision: Ac Add
Location
- Region: Albuquerque
Financial & listing details
- Price per square foot: $227/sqft
- Tax assessed value: $191,600
- Annual tax amount: $3,085
- Date on market: 7/16/2026
- Cumulative days on market: 56 days
- Listing terms: Cash,Conventional,FHA,VA Loan
- Road surface type: Paved
Estimated market value
$472,200
$449,000 - $496,000
$2,643/mo
Price history
| Date | Event | Price |
|---|---|---|
| 9/8/2026 | Pending sale | $482,000$227/sqft |
Source:  SWMLS #1107374 Report a problem | ||
| 8/11/2026 | Price change | $482,000-3.4%$227/sqft |
Source: SWMLS #1107374 Report a problem | ||
| 7/24/2026 | Price change | $499,000-3.1%$235/sqft |
Source: SWMLS #1107374 Report a problem | ||
| 7/16/2026 | Listed for sale | $515,000+4%$242/sqft |
Source: SWMLS #1107374 Report a problem | ||
| 9/12/2025 | Sold | -- |
Source: SWMLS #1082400 Report a problem | ||
| 8/9/2025 | Pending sale | $495,000$233/sqft |
Source: SWMLS #1082400 Report a problem | ||
| 8/4/2025 | Price change | $495,000-0.8%$233/sqft |
Source: SWMLS #1082400 Report a problem | ||
| 7/19/2025 | Price change | $499,000-5%$235/sqft |
Source: SWMLS #1082400 Report a problem | ||
| 7/9/2025 | Price change | $525,000-0.8%$247/sqft |
Source: SWMLS #1082400 Report a problem | ||
| 7/5/2025 | Price change | $529,000-0.9%$249/sqft |
Source: SWMLS #1082400 Report a problem | ||
| 7/3/2025 | Price change | $534,000-0.9%$251/sqft |
Source: SWMLS #1082400 Report a problem | ||
| 6/26/2025 | Price change | $539,000-1.1%$254/sqft |
Source: SWMLS #1082400 Report a problem | ||
| 6/24/2025 | Price change | $545,000-0.7%$256/sqft |
Source: SWMLS #1082400 Report a problem | ||
| 6/20/2025 | Price change | $549,000-1.1%$258/sqft |
Source: SWMLS #1082400 Report a problem | ||
| 6/18/2025 | Price change | $555,000-0.7%$261/sqft |
Source: SWMLS #1082400 Report a problem | ||
| 6/13/2025 | Price change | $559,000-1.8%$263/sqft |
Source: SWMLS #1082400 Report a problem | ||
| 6/7/2025 | Price change | $569,000-1%$268/sqft |
Source: SWMLS #1082400 Report a problem | ||
| 5/28/2025 | Price change | $575,000-3.4%$270/sqft |
Source: SWMLS #1082400 Report a problem | ||
| 4/19/2025 | Listed for sale | $595,000+240%$280/sqft |
Source: SWMLS #1082400 Report a problem | ||
| 10/10/2024 | Sold | -- |
Source: SWMLS #1071688 Report a problem | ||
| 10/6/2024 | Pending sale | $175,000$82/sqft |
Source: SWMLS #1071688 Report a problem | ||
| 10/5/2024 | Listed for sale | $175,000$82/sqft |
Source: SWMLS #1071688 Report a problem | ||
| 10/5/2024 | Pending sale | $175,000$82/sqft |
Source: SWMLS #1071688 Report a problem | ||
| 10/1/2024 | Listed for sale | $175,000$82/sqft |
Source: SWMLS #1071688 Report a problem | ||
Public tax history
| Year | Property taxes | Tax assessment |
|---|---|---|
| 2025 | $3,086 +40.8% | $63,860 +34.7% |
| 2024 | $2,191 +2% | $47,409 +3% |
| 2023 | $2,149 +4.7% | $46,029 +2.1% |
| 2022 | $2,052 +3.6% | $45,103 +3% |
| 2021 | $1,981 +2% | $43,789 +3% |
| 2020 | $1,943 | $42,514 +3% |
| 2019 | -- | $41,276 |
| 2018 | $1,631 -10.2% | $41,276 +3% |
| 2017 | $1,815 +7.6% | $40,075 +6.1% |
| 2016 | $1,687 -95.4% | $37,775 +3% |
| 2015 | $36,675 +2240.2% | $36,675 +3% |
| 2014 | $1,567 | $35,607 +3% |
| 2013 | $1,567 | $34,570 +3% |
| 2012 | -- | $33,563 +3% |
| 2011 | -- | $32,586 +3% |
| 2010 | -- | $31,638 +3% |
| 2009 | -- | $30,716 +3% |
| 2008 | -- | $29,822 +3% |
| 2007 | -- | $28,954 +3% |
| 2006 | -- | $28,110 +3% |
| 2005 | -- | $27,292 +3% |
| 2004 | -- | $26,497 |
| 2003 | -- | $26,497 |
| 2002 | -- | $26,497 +2.3% |
| 2001 | -- | $25,897 +0.6% |
| 2000 | -- | $25,731 |
Find assessor info on the county website
Monthly payment
Est. payment
Payment breakdown
Explore the cost of this home by adjusting the details. Changes won't be saved.Climate risks
Neighborhood: Near N Valley
Nearby schools
Schools provided by the listing agent
- Elementary: Cochiti (y)
- Middle: Garfield
- High: Valley
Source: SWMLS. This data may not be complete. We recommend contacting the local school district to confirm school assignments for this home.
- $217,5002 bd1 ba960 sqft1757 Indian School Rd NW, Albuquerque, NM 87104Off Market
- $267,0003 bd1 ba1.3k sqft1771 Indian School Rd NW, Albuquerque, NM 87104Off Market
- $334,7003 bd2 ba1.6k sqft1808 Prospect Ave NW, Albuquerque, NM 87104Off Market
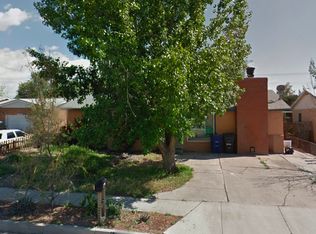
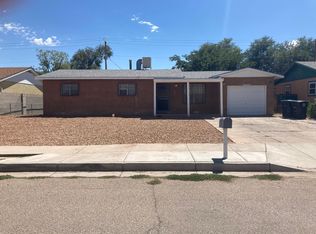
- $272,3003 bd1 ba1.6k sqft1804 Prospect Ave NW, Albuquerque, NM 87104Off Market
Similar homes
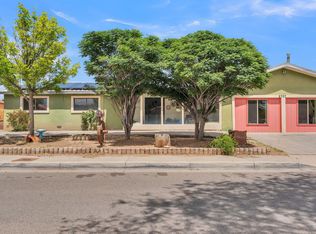
- $433,0005 bd3 ba2.5k sqft2707 Floral Rd NW, Albuquerque, NM 87104For Sale
 MLS ID #1103152, Austin D Wolff, The Lovely Home Company. SWMLS
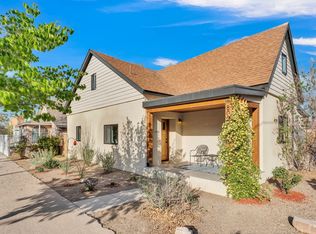
- $525,0005 bd4 ba2.2k sqft800 13th St NW, Albuquerque, NM 87102For Sale
 MLS ID #1112254, Austin D Wolff, The Lovely Home Company. SWMLS
- $465,0003 bd2 ba2.5k sqft824 Arno St SE, Albuquerque, NM 87102For Sale
 MLS ID #1103801, The Kamtz Team, Keller Williams Realty. SWMLS
- $465,0003 bd2 ba1.4k sqft615 Edith Blvd SE, Albuquerque, NM 87102For Sale
 MLS ID #1111848, Jennifer L Wilson, RE/MAX SELECT. SWMLS
