Welcome to this luxury home located in highly desired Thomas Village. Inviting adobe inspired exterior with a welcoming entry. Owned solar! Interior features include wood beams, abundant natural light, and an open, functional layout. The main living areas are ideal for everyday living and entertaining. The kitchen offers ample counter space, generous cabinetry, and updated appliances. Additional highlights include contemporary finishes, updated lighting, and well-designed gathering spaces throughout. Generous sized bedrooms and 2 private suites offers endless possibilities including multigenerational living or short term rental. Private, low maintenance yard complements the home's character. Located near parks, shopping, dining, and major roadways.
Pending
$889,000
3212 Calle De Estella NW, Albuquerque, NM 87104
4beds
5,179sqft
Single Family Residence
Built in 1977
0.32 Acres Lot
$862,500 Zestimate®
$172/sqft
$-- HOA
What's special
Wood beamsContemporary finishesPrivate low maintenance yardOpen functional layoutGenerous sized bedroomsWelcoming entryInviting adobe inspired exterior
- 205 days
- 387
- 11
Likely to sell faster than
Zillow last checked:
Listing updated:
Listed by:
The Baca Group 505-585-4262,
Keller Williams Realty 505-271-8200,
Megan Baca 505-850-7204,
Keller Williams Realty
Source: SWMLS,MLS#: 1098061
Facts & features
Interior
Bedrooms & bathrooms
- Bedrooms: 4
- Bathrooms: 4
- Full bathrooms: 3
- 3/4 bathrooms: 1
Primary bedroom
- Level: Main
- Area: 420
- Dimensions: 28 x 15
Primary bedroom
- Level: Second
- Area: 416
- Dimensions: 26 x 16
Bedroom 3
- Level: Main
- Area: 263.5
- Dimensions: 17 x 15.5
Dining room
- Level: Main
- Area: 214.5
- Dimensions: 7.8 x 27.5
Family room
- Level: Main
- Area: 384
- Dimensions: 16 x 24
Kitchen
- Level: Main
- Area: 313.5
- Dimensions: 19 x 16.5
Living room
- Level: Main
- Area: 460
- Dimensions: 20 x 23
Office
- Level: Main
- Area: 204
- Dimensions: 12 x 17
Heating
- Central, Forced Air, Multiple Heating Units
Cooling
- Multi Units, Refrigerated
Appliances
- Included: Dryer, Free-Standing Electric Range, Disposal, Microwave, Refrigerator, Wine Cooler, Washer
- Laundry: Electric Dryer Hookup
Features
- Beamed Ceilings, Wet Bar, Breakfast Bar, Breakfast Area, Ceiling Fan(s), Dual Sinks, Entrance Foyer, High Ceilings, Home Office, In-Law Floorplan, Jetted Tub, Kitchen Island, Multiple Living Areas, Main Level Primary, Multiple Primary Suites, Skylights, Separate Shower, Water Closet(s), Walk-In Closet(s)
- Flooring: Carpet, Tile, Vinyl
- Windows: Double Pane Windows, Insulated Windows, Wood Frames, Skylight(s)
- Has basement: No
- Number of fireplaces: 2
- Fireplace features: Kiva
Interior area
- Total structure area: 5,179
- Total interior livable area: 5,179 sqft
Property
Parking
- Total spaces: 4
- Parking features: Attached, Garage, RV Access/Parking
- Attached garage spaces: 2
- Carport spaces: 2
- Covered spaces: 4
Features
- Levels: Two
- Stories: 2
- Patio & porch: Balcony, Covered, Deck, Open, Patio
- Exterior features: Balcony, Deck, Private Entrance
- Has private pool: Yes
- Pool features: In Ground, Screen Enclosure, Vinyl
- Fencing: Back Yard
Lot
- Size: 0.32 Acres
- Features: Cul-De-Sac, Lawn, Landscaped, Xeriscape
Details
- Parcel number: 101206023308730342
- Zoning description: R-A*
Construction
Type & style
- Home type: SingleFamily
- Property subtype: Single Family Residence
Materials
- Adobe, Frame, Stucco
- Roof: Flat
Condition
- Resale
- New construction: No
- Year built: 1977
Utilities & green energy
- Sewer: Public Sewer
- Water: Public
- Utilities for property: Electricity Connected, Natural Gas Connected, Sewer Connected, Water Connected
Green energy
- Energy generation: Solar
- Water conservation: Water-Smart Landscaping
Community & HOA
Community
- Subdivision: Thomas Village Estates
Location
- Region: Albuquerque
Financial & listing details
- Price per square foot: $172/sqft
- Tax assessed value: $780,800
- Annual tax amount: $12,487
- Date on market: 2/9/2026
- Cumulative days on market: 206 days
- Listing terms: Cash,Conventional,VA Loan
- Road surface type: Paved
Estimated market value
$862,500
$819,000 - $906,000
$3,548/mo
Price history
| Date | Event | Price |
|---|---|---|
| 8/8/2026 | Pending sale | $889,000$172/sqft |
Source:  SWMLS #1098061 Report a problem SWMLS #1098061 Report a problem | ||
| 4/16/2026 | Price change | $889,000-3.9%$172/sqft |
Source: SWMLS #1098061 Report a problem | ||
| 3/25/2026 | Price change | $925,000-2.6%$179/sqft |
Source: SWMLS #1098061 Report a problem | ||
| 2/9/2026 | Listed for sale | $950,000-4.7%$183/sqft |
Source: SWMLS #1098061 Report a problem | ||
| 12/12/2025 | Listing removed | $997,000$193/sqft |
Source: SWMLS #1088063 Report a problem | ||
| 10/22/2025 | Price change | $997,000-16.9%$193/sqft |
Source: SWMLS #1088063 Report a problem | ||
| 7/18/2025 | Listed for sale | $1,200,000+41.2%$232/sqft |
Source: SWMLS #1088063 Report a problem | ||
| 3/1/2022 | Sold | -- |
Source: SWMLS #1003306 Report a problem | ||
| 12/2/2021 | Pending sale | $849,900$164/sqft |
Source: SWMLS #1003306 Report a problem | ||
| 11/17/2021 | Listed for sale | $849,900$164/sqft |
Source: SWMLS #1003306 Report a problem | ||
| 11/9/2021 | Pending sale | $849,900$164/sqft |
Source: SWMLS #1003306 Report a problem | ||
| 10/21/2021 | Listed for sale | $849,900+77.1%$164/sqft |
Source: SWMLS #1003306 Report a problem | ||
| 2/9/2021 | Sold | -- |
Source: Agent Provided Report a problem | ||
| 1/4/2021 | Pending sale | $480,000$93/sqft |
Source: SWMLS #976717 Report a problem | ||
| 1/4/2021 | Price change | $480,000+12.9%$93/sqft |
Source: Maestas Real Estate Services #976717 Report a problem | ||
| 12/30/2020 | Price change | $425,000-11.5%$82/sqft |
Source: Maestas Real Estate Services #983138 Report a problem | ||
| 12/5/2020 | Price change | $480,000-4%$93/sqft |
Source: Maestas Real Estate Services #983138 Report a problem | ||
| 10/4/2020 | Price change | $500,000-9.1%$97/sqft |
Source: Maestas Real Estate Services #983138 Report a problem | ||
| 9/10/2020 | Listed for sale | $550,000$106/sqft |
Source: Maestas Real Estate Services #976717 Report a problem | ||
Public tax history
| Year | Property taxes | Tax assessment |
|---|---|---|
| 2025 | $12,576 +0.7% | $260,241 +0.6% |
| 2024 | $12,488 +1.9% | $258,762 +3% |
| 2023 | $12,260 +36.5% | $251,225 +33.1% |
| 2022 | $8,982 +23.9% | $188,681 +19.4% |
| 2021 | $7,249 -32.8% | $157,990 +3% |
| 2020 | $10,784 | $153,388 +3% |
| 2019 | -- | $148,921 |
| 2018 | $6,128 -9.8% | $148,921 +3% |
| 2017 | $6,797 +7.4% | $144,584 +6.1% |
| 2016 | $6,331 -95.2% | $136,285 +3% |
| 2015 | $132,317 +2143.7% | $132,317 +3% |
| 2014 | $5,897 | $128,463 +3% |
| 2013 | $5,897 | $124,721 +3% |
| 2012 | -- | $121,089 +3% |
| 2011 | -- | $117,562 +3% |
| 2010 | -- | $114,139 +3% |
| 2009 | -- | $110,815 +3% |
| 2008 | -- | $107,587 +3% |
| 2007 | -- | $104,453 +3% |
| 2006 | -- | $101,411 +3% |
| 2005 | -- | $98,458 +3% |
| 2004 | -- | $95,590 |
| 2003 | -- | $95,590 -2.7% |
| 2002 | -- | $98,218 +3% |
| 2001 | -- | $95,357 -8.2% |
| 2000 | -- | $103,823 |
Find assessor info on the county website
Monthly payment
Est. payment
Payment breakdown
Explore the cost of this home by adjusting the details. Changes won't be saved.Climate risks
Neighborhood: Thomas Village
Nearby schools
Schools provided by the listing agent
- Elementary: Griegos
- Middle: Garfield
- High: Valley
Source: SWMLS. This data may not be complete. We recommend contacting the local school district to confirm school assignments for this home.
- $718,0003 bd2 ba2.6k sqft3216 Calle De Estella NW, Albuquerque, NM 87104Off Market
- $568,4003 bd2 ba2.2k sqft3208 Calle De Estella NW, Albuquerque, NM 87104Off Market
- $759,7003 bd2 ba3.3k sqft2409 Calle De Panza NW, Albuquerque, NM 87104Off Market
- $646,0003 bd2 ba2.7k sqft3204 Don Quixote Dr NW, Albuquerque, NM 87104Off Market
Similar homes
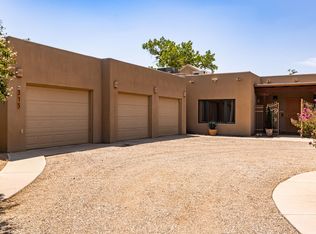
- $875,0004 bd4 ba3.1k sqft1202 Gabaldon Rd NW, Albuquerque, NM 87104For Sale
 MLS ID #1106874, Joseph E Maez, The Maez Group. SWMLS
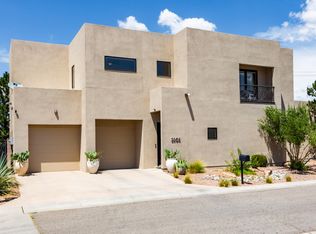
 - $889,0003 bd3 ba3.4k sqft315 Laguna Seca Ln NW, Albuquerque, NM 87104For Sale
 MLS ID #1104372, Alice Richards Meyerhoff, RE/MAX SELECT. SWMLS
 - $825,0004 bd4 ba3.5k sqft3723 Alamogordo Dr NW, Albuquerque, NM 87120For Sale
 MLS ID #1105405, Joseph E Maez, The Maez Group. SWMLS
 - $799,0003 bd3 ba2.9k sqft2305 Mananitas Ln NW, Albuquerque, NM 87104For Sale
 MLS ID #1103671, Sherilyn Lucas, A & S Real Estate Group, LLC. SWMLS
