Striking phyllite rock walls, soaring wood ceilings, and distinctive mid-century modern architecture are complemented by extensive updates throughout, creating an atmosphere unlike anything else in Four Hills. Walls of glass frame the breathtaking Canyon Club Golf Course and Sandia Mountain views. The spacious primary suite overlooks the course and features a beautifully updated spa-inspired bath with an expansive multi-head walk-in shower, heated towel rack, and walk-in closet. Two lower-level bedrooms offer excellent potential for a guest suite or in-law quarters. Designed for entertaining with a custom curved wet bar, retro lower-level bar, updated kitchen, spacious patio, wood pergola, expansive backyard, and massive deck showcasing breathtaking golf course and Sandia Mountain views.
For sale
Price cut: $50.1K (8/22)
$899,900
904 Ganado Ct SE, Albuquerque, NM 87123
5beds
4,817sqft
Single Family Residence
Built in 1965
0.57 Acres Lot
$871,900 Zestimate®
$187/sqft
$-- HOA
What's special
- 54 days
- 2,064
- 114
Zillow last checked:
Listing updated:
Listed by:
Jan L. DeMay 505-450-7635,
Coldwell Banker Legacy 505-293-3700,
James Michael Demay 505-306-1710,
Coldwell Banker Legacy
Source: SWMLS,MLS#: 1107017
Facts & features
Interior
Bedrooms & bathrooms
- Bedrooms: 5
- Bathrooms: 4
- Full bathrooms: 1
- 3/4 bathrooms: 2
- 1/2 bathrooms: 1
Primary bedroom
- Level: Main
- Area: 340.35
- Dimensions: 21.5 x 15.83
Kitchen
- Level: Main
- Area: 204.25
- Dimensions: 19 x 10.75
Living room
- Level: Main
- Area: 453.22
- Dimensions: 21.08 x 21.5
Heating
- Central, Forced Air
Cooling
- Evaporative Cooling, Multi Units
Appliances
- Included: Built-In Electric Range, Double Oven, Range Hood
- Laundry: Electric Dryer Hookup
Features
- Beamed Ceilings, Wet Bar, Breakfast Area, Cathedral Ceiling(s), Separate/Formal Dining Room, Dual Sinks, Home Office, Multiple Living Areas, Main Level Primary, Pantry, Shower Only, Separate Shower, Walk-In Closet(s)
- Flooring: Concrete, Tile, Wood
- Windows: Metal, Single Pane
- Has basement: No
- Number of fireplaces: 3
- Fireplace features: Custom, Wood Burning
Interior area
- Total structure area: 4,817
- Total interior livable area: 4,817 sqft
Video & virtual tour
Property
Parking
- Total spaces: 2
- Parking features: Attached, Garage
- Attached garage spaces: 2
Features
- Levels: Two
- Stories: 2
- Patio & porch: Balcony, Covered, Open, Patio
- Exterior features: Balcony
Lot
- Size: 0.57 Acres
- Features: Cul-De-Sac, On Golf Course
Details
- Additional structures: Shed(s)
- Parcel number: 102205539925610245
- Zoning description: R-1D*
Construction
Type & style
- Home type: SingleFamily
- Architectural style: Custom,Mid-Century Modern
- Property subtype: Single Family Residence
Materials
- Frame, Stucco, Wood Siding
- Foundation: Slab
- Roof: Flat,Pitched
Condition
- Resale
- New construction: No
- Year built: 1965
Utilities & green energy
- Sewer: Public Sewer
- Water: Public
- Utilities for property: Electricity Connected, Natural Gas Connected, Sewer Connected, Water Connected
Green energy
- Energy generation: None
Community & HOA
Community
- Subdivision: Four Hills Village Fifth Insta
Location
- Region: Albuquerque
Financial & listing details
- Price per square foot: $187/sqft
- Tax assessed value: $485,668
- Annual tax amount: $6,839
- Date on market: 7/10/2026
- Cumulative days on market: 40 days
- Listing terms: Cash,Conventional,VA Loan
Estimated market value
$871,900
$828,000 - $915,000
$5,999/mo
Price history
| Date | Event | Price |
|---|---|---|
| 8/22/2026 | Price change | $899,900-5.3%$187/sqft |
Source:  SWMLS #1107017 Report a problem SWMLS #1107017 Report a problem | ||
| 7/24/2026 | Listed for sale | $950,000+171.4%$197/sqft |
Source: SWMLS #1107017 Report a problem | ||
| 3/2/2016 | Sold | -- |
Source: Agent Provided Report a problem | ||
| 1/13/2016 | Listed for sale | $350,000$73/sqft |
Source: Coldwell Banker Legacy #856647 Report a problem | ||
Public tax history
| Year | Property taxes | Tax assessment |
|---|---|---|
| 2025 | $6,840 +3.2% | $161,873 +3% |
| 2024 | $6,631 +1.7% | $157,159 +3% |
| 2023 | $6,520 +3.5% | $152,582 +3% |
| 2022 | $6,301 +3.5% | $148,139 +3% |
| 2021 | $6,089 +1.7% | $143,824 +3% |
| 2020 | $5,990 | $139,636 +3% |
| 2019 | -- | $135,569 |
| 2018 | $4,443 -20.7% | $135,569 +3% |
| 2017 | $5,607 +26.5% | $131,621 +23.9% |
| 2016 | $4,433 -95.8% | $106,189 |
| 2015 | $106,189 +2283.4% | $106,189 -0.7% |
| 2014 | $4,455 | $106,923 -1.1% |
| 2013 | $4,455 | $108,109 |
| 2012 | -- | $108,109 +3% |
| 2011 | -- | $104,960 +3% |
| 2010 | -- | $101,903 +3% |
| 2009 | -- | $98,936 +3% |
| 2008 | -- | $96,055 +3% |
| 2007 | -- | $93,257 +3% |
| 2006 | -- | $90,541 +3% |
| 2005 | -- | $87,905 +3% |
| 2004 | -- | $85,344 +3% |
| 2003 | -- | $82,859 |
| 2002 | -- | $82,859 |
| 2001 | -- | $82,859 +12% |
| 2000 | -- | $73,993 |
Find assessor info on the county website
Monthly payment
Est. payment
Payment breakdown
Explore the cost of this home by adjusting the details. Changes won't be saved.Climate risks
Neighborhood: Four Hills Village
Nearby schools
Schools provided by the listing agent
- Elementary: Apache
- Middle: Grant
- High: Manzano
Source: SWMLS. This data may not be complete. We recommend contacting the local school district to confirm school assignments for this home.


Similar homes
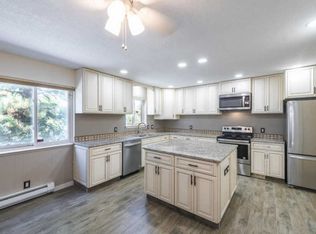
- $985,0006 bd4 ba5.1k sqft1634 Sagebrush Trl SE, Albuquerque, NM 87123For Sale
 MLS ID #1104390, Jan L. DeMay, Coldwell Banker Legacy. SWMLS
 - $575,0004 bd3 ba2.6k sqft13807 Winterwood Way SE, Albuquerque, NM 87123For Sale
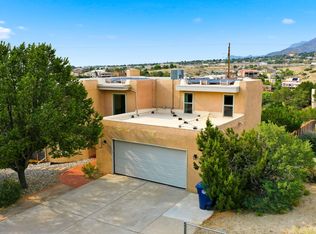 MLS ID #1107022, The Shaffer Group, Keller Williams Realty. SWMLS
 - $895,0004 bd4 ba3.1k sqft984 Lynx Loop NE, Albuquerque, NM 87122For Sale
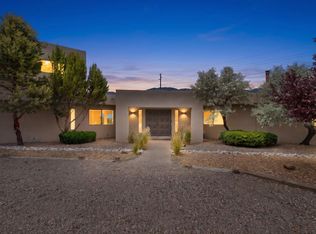 MLS ID #1104525, Laura Danielle Tietjen, Realty One of New Mexico. SWMLS
 - $1,250,0003 bd5 ba5.5k sqft620 Four Hills Rd SE, Albuquerque, NM 87123For Sale
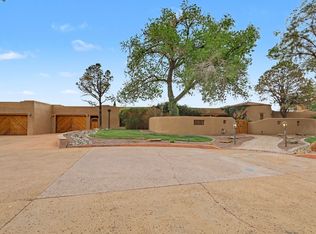 MLS ID #1104407, Lorri M Zumwalt, Q Realty. SWMLS
