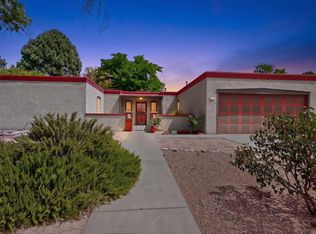
Completely remodeled and move-in ready! This stunning home offers modern updates throughout, including tile flooring, recessed lighting, updated fixtures, remodeled bathrooms with custom tile showers, and a stylish kitchen featuring granite countertops, stainless steel appliances, abundant cabinet space, and a Wolf range. Major improvements include roof replacement in 2021, foam stucco in 2021, 3 new heating/cooling combo units, and a newer water heater. Washer and dryer are included. Enjoy multiple living areas, a fireplace, spacious bedrooms, and an oversized 2-car garage with clean finished flooring and storage. The private backyard is perfect for entertaining with a large paved patio, mature landscaping, pergola-covered hot tub, and plenty of room to relax or gather.
For sale
Price cut: $21.9K (7/30)
$912,000
7209 Vista Del Arroyo Ave NE, Albuquerque, NM 87109
3beds
3,524sqft
Single Family Residence
Built in 1970
0.28 Acres Lot
$880,200 Zestimate®
$259/sqft
$-- HOA
What's special
Modern updates throughoutPergola-covered hot tubSpacious bedroomsWolf rangeStainless steel appliancesTile flooringLarge paved patio
- 48 days |
- 791 |
- 10 |
Zillow last checked:
Listing updated:
Listed by:
Carolyn N Huynh 505-449-8612,
Huynh Win Real Estate Group 505-449-8612,
Raul Rafael Vigil 505-980-5564,
Huynh Win Real Estate Group
Source: SWMLS,MLS#: 1106737
Facts & features
Interior
Bedrooms & bathrooms
- Bedrooms: 3
- Bathrooms: 5
- Full bathrooms: 2
- 3/4 bathrooms: 2
- 1/2 bathrooms: 1
Primary bedroom
- Level: Main
- Area: 340
- Dimensions: 20 x 17
Kitchen
- Level: Main
- Area: 220
- Dimensions: 22 x 10
Living room
- Level: Main
- Area: 315
- Dimensions: 21 x 15
Heating
- Combination, Multiple Heating Units
Cooling
- Refrigerated
Appliances
- Included: Dryer, Dishwasher, Free-Standing Gas Range, Refrigerator, Washer
- Laundry: Washer Hookup, Electric Dryer Hookup, Gas Dryer Hookup
Features
- Separate/Formal Dining Room, Dual Sinks, Home Office, Main Level Primary, Walk-In Closet(s)
- Flooring: Tile, Wood
- Windows: Double Pane Windows, Insulated Windows
- Has basement: No
- Number of fireplaces: 1
- Fireplace features: Custom
Interior area
- Total structure area: 3,524
- Total interior livable area: 3,524 sqft
Property
Parking
- Total spaces: 2
- Parking features: Finished Garage, Garage Door Opener, Heated Garage, Oversized
- Garage spaces: 2
Features
- Levels: One
- Stories: 1
- Exterior features: Hot Tub/Spa, Private Yard
- Has spa: Yes
Lot
- Size: 0.28 Acres
- Features: Landscaped
Details
- Parcel number: 101906110524131436
- Zoning description: R-1B*
Construction
Type & style
- Home type: SingleFamily
- Architectural style: Custom
- Property subtype: Single Family Residence
Materials
- Stucco
- Roof: Flat
Condition
- Resale
- New construction: No
- Year built: 1970
Utilities & green energy
- Sewer: Public Sewer
- Water: Public
- Utilities for property: Electricity Connected, Natural Gas Connected, Sewer Connected, Water Connected
Green energy
- Energy generation: None
Community & HOA
Community
- Subdivision: Highland North
Location
- Region: Albuquerque
Financial & listing details
- Price per square foot: $259/sqft
- Tax assessed value: $456,518
- Annual tax amount: $6,429
- Date on market: 7/6/2026
- Cumulative days on market: 49 days
- Listing terms: Cash,Conventional,Owner May Carry
Estimated market value
$880,200
$836,000 - $924,000
$3,549/mo
Price history
| Date | Event | Price |
|---|---|---|
| 7/30/2026 | Price change | $912,000-2.3%$259/sqft |
Source:  SWMLS #1106737 Report a problem SWMLS #1106737 Report a problem | ||
| 7/17/2026 | Price change | $933,900-3.6%$265/sqft |
Source: SWMLS #1106737 Report a problem | ||
| 7/6/2026 | Listed for sale | $969,100+384.6%$275/sqft |
Source: SWMLS #1106737 Report a problem | ||
| 2/4/2019 | Sold | -- |
Source: SWMLS #936376 Report a problem | ||
| 1/30/2019 | Pending sale | $200,000$57/sqft |
Source: Hunter Chase Realty #936376 Report a problem | ||
| 1/29/2019 | Listed for sale | $200,000$57/sqft |
Source: Hunter Chase Realty #936376 Report a problem | ||
Public tax history
| Year | Property taxes | Tax assessment |
|---|---|---|
| 2025 | $6,429 +3.2% | $152,157 +3% |
| 2024 | $6,233 +1.7% | $147,725 +3% |
| 2023 | $6,129 | $143,423 +3% |
| 2022 | -- | $139,246 +3% |
| 2021 | $5,724 +1.7% | $135,191 +3% |
| 2020 | $5,630 | $131,254 +14.5% |
| 2019 | -- | $114,601 |
| 2018 | $25,019 -47.5% | $114,601 +3% |
| 2017 | $47,685 +49.5% | $111,263 +6.1% |
| 2016 | $31,905 -68.7% | $104,877 +3% |
| 2015 | $101,822 +370.5% | $101,822 +3% |
| 2014 | $21,639 | $98,857 +3% |
| 2013 | $21,639 | $95,978 +3% |
| 2012 | -- | $93,183 +3% |
| 2011 | -- | $90,469 +3% |
| 2010 | -- | $87,843 -28.9% |
| 2009 | -- | $123,521 +1.4% |
| 2008 | -- | $121,803 +3% |
| 2007 | -- | $118,255 +51.5% |
| 2006 | -- | $78,048 +3% |
| 2005 | -- | $75,776 +3% |
| 2004 | -- | $73,569 +3% |
| 2003 | -- | $71,426 +0.1% |
| 2002 | -- | $71,372 +3% |
| 2001 | -- | $69,293 -1.4% |
| 2000 | -- | $70,260 |
Find assessor info on the county website
Monthly payment
Est. payment
Payment breakdown
Explore the cost of this home by adjusting the details. Changes won't be saved.Climate risks
Neighborhood: 87109
Nearby schools
GreatSchools rating
- 6/10Comanche Elementary SchoolGrades: PK-5Distance: 1 mi
- 5/10Cleveland Middle SchoolGrades: 6-8Distance: 0.7 mi
- 4/10Sandia High SchoolGrades: 9-12Distance: 1.3 mi
Schools provided by the listing agent
- Elementary: Comanche
- Middle: Cleveland
- High: Sandia
Source: SWMLS. This data may not be complete. We recommend contacting the local school district to confirm school assignments for this home.
- $531,9004 bd2 ba2.8k sqft7213 Vista Del Arroyo Ave NE, Albuquerque, NM 87109Off Market
- $599,9004 bd2 ba2.2k sqft7205 Vista Del Arroyo Ave NE, Albuquerque, NM 87109Pending

- $569,7004 bd2 ba2.8k sqft7200 Osuna Rd NE, Albuquerque, NM 87109Off Market
- $817,4004 bd3 ba4.2k sqft7204 Osuna Rd NE, Albuquerque, NM 87109Off Market
- $--3 bd2 ba2.5k sqft7208 Vista Del Arroyo Ave NE, Albuquerque, NM 87109Sold
- $467,2003 bd2 ba2.2k sqft7201 Vista Del Arroyo Ave NE, Albuquerque, NM 87109Off Market
- $625,4005 bd4 ba3k sqft7301 Vista Del Arroyo Ave NE, Albuquerque, NM 87109Off Market
- $490,2003 bd2 ba2.1k sqft7212 Vista Del Arroyo Ave NE, Albuquerque, NM 87109Off Market
A local agent can set up tours, give advice and negotiate with sellers.
Similar homes
- $670,0004 bd3 ba2.6k sqft6608 Arroyo Del Oso Ave NE, Albuquerque, NM 87109For Sale
 MLS ID #1105362, Susan A Hunter, Coldwell Banker Legacy. SWMLS
 - $610,0004 bd2 ba2.2k sqft6208 Northland Ave NE, Albuquerque, NM 87109For Sale
 MLS ID #1108345, Cecilia Roque, Coldwell Banker Legacy. SWMLS
 - $460,0003 bd2 ba2k sqft6901 Gisele Dr NE, Albuquerque, NM 87109For Sale
 MLS ID #1108254, Wave & Range Real Estate, LPT Realty. SWMLS
 - $465,0004 bd4 ba2.2k sqft8217 Northridge Ave NE, Albuquerque, NM 87109For Sale
 MLS ID #1106130, Ramona A Romero-Brown, Platinum Realty Group. SWMLS
 - $1,034,0005 bd4 ba3.6k sqft6201 Keyenta Pl NW, Albuquerque, NM 87120For SaleMLS ID #1109717, Vincent F Rivas, Realty One of New Mexico. SWMLS
- $775,0003 bd3 ba2.8k sqft630 Sierra Dr SE, Albuquerque, NM 87108For SaleMLS ID #1108748, John Fernandez, Berkshire Hathaway NM Prop. SWMLS
- $524,1504 bd2 ba2.7k sqft7700 Palo Duro Ave NE, Albuquerque, NM 87110For SaleMLS ID #1103463, Penny S Smith, Tierra Mia Realty, Inc. SWMLS
- $1,100,0004 bd4 ba2.8k sqft7419 Wadi Musa Dr NE, Albuquerque, NM 87122For SaleMLS ID #1105672, Damaris Lopez, Realty One of New Mexico. SWMLS
- $715,0003 bd3 ba2.8k sqft8804 Vallejo Pl NE, Albuquerque, NM 87122For SaleMLS ID #1107386, Alex Cordova, EXP Realty LLC. SWMLS
- $799,0003 bd2 ba2.1k sqft7724 Black Mesa Loop SW, Albuquerque, NM 87105For SaleMLS ID #1106833, Robert T Trujillo, Fortress of Julius Realty. SWMLS
- $749,8003 bd3 ba2.2k sqft2616 Mountain Rd NW, Albuquerque, NM 87104For SaleMLS ID #1103533, Mark A. Garcia, Oso Elite Realty. SWMLS
- $539,0003 bd3 ba2.2k sqft4707 Huntington Dr NE, Albuquerque, NM 87111For SaleMLS ID #1106831, Ivo Kunzle, TAL Realty, LLC. SWMLS
- $750,0006 bd4 ba2.8k sqft2109 Gold Ave SE, Albuquerque, NM 87106For SaleMLS ID #1109662, Christopher M Lucas, Chris Lucas Real Estate. SWMLS
- $475,0004 bd3 ba2.4k sqft10313 Karen Ave NE, Albuquerque, NM 87111For SaleMLS ID #1109144, Jeffrey Rose, EXP Realty LLC. SWMLS
- $695,0005 bd3 ba3.2k sqft1805 Valdez Dr NE, Albuquerque, NM 87112For SaleMLS ID #1108617, Clarice Trujillo, Oso Elite Realty. SWMLS
- $1,075,0003 bd4 ba3.9k sqft2309 Mananitas Ln NW, Albuquerque, NM 87104For SaleMLS ID #1107179, Dominic Serna, Keller Williams Realty. SWMLS
- $460,0003 bd2 ba1.8k sqft9412 Lona Ln NE, Albuquerque, NM 87111For SaleMLS ID #1106878, The LUX Real Estate Group, Keller Williams Realty. SWMLS
- $565,0004 bd4 ba2.8k sqft3025 Palo Alto Dr NE, Albuquerque, NM 87111For SaleMLS ID #1108545, Deva K Khalsa, ERA Summit. SWMLS
- $485,0004 bd3 ba2.9k sqft1408 Hiawatha Dr NE, Albuquerque, NM 87112For SaleMLS ID #1107187, Katey T Oueis, Berkshire Hathaway Home Svc NM. SWMLS
- $675,0004 bd4 ba2.5k sqft1423 Van Cleave Rd NW, Albuquerque, NM 87107For SaleMLS ID #1108101, Thomas D Hornback, Coyote Realty Pros. SWMLS
