Sought After Single Story Mossman Near Arroyo Del Oso Golf Course! * Owners Have Thoughtfully and Beautifully Renovated with Quality Materials and Appealing Design * Stunning Kitchen Includes Large Central Island with Seating, Stainless Steel Appliances, and Gas Cooktop with Hood * Adjacent Dining Area Perfect for Hosting Large Gatherings * Cozy Living Room with Vaulted Beamed and Decked Ceilings and a Brick Fireplace for Cold Winter Nights * Separate Primary Suite Features Updated Bathroom with Dual Vanities and Walk-In Closet * Three Additional Bedrooms Have Their Own Wing with a Dedicated Bathroom * Hardwood Floors * Oversized Garage (28' Deep) * Side Yard Access with Gate * Fully Landscaped Yard with Patio and Mature Trees * Call Your Realtor Today For a Showing!
Pending
$599,900
7205 Vista Del Arroyo Ave NE, Albuquerque, NM 87109
4beds
2,240sqft
Single Family Residence
Built in 1968
0.28 Acres Lot
$600,400 Zestimate®
$268/sqft
$-- HOA
What's special
Stunning kitchenGas cooktop with hoodSeparate primary suiteWalk-in closetStainless steel appliancesHardwood floors
- 45 days |
- 95 |
- 0 |
Zillow last checked:
Listing updated:
Listed by:
Channing L Kelly 505-991-2739,
Ida Kelly Realtors 505-888-1000
Source: SWMLS,MLS#: 1107015
Facts & features
Interior
Bedrooms & bathrooms
- Bedrooms: 4
- Bathrooms: 2
- Full bathrooms: 1
- 3/4 bathrooms: 1
Primary bedroom
- Level: Main
- Area: 180
- Dimensions: 15 x 12
Bedroom 2
- Level: Main
- Area: 195
- Dimensions: 15 x 13
Bedroom 3
- Level: Main
- Area: 165
- Dimensions: 15 x 11
Bedroom 4
- Level: Main
- Area: 110
- Dimensions: 11 x 10
Dining room
- Level: Main
- Area: 240
- Dimensions: 20 x 12
Kitchen
- Level: Main
- Area: 220
- Dimensions: 20 x 11
Living room
- Level: Main
- Area: 416
- Dimensions: 26 x 16
Heating
- Central, Forced Air, Natural Gas
Cooling
- Evaporative Cooling
Appliances
- Included: Convection Oven, Cooktop, Dishwasher, Disposal, Microwave, Refrigerator, Range Hood
- Laundry: Electric Dryer Hookup
Features
- Dual Sinks, Entrance Foyer, Great Room, Kitchen Island, Main Level Primary, Shower Only, Separate Shower, Walk-In Closet(s)
- Flooring: Tile, Wood
- Windows: Sliding, Thermal Windows
- Has basement: No
- Number of fireplaces: 1
- Fireplace features: Custom, Gas Log
Interior area
- Total structure area: 2,240
- Total interior livable area: 2,240 sqft
Property
Parking
- Total spaces: 2
- Parking features: Attached, Garage, Garage Door Opener
- Attached garage spaces: 2
Accessibility
- Accessibility features: None
Features
- Levels: One
- Stories: 1
- Patio & porch: Open, Patio
- Exterior features: Private Yard
- Fencing: Wall
Lot
- Size: 0.28 Acres
- Features: Lawn, Landscaped
Details
- Parcel number: 101906109524231437
- Zoning description: R-1D*
Construction
Type & style
- Home type: SingleFamily
- Architectural style: Ranch
- Property subtype: Single Family Residence
Materials
- Frame, Stucco
- Roof: Pitched,Shingle
Condition
- Resale
- New construction: No
- Year built: 1968
Details
- Builder name: Mossman
Utilities & green energy
- Sewer: Public Sewer
- Water: Public
- Utilities for property: Cable Connected, Electricity Connected, Natural Gas Connected, Phone Available, Sewer Connected, Water Connected
Green energy
- Energy generation: None
Community & HOA
Community
- Subdivision: Highlands North
Location
- Region: Albuquerque
Financial & listing details
- Price per square foot: $268/sqft
- Tax assessed value: $291,989
- Annual tax amount: $3,605
- Date on market: 7/10/2026
- Cumulative days on market: 4 days
- Listing terms: Cash,Conventional,FHA,VA Loan
- Road surface type: Asphalt
Estimated market value
$600,400
$570,000 - $630,000
$2,493/mo
Price history
| Date | Event | Price |
|---|---|---|
| 7/12/2026 | Pending sale | $599,900$268/sqft |
Source:  SWMLS #1107015 Report a problem SWMLS #1107015 Report a problem | ||
| 7/10/2026 | Listed for sale | $599,900$268/sqft |
Source: SWMLS #1107015 Report a problem | ||
Public tax history
| Year | Property taxes | Tax assessment |
|---|---|---|
| 2025 | $3,605 -3.4% | $97,320 +3% |
| 2024 | $3,733 +1.9% | $94,486 +3% |
| 2023 | $3,664 +107.4% | $91,734 +3% |
| 2022 | $1,766 -48.2% | $89,062 +3% |
| 2021 | $3,407 0% | $86,469 +3% |
| 2020 | $3,408 | $83,951 +3% |
| 2019 | -- | $81,506 |
| 2018 | $2,833 -9.1% | $81,506 +3% |
| 2017 | $3,115 +7.8% | $79,132 +6.1% |
| 2016 | $2,890 -96% | $74,590 +3% |
| 2015 | $72,418 +2551.9% | $72,418 +3% |
| 2014 | $2,731 | $70,309 +3% |
| 2013 | $2,731 | $68,261 +3% |
| 2012 | -- | $66,274 +3% |
| 2011 | -- | $64,343 +3% |
| 2010 | -- | $62,470 +3% |
| 2009 | -- | $60,650 +3% |
| 2008 | -- | $58,884 +3% |
| 2007 | -- | $57,169 +3% |
| 2006 | -- | $55,505 +3% |
| 2005 | -- | $53,888 +3% |
| 2004 | -- | $52,319 +3% |
| 2003 | -- | $50,795 +0.4% |
| 2002 | -- | $50,602 +3% |
| 2001 | -- | $49,129 -1.2% |
| 2000 | -- | $49,728 |
Find assessor info on the county website
Monthly payment
Est. payment
Payment breakdown
Explore the cost of this home by adjusting the details. Changes won't be saved.Climate risks
Neighborhood: 87109
Nearby schools
GreatSchools rating
- 6/10Comanche Elementary SchoolGrades: PK-5Distance: 1 mi
- 5/10Cleveland Middle SchoolGrades: 6-8Distance: 0.7 mi
- 4/10Sandia High SchoolGrades: 9-12Distance: 1.3 mi
Schools provided by the listing agent
- Elementary: Comanche
- Middle: Cleveland
- High: Sandia
Source: SWMLS. This data may not be complete. We recommend contacting the local school district to confirm school assignments for this home.
- $464,8003 bd2 ba2.2k sqft7201 Vista Del Arroyo Ave NE, Albuquerque, NM 87109Off Market
- $912,0003 bd5 ba3.5k sqft7209 Vista Del Arroyo Ave NE, Albuquerque, NM 87109For Sale

- $659,4005 bd3 ba2.9k sqft7112 Osuna Rd NE, Albuquerque, NM 87109Off Market
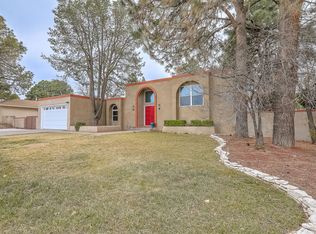
- $566,3004 bd2 ba2.8k sqft7200 Osuna Rd NE, Albuquerque, NM 87109Off Market
- $595,9003 bd3 ba3.2k sqft7204 Vista Del Arroyo Ave NE, Albuquerque, NM 87109Off Market
- $531,9004 bd2 ba2.8k sqft7213 Vista Del Arroyo Ave NE, Albuquerque, NM 87109Off Market
- $498,0003 bd2 ba2.4k sqft7105 Vista Del Arroyo Ave NE, Albuquerque, NM 87109Off Market
- $500,0005 bd3 ba2.6k sqft7200 Vista Del Arroyo Ave NE, Albuquerque, NM 87109Pending
A local agent can set up tours, give advice and negotiate with sellers.
Similar homes
- $650,0004 bd3 ba2.5k sqft8800 Caminito Dr NE, Albuquerque, NM 87111For Sale
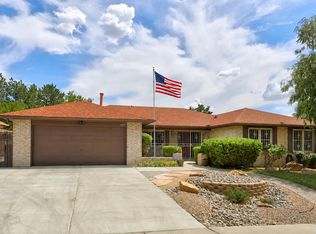 MLS ID #1109720, Cathy Colvin, Vista Encantada Realtors, LLC. SWMLS
 - $600,0004 bd3 ba2.7k sqft7220 Cardiff Ave NE, Albuquerque, NM 87109For Sale
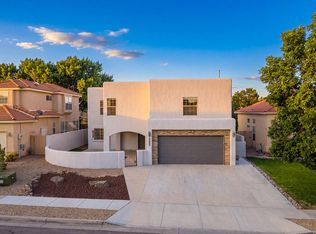 MLS ID #1107778, Ciara Rae Sanchez, Simply Real Estate. SWMLS
 - $579,9004 bd3 ba2.3k sqft3720 General Stilwell St NE, Albuquerque, NM 87111For Sale
 MLS ID #1109064, Nathan W Smith, Realty Executives Advantage. SWMLS
 - $625,0005 bd3 ba2.7k sqft7500 Mabry Ct NE, Albuquerque, NM 87109For Sale
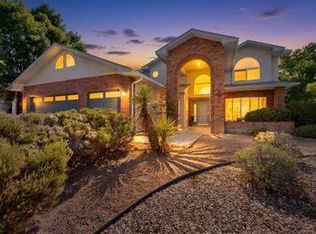 MLS ID #1106150, David J Haemker, Premier Home Team Realtors. SWMLS
 - $465,0004 bd2 ba2.1k sqft7108 Vivian Dr NE, Albuquerque, NM 87109For SaleMLS ID #1108520, William Earl Butler, EXP Realty LLC. SWMLS
- $515,0004 bd2 ba2.3k sqft8316 Dellwood Rd NE, Albuquerque, NM 87110For SaleMLS ID #1108462, Danielle C Naranjo, Realty One of New Mexico. SWMLS
- $550,0004 bd3 ba2.5k sqft6908 Bing Pl NE, Albuquerque, NM 87111For SaleMLS ID #1104797, Kelly R Taliaferro, Lucky Dog Realty, LLC. SWMLS
- $485,0003 bd3 ba2.1k sqft5821 Cubero Dr NE, Albuquerque, NM 87109For SaleMLS ID #1104482, Jan L. DeMay, Coldwell Banker Legacy. SWMLS
- $570,0004 bd2 ba2.6k sqft9207 Edith Blvd NE, Albuquerque, NM 87113For SaleMLS ID #1102076, Shane M. Dolinski, LPT Realty. SWMLS
- $435,0004 bd2 ba1.9k sqft7301 Marilyn Ave NE, Albuquerque, NM 87109For Sale By Owner
- $600,0004 bd3 ba1.9k sqft1934 Bryn Mawr Dr NE, Albuquerque, NM 87106For SaleMLS ID #1102181, Phillip Daniel Sena, NM Roots Real Estate, LLC. SWMLS
- $505,0004 bd2 ba2.1k sqft9211 Cascajo Dr NE, Albuquerque, NM 87111For SaleMLS ID #1107920, Katherine Gilmore Mosley, Vista Encantada Realtors, LLC. SWMLS
- $730,0004 bd3 ba2.6k sqft6004 Wildflower Trl NE, Albuquerque, NM 87111For SaleMLS ID #1109756, Alicia Feil, Keller Williams Realty. SWMLS
- $500,0004 bd2 ba1.9k sqft9600 Lona Ln NE, Albuquerque, NM 87111For SaleMLS ID #1106951, The Baca Group, Keller Williams Realty. SWMLS
- $750,0003 bd4 ba2.4k sqft9671 Redmont Rd NE, Albuquerque, NM 87109For SaleMLS ID #1108145, Jonathan P Tenorio, Keller Williams Realty. SWMLS
- $599,9003 bd3 ba2.2k sqft2879 Brushwood St NE, Albuquerque, NM 87122For SaleMLS ID #1108312, Sharon M McCollum, RE/MAX SELECT. SWMLS
- $575,0004 bd3 ba2.6k sqft13807 Winterwood Way SE, Albuquerque, NM 87123For SaleMLS ID #1107022, The Shaffer Group, Keller Williams Realty. SWMLS
- $699,0004 bd4 ba3.1k sqft3500 La Sala Redonda NE, Albuquerque, NM 87111For SaleMLS ID #1103461, Zane B. Barker, Realty One of New Mexico. SWMLS
- $545,0003 bd2 ba2.1k sqft233 Shangri La Ct NW, Albuquerque, NM 87107For SaleMLS ID #1106849, Genevieve J Martin, NM Home Masters, LLC. SWMLS
- $444,0002 bd2 ba1.9k sqft4248 Louisiana Blvd NE, Albuquerque, NM 87109For SaleMLS ID #1108961, Suzanne Caldarello, The Agency Santa Fe. SWMLS
