Spacious corner cul-de-sac lot with beautiful Sandia Mountain views from the backyard. This well designed floor plan features two spacious living areas, a downstairs bedroom with a 3/4 bath, and four additional bedrooms upstairs, offering plenty of room for family and guests.The home has been freshly painted throughout and includes new garage doors, a spacious three car garage with additional storage, newer flooring, updated lighting, and newer appliances. The completely remodeled primary bathroom adds a luxurious, modern touch to this move in ready home. Come See Today...25000 Price reduction makes this an excellent opportunity for your buyer.
For sale
Price cut: $25.1K (10/15)
$599,900
7500 Mabry Ct NE, Albuquerque, NM 87109
5beds
2,711sqft
Single Family Residence
Built in 1988
8,712 Square Feet Lot
$593,100 Zestimate®
$221/sqft
$-- HOA
What's special
Luxurious modern touchNew garage doorsFreshly painted throughoutFour additional bedrooms upstairsCompletely remodeled primary bathroomNewer flooringNewer appliances
- 122 days
- 1,504
- 110
Zillow last checked:
Listing updated:
Listed by:
David J Haemker 505-321-5907,
Premier Home Team Realtors 505-798-6399
Source: SWMLS,MLS#: 1106150
Facts & features
Interior
Bedrooms & bathrooms
- Bedrooms: 5
- Bathrooms: 3
- Full bathrooms: 2
- 3/4 bathrooms: 1
Primary bedroom
- Level: Upper
- Area: 255
- Dimensions: 17 x 15
Bedroom 2
- Level: Upper
- Area: 182
- Dimensions: 13 x 14
Bedroom 3
- Level: Upper
- Area: 143
- Dimensions: 11 x 13
Bedroom 4
- Level: Upper
- Area: 143
- Dimensions: 11 x 13
Dining room
- Level: Main
- Area: 168
- Dimensions: 12 x 14
Family room
- Level: Main
- Area: 280
- Dimensions: 14 x 20
Kitchen
- Level: Main
- Area: 294
- Dimensions: 14 x 21
Living room
- Level: Main
- Area: 238
- Dimensions: 17 x 14
Heating
- Central, Forced Air, Multiple Heating Units
Cooling
- Evaporative Cooling, Multi Units
Appliances
- Included: Cooktop, Dishwasher, Disposal, Microwave
- Laundry: Washer Hookup, Electric Dryer Hookup, Gas Dryer Hookup
Features
- Attic, Bookcases
- Flooring: Carpet, Wood
- Windows: Double Pane Windows, Insulated Windows
- Has basement: No
- Number of fireplaces: 1
- Fireplace features: Glass Doors, Gas Log, Log Lighter
Interior area
- Total structure area: 2,711
- Total interior livable area: 2,711 sqft
Video & virtual tour
Property
Parking
- Total spaces: 3
- Parking features: Finished Garage, Garage Door Opener, Heated Garage, Storage
- Garage spaces: 3
Accessibility
- Accessibility features: None
Features
- Levels: Two
- Stories: 2
- Patio & porch: Balcony, Covered, Deck, Patio
- Exterior features: Balcony, Deck, Private Yard, Irrigation Sprinklers
- Fencing: Wall
Lot
- Size: 8,712 Square Feet
- Features: Corner Lot, Cul-De-Sac, Lawn, Landscaped, Sprinklers Automatic, Xeriscape
Details
- Additional structures: Storage
- Parcel number: 102006338723542721
- Zoning description: R-1B*
Construction
Type & style
- Home type: SingleFamily
- Property subtype: Single Family Residence
Materials
- Frame, Stucco
- Roof: Pitched,Shingle
Condition
- Resale
- New construction: No
- Year built: 1988
Details
- Builder name: American Quality Craft
Utilities & green energy
- Sewer: Public Sewer
- Water: Public
- Utilities for property: Electricity Connected, Natural Gas Connected, Sewer Connected, Water Connected
Green energy
- Energy generation: None
- Water conservation: Water-Smart Landscaping
Community & HOA
Community
- Security: Security System
- Subdivision: Heritage East
Location
- Region: Albuquerque
Financial & listing details
- Price per square foot: $221/sqft
- Tax assessed value: $393,357
- Annual tax amount: $5,455
- Date on market: 6/24/2026
- Cumulative days on market: 123 days
- Listing terms: Cash,Conventional,FHA,VA Loan
Estimated market value
$593,100
$563,000 - $623,000
$3,068/mo
Price history
| Date | Event | Price |
|---|---|---|
| 10/15/2026 | Price change | $599,900-4%$221/sqft |
Source:  SWMLS #1106150 Report a problem SWMLS #1106150 Report a problem | ||
| 8/25/2026 | Price change | $625,000-3.7%$231/sqft |
Source: SWMLS #1106150 Report a problem | ||
| 7/24/2026 | Price change | $649,000-3.1%$239/sqft |
Source: SWMLS #1106150 Report a problem | ||
| 6/25/2026 | Listed for sale | $670,000+72.2%$247/sqft |
Source: SWMLS #1106150 Report a problem | ||
| 5/8/2013 | Listing removed | $389,000$143/sqft |
Source: Lisa Hebenstreit Realty, LLC #757679 Report a problem | ||
| 5/2/2013 | Listed for sale | $389,000$143/sqft |
Source: Lisa Hebenstreit Realty, LLC #757679 Report a problem | ||
Public tax history
| Year | Property taxes | Tax assessment |
|---|---|---|
| 2025 | $5,455 +3.2% | $131,105 +3% |
| 2024 | $5,286 -1.3% | $127,288 |
| 2023 | $5,354 -1.2% | $127,288 -1.6% |
| 2022 | $5,418 +3.4% | $129,388 +4.6% |
| 2021 | $5,240 +1.7% | $123,755 +3% |
| 2020 | $5,154 | $120,151 +3% |
| 2019 | -- | $116,652 |
| 2018 | $4,722 -2.1% | $116,652 +3% |
| 2017 | $4,824 +2.4% | $113,254 +2.2% |
| 2016 | $4,714 -95.7% | $110,789 +0.1% |
| 2015 | $110,714 +2325.6% | $110,714 +3% |
| 2014 | $4,564 | $107,490 +22.4% |
| 2013 | $4,564 | $87,800 +3% |
| 2012 | -- | $85,243 +3% |
| 2011 | -- | $82,760 +3% |
| 2010 | -- | $80,351 +3% |
| 2009 | -- | $78,010 +3% |
| 2008 | -- | $75,738 +3% |
| 2007 | -- | $73,532 +3% |
| 2006 | -- | $71,392 +3% |
| 2005 | -- | $69,312 +3% |
| 2004 | -- | $67,293 +2.6% |
| 2003 | -- | $65,560 |
| 2002 | -- | $65,560 |
| 2001 | -- | $65,560 +3.5% |
| 2000 | -- | $63,360 |
Find assessor info on the county website
Monthly payment
Est. payment
Payment breakdown
Explore the cost of this home by adjusting the details. Changes won't be saved.Climate risks
Neighborhood: Heritage East
Nearby schools
Schools provided by the listing agent
- Elementary: Hubert Humphrey
- Middle: Eisenhower
- High: La Cueva
Source: SWMLS. This data may not be complete. We recommend contacting the local school district to confirm school assignments for this home.


Similar homes
- $600,0003 bd2 ba2.2k sqft7108 Vista Del Arroyo Ave NE, Albuquerque, NM 87109For Sale
 MLS ID #1112796, Jessica Garcia, ERA Summit. SWMLS
 - $575,0004 bd3 ba2.7k sqft7220 Cardiff Ave NE, Albuquerque, NM 87109For Sale
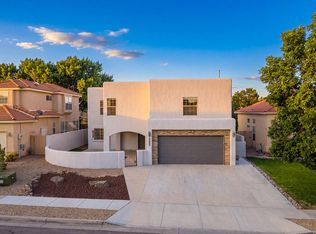 MLS ID #1107778, Ciara Rae Sanchez, Simply Real Estate. SWMLS
 - $625,0004 bd2 ba2.3k sqft7504 La Madera Rd NE, Albuquerque, NM 87109For Sale
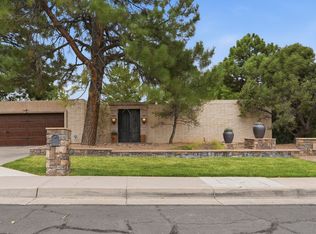 MLS ID #1110238, Amy S Neal, ERA Summit. SWMLS
 - $610,0004 bd3 ba2.4k sqft8604 Vineyard Ridge Rd NE, Albuquerque, NM 87122For Sale
 MLS ID #1110835, Joshua Goss, Tradition. SWMLS
