Welcome home to this highly sought after 5-bedroom, 3-bath Mossman built home featuring soaring beamed ceilings, expansive windows, and an abundance of natural light throughout. The cheerful kitchen includes a sunny breakfast nook, perfect for enjoying morning coffee, while the spacious living & dining areas offer a bright setting for everyday living. The primary suite provides a peaceful retreat, & the adjoining bedroom with a J-&-J bathroom offers flexibility as a nursery, home office, or guest room. A generously sized laundry room with an adjoining bonus space is ideal for hobbies, crafts, a home office, or additional storage. Outside, the side yard provides space for convenient RV parking while the backyard space is lush and private.
Pending
$500,000
7200 Vista Del Arroyo Ave NE, Albuquerque, NM 87109
5beds
2,686sqft
Single Family Residence
Built in 1976
0.29 Acres Lot
$496,600 Zestimate®
$186/sqft
$-- HOA
What's special
Cheerful kitchenExpansive windowsGenerously sized laundry roomSoaring beamed ceilingsSunny breakfast nook
- 36 days |
- 290 |
- 10 |
Likely to sell faster than
Zillow last checked:
Listing updated:
Listed by:
Greg A. Lobberegt 505-269-4734,
Coldwell Banker Legacy 505-292-8900
Source: SWMLS,MLS#: 1107404
Facts & features
Interior
Bedrooms & bathrooms
- Bedrooms: 5
- Bathrooms: 3
- Full bathrooms: 2
- 1/2 bathrooms: 1
Primary bedroom
- Level: Upper
- Area: 345.6
- Dimensions: 19.2 x 18
Bedroom 2
- Level: Upper
- Area: 166.32
- Dimensions: 15.4 x 10.8
Bedroom 3
- Level: Main
- Area: 116.16
- Dimensions: 12.1 x 9.6
Bedroom 4
- Level: Main
- Area: 118
- Dimensions: 10 x 11.8
Bedroom 5
- Level: Main
- Area: 138.32
- Dimensions: 13.3 x 10.4
Dining room
- Level: Main
- Area: 111.18
- Dimensions: 10.2 x 10.9
Family room
- Level: Main
- Area: 362.9
- Dimensions: 19.1 x 19
Kitchen
- Level: Main
- Area: 194.6
- Dimensions: 14 x 13.9
Living room
- Level: Main
- Area: 215.56
- Dimensions: 12.11 x 17.8
Heating
- Central, Forced Air, Natural Gas
Cooling
- Refrigerated
Appliances
- Included: Cooktop, Double Oven, Dishwasher, Microwave, Refrigerator
- Laundry: Electric Dryer Hookup
Features
- Beamed Ceilings, Bookcases, Breakfast Area, Ceiling Fan(s), Separate/Formal Dining Room, High Ceilings
- Flooring: Carpet, Tile
- Windows: Single Pane
- Has basement: No
- Number of fireplaces: 1
- Fireplace features: Wood Burning
Interior area
- Total structure area: 2,686
- Total interior livable area: 2,686 sqft
Property
Parking
- Total spaces: 2
- Parking features: Attached, Garage, RV Access/Parking
- Attached garage spaces: 2
Features
- Levels: Two
- Stories: 2
- Patio & porch: Covered, Patio
- Exterior features: Courtyard
Lot
- Size: 0.29 Acres
- Features: Lawn, Landscaped
Details
- Additional structures: Shed(s)
- Parcel number: 101906108322731223
- Zoning description: R-1D*
Construction
Type & style
- Home type: SingleFamily
- Property subtype: Single Family Residence
Materials
- Frame, Stucco
Condition
- Resale
- New construction: No
- Year built: 1976
Details
- Builder name: Mossman
Utilities & green energy
- Sewer: Public Sewer
- Water: Public
- Utilities for property: Electricity Connected, Natural Gas Connected, Sewer Connected, Water Connected
Green energy
- Energy generation: None
Community & HOA
Location
- Region: Albuquerque
Financial & listing details
- Price per square foot: $186/sqft
- Tax assessed value: $349,277
- Annual tax amount: $4,834
- Date on market: 7/16/2026
- Cumulative days on market: 37 days
- Listing terms: Cash,Conventional,FHA,VA Loan
Estimated market value
$496,600
$472,000 - $521,000
$3,312/mo
Price history
| Date | Event | Price |
|---|---|---|
| 7/25/2026 | Pending sale | $500,000$186/sqft |
Source:  SWMLS #1107404 Report a problem SWMLS #1107404 Report a problem | ||
| 7/16/2026 | Listed for sale | $500,000$186/sqft |
Source: SWMLS #1107404 Report a problem | ||
Public tax history
| Year | Property taxes | Tax assessment |
|---|---|---|
| 2025 | $4,834 +3.2% | $116,414 +3% |
| 2024 | $4,684 +1.7% | $113,023 +3% |
| 2023 | $4,604 +3.5% | $109,732 +3% |
| 2022 | $4,446 +3.5% | $106,536 +3% |
| 2021 | $4,295 +1.7% | $103,434 +3% |
| 2020 | $4,222 | $100,422 +3% |
| 2019 | -- | $97,497 |
| 2018 | $3,609 -8.6% | $97,497 +3% |
| 2017 | $3,947 +6.4% | $94,658 +6.1% |
| 2016 | $3,711 -95.7% | $89,224 +3% |
| 2015 | $86,626 +2384.7% | $86,626 +3% |
| 2014 | $3,486 | $84,103 +3% |
| 2013 | $3,486 | $81,653 +3% |
| 2012 | -- | $79,275 +3% |
| 2011 | -- | $76,966 +3% |
| 2010 | -- | $74,725 +3% |
| 2009 | -- | $72,549 +3% |
| 2008 | -- | $70,437 +3% |
| 2007 | -- | $68,386 +3% |
| 2006 | -- | $66,394 +3% |
| 2005 | -- | $64,461 +3% |
| 2004 | -- | $62,583 +3% |
| 2003 | -- | $60,761 +0.1% |
| 2002 | -- | $60,695 +3% |
| 2001 | -- | $58,928 -3.3% |
| 2000 | -- | $60,961 |
Find assessor info on the county website
Monthly payment
Est. payment
Payment breakdown
Explore the cost of this home by adjusting the details. Changes won't be saved.Climate risks
Neighborhood: 87109
Nearby schools
GreatSchools rating
- 6/10Comanche Elementary SchoolGrades: PK-5Distance: 0.9 mi
- 5/10Cleveland Middle SchoolGrades: 6-8Distance: 0.7 mi
- 4/10Sandia High SchoolGrades: 9-12Distance: 1.3 mi
Schools provided by the listing agent
- Elementary: Comanche
- Middle: Cleveland
- High: Sandia
Source: SWMLS. This data may not be complete. We recommend contacting the local school district to confirm school assignments for this home.
- $--3 bd2 ba2.2k sqft7108 Vista Del Arroyo Ave NE, Albuquerque, NM 87109Sold

- $597,7003 bd3 ba3.2k sqft7204 Vista Del Arroyo Ave NE, Albuquerque, NM 87109Off Market
- $425,6003 bd2 ba2.2k sqft7113 Arroyo Del Oso Ave NE, Albuquerque, NM 87109Off Market
- $438,4003 bd2 ba2.2k sqft7117 Arroyo Del Oso Ave NE, Albuquerque, NM 87109Off Market
- $531,3004 bd2 ba2.4k sqft7109 Arroyo Del Oso Ave NE, Albuquerque, NM 87109Off Market
- $--3 bd2 ba2.5k sqft7208 Vista Del Arroyo Ave NE, Albuquerque, NM 87109Sold
- $464,1003 bd2 ba2.2k sqft7201 Vista Del Arroyo Ave NE, Albuquerque, NM 87109Off Market
- $513,8005 bd2 ba2.7k sqft7201 Arroyo Del Oso Ave NE, Albuquerque, NM 87109Off Market
A local agent can set up tours, give advice and negotiate with sellers.
Similar homes
- $489,9004 bd3 ba2.1k sqft8130 Avenida La Prestina NE, Albuquerque, NM 87109For Sale
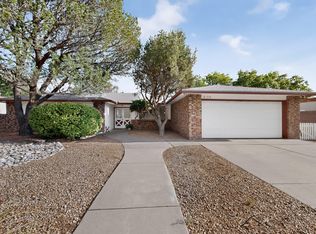 MLS ID #1108969, Dorella Apodaca, Marketing Masters Real Estate. SWMLS
 - $465,0004 bd2 ba2.1k sqft7108 Vivian Dr NE, Albuquerque, NM 87109For Sale
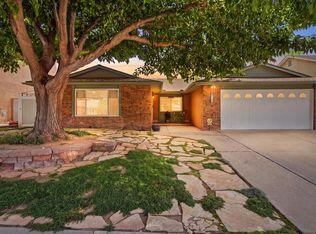 MLS ID #1108520, William Earl Butler, EXP Realty LLC. SWMLS
 - $499,9004 bd2 ba2.5k sqft5909 Woodford Dr NE, Albuquerque, NM 87110For Sale
 MLS ID #1106915, Jacob M Trujillo, Realty One of New Mexico. SWMLS
 - $515,0004 bd2 ba2.3k sqft8316 Dellwood Rd NE, Albuquerque, NM 87110For Sale
 MLS ID #1108462, Danielle C Naranjo, Realty One of New Mexico. SWMLS
 - $485,0004 bd3 ba2.1k sqft407 C De Baca Ln NW, Albuquerque, NM 87114For SaleMLS ID #1108344, Francesca Rodriguez, Simply Real Estate. SWMLS
- $550,0004 bd3 ba2.5k sqft6908 Bing Pl NE, Albuquerque, NM 87111For SaleMLS ID #1104797, Kelly R Taliaferro, Lucky Dog Realty, LLC. SWMLS
- $579,9004 bd3 ba2.3k sqft3720 General Stilwell St NE, Albuquerque, NM 87111For SaleMLS ID #1109064, Nathan W Smith, Realty Executives Advantage. SWMLS
- $399,9003 bd2 ba1.9k sqft9015 Freedom Way NE, Albuquerque, NM 87109For SaleMLS ID #1109034, Ramona A Romero-Brown, Platinum Realty Group. SWMLS
- $485,0005 bd3 ba2.4k sqft14316 Piedras Rd NE, Albuquerque, NM 87123For SaleMLS ID #1104391, Daniel R Armstrong, Armstrong Properties, Inc.. SWMLS
- $425,0004 bd3 ba2.7k sqft2905 San Pablo St NE, Albuquerque, NM 87110For SaleMLS ID #1105906, Linn D Reece, Re/Max Alliance, REALTORS. SWMLS
- $475,0003 bd3 ba2.2k sqft7216 Via Contenta NE, Albuquerque, NM 87113For SaleMLS ID #1108880, Premier Realty Partners, Realty One of New Mexico. SWMLS
- $565,0004 bd4 ba2.8k sqft3025 Palo Alto Dr NE, Albuquerque, NM 87111For SaleMLS ID #1108545, Deva K Khalsa, ERA Summit. SWMLS
- $370,0002 bd2 ba2k sqft6100 Rio Hondo Dr NE, Albuquerque, NM 87109For SaleMLS ID #1106879, Joseph Giraudo, Re/Max Exclusive. SWMLS
- $500,0003 bd3 ba2.6k sqft10524 Calle Sombra NW, Albuquerque, NM 87114For SaleMLS ID #1108304, The Cavnar Group, ERA Summit. SWMLS
- $499,0003 bd2 ba2.3k sqft5105 Cascade Pl NW, Albuquerque, NM 87105For SaleMLS ID #1107856, Jasmine Capener-Kane, Selling Enchantment. LLC. SWMLS
- $444,0004 bd2 ba2.1k sqft3217 Reina Dr NE, Albuquerque, NM 87111For SaleMLS ID #1104680, Kristen Marie Long, Realty One of New Mexico. SWMLS
- $489,0003 bd3 ba2.3k sqft1907 Anderson Pl SE, Albuquerque, NM 87108For SaleMLS ID #1105407, Casa ABQ, LPT Realty. SWMLS
- $418,0004 bd2 ba2.3k sqft3605 Chelwood Park Blvd NE, Albuquerque, NM 87111For SaleMLS ID #1106615, Angela C Wilson, Coldwell Banker Legacy. SWMLS
- $439,0003 bd2 ba1.7k sqft5316 Van Christopher Dr NE, Albuquerque, NM 87111For SaleMLS ID #1106196, Jill S Levin, Coldwell Banker Legacy. SWMLS
- $620,0004 bd4 ba2.5k sqft4908 Calle De Luna NE, Albuquerque, NM 87111For SaleMLS ID #1105639, Perla J Baca-Acosta, Legacy Property Management. SWMLS
