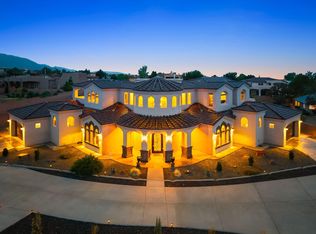
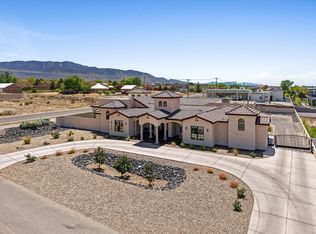
Luxury Living at its Finest~ North Albuquerque AcresExperience exceptional single-level living in this one-owner custom estate, ideally nestled in the prestigious North Albuquerque Acres with the rare convenience of City Utilities. NO septic or well! Thoughtfully designed to blend timeless elegance with remarkable versatility, this extraordinary property offers an unparalleled lifestyle highlighted by a spectacular detached, heated RV garage and luxury finishes throughout. The beautifully appointed 3477 square-foot main residence showcases 4 spacious bedrooms, including an indulgent owner's retreat, 2 private ensuite bedrooms and a dedicated executive office that can easily serve as a fifth bedroom. Every detail has been carefully curated from soaring groin vault and beam ceilings to handcrafted 8-foot alder doors, custom furniture quality cabinetry, elegant archways, and lovely lighting. At the heart of the home, the gourmet chef's kitchen is both stunning and functional, featuring exquisite Taj Mahal quartzite countertops with a full-height backsplash, an expansive gathering island, Frigidaire Professional appliances, a cast-iron sink, pot filler, custom Venetian plaster vent hood, and an impressive butler's pantry. The open-concept design flows effortlessly into the dining area and inviting living room, where exposed beams, hand crafted built-in cabinetry, and wood burning fireplace with gas starter create a warm yet sophisticated atmosphere.The luxurious primary suite is a true private sanctuary, complete with a lighted coved ceiling, chandelier, sitting area, and a spa-inspired bath featuring a freestanding soaking tub, oversized shower with built-in bench, dual vanities, linen storage, and abundance of natural light. An extraordinary custom walk-in closet with center island completes the retreat. Two generously sized ensuite bedrooms occupy their own private wing, each offering walk-in closets, custom tile showers, oversized custom vanities and thoughtful storage.Additional amenities include a sophisticated second living/family room with arched double-door entry, an oversized laundry and service room with custom cabinetry and built-in hampers, a spacious main house three car finished garage with attic storage, refrigerated air, smart home technology, surround sound, central vacuum, custom window coverings and fireplace.Outdoor living is equally impressive. Designed for effortless entertaining, the backyard features a spacious covered patio, outdoor kitchen with bar seating, outdoor fireplace, ceiling fans, mature landscaping, lush lawns, established trees, festoon lighting, and a fully fenced lot with automated gated setting that provides exceptional privacy. An extended concrete driveway easily accommodates guests and recreational vehicles.Adding unmatched flexibility is the 1,222 square foot detached heated RV garage which is not included in the home's grand living square footage. More than simply garage space, this spectacular retreat offers endless possibilities with a built-in gym, oversized custom bathroom, studio loft office which can be possible 6th bedroom, surround sound, workshop space, baseball/basketball and recreation area, and room for RV, collector vehicles, boat, or hobby space. Equipped with custom stairwell with storage, RV garage door and glass door that opens and flows seamlessly into the backyard.Perfectly positioned near Tanoan Golf Club while offering breathtaking Sandia Mountain and Sunset views, this remarkable estate combines luxury, functionality, and privacy in one unforgettable offering. This is more than a home-it's a lifestyle. Private tours for pre-qualified buyers only.Owner/Broker
For sale
$2,300,000
10511 San Antonio Dr NE, Albuquerque, NM 87122
4beds
3,477sqft
Single Family Residence
Built in 2023
0.89 Acres Lot
$-- Zestimate®
$661/sqft
$-- HOA
What's special
- 28 days |
- 2,087 |
- 114 |
Zillow last checked:
Listing updated:
Listed by:
Heather Reynolds 505-249-8736,
Signature Southwest Properties 505-508-0596
Source: SWMLS,MLS#: 1107931
Facts & features
Interior
Bedrooms & bathrooms
- Bedrooms: 4
- Bathrooms: 5
- Full bathrooms: 2
- 3/4 bathrooms: 3
Primary bedroom
- Level: Main
- Area: 388.08
- Dimensions: 14.7 x 26.4
Bedroom 2
- Description: Ensuite
- Level: Main
- Area: 182.21
- Dimensions: Ensuite
Bedroom 3
- Description: Ensuite
- Level: Main
- Area: 182.21
- Dimensions: Ensuite
Bedroom 4
- Description: Bedroom/Office
- Level: Main
- Area: 201.96
- Dimensions: Bedroom/Office
Dining room
- Level: Main
- Area: 162.63
- Dimensions: 13.9 x 11.7
Family room
- Description: Possible 5th Bedroom
- Level: Main
- Area: 196.68
- Dimensions: Possible 5th Bedroom
Kitchen
- Level: Main
- Area: 174.8
- Dimensions: 11.5 x 15.2
Living room
- Level: Main
- Area: 549.12
- Dimensions: 26.4 x 20.8
Heating
- Combination, Multiple Heating Units, Other
Cooling
- Multi Units
Appliances
- Included: Cooktop, Dishwasher, Disposal, Microwave, Refrigerator, Self Cleaning Oven
- Laundry: Washer Hookup, Electric Dryer Hookup, Gas Dryer Hookup
Features
- Attic, Beamed Ceilings, Bookcases, Ceiling Fan(s), Cove Ceiling, Central Vacuum, Separate/Formal Dining Room, Dual Sinks, Entrance Foyer, Family/Dining Room, Great Room, Garden Tub/Roman Tub, High Ceilings, High Speed Internet, Home Office, Kitchen Island, Loft, Living/Dining Room, Multiple Living Areas, Main Level Primary, Multiple Primary Suites
- Flooring: Carpet, Tile, Wood
- Windows: Double Pane Windows, Insulated Windows, Vinyl, Skylight(s)
- Has basement: No
- Number of fireplaces: 2
- Fireplace features: Custom, Log Lighter, Wood Burning
Interior area
- Total structure area: 3,477
- Total interior livable area: 3,477 sqft
Video & virtual tour
Property
Parking
- Total spaces: 5
- Parking features: Attached, Electricity, Finished Garage, Garage, Garage Door Opener, Oversized, RV Garage, Storage
- Attached garage spaces: 5
Features
- Levels: One
- Stories: 1
- Patio & porch: Covered, Patio
- Exterior features: Outdoor Grill, Private Yard, Smart Camera(s)/Recording, Sprinkler/Irrigation
- Fencing: Full,Gate
- Has view: Yes
Lot
- Size: 0.89 Acres
- Features: Lawn, Landscaped, Many Trees, Sprinklers Automatic, Views
Details
- Additional structures: Garage(s), Outdoor Kitchen, RV/Boat Storage
- Parcel number: 102106332101440104
- Zoning description: A-1
Construction
Type & style
- Home type: SingleFamily
- Architectural style: Custom
- Property subtype: Single Family Residence
Materials
- Frame, Synthetic Stucco
- Roof: Tile
Condition
- Resale
- New construction: No
- Year built: 2023
Details
- Builder name: M2 Luxury
Utilities & green energy
- Electric: 220 Volts in Garage
- Sewer: Public Sewer
- Water: Public
- Utilities for property: Electricity Connected, Natural Gas Connected, Phone Connected, Sewer Connected, Underground Utilities, Water Connected
Green energy
- Energy generation: None
- Water conservation: Water-Smart Landscaping
Community & HOA
Community
- Security: Security System, Security Gate, Smoke Detector(s)
- Subdivision: Unit 1 North Albuquerque Acres
Location
- Region: Albuquerque
Financial & listing details
- Price per square foot: $661/sqft
- Tax assessed value: $972,100
- Annual tax amount: $10,029
- Date on market: 7/25/2026
- Listing terms: Cash,Conventional
- Road surface type: Paved
Estimated market value
Not available
Estimated sales range
Not available
Not available
Price history
| Date | Event | Price |
|---|---|---|
| 7/31/2026 | Listed for sale | $2,300,000$661/sqft |
Source:  SWMLS #1107931 Report a problem SWMLS #1107931 Report a problem | ||
Public tax history
| Year | Property taxes | Tax assessment |
|---|---|---|
| 2025 | $10,029 +418.3% | $324,001 +507.6% |
| 2024 | $1,935 -0.5% | $53,328 |
| 2023 | $1,944 +100% | $53,328 |
| 2022 | $972 -42.9% | $53,328 +14.3% |
| 2021 | $1,701 | $46,662 |
| 2020 | $1,701 | $46,662 |
| 2019 | -- | $46,662 |
| 2018 | $1,439 -15.5% | $46,662 |
| 2017 | $1,702 +16.8% | $46,662 +16.7% |
| 2016 | $1,457 -96.4% | $39,996 |
| 2015 | $39,996 +2696.1% | $39,996 |
| 2014 | $1,430 | $39,996 |
Find assessor info on the county website
Monthly payment
Est. payment
Payment breakdown
Explore the cost of this home by adjusting the details. Changes won't be saved.Climate risks
Neighborhood: 87122
Nearby schools
GreatSchools rating
- 9/10Double Eagle Elementary SchoolGrades: PK-5Distance: 2 mi
- 8/10Desert Ridge Middle SchoolGrades: 6-8Distance: 2 mi
- 7/10La Cueva High SchoolGrades: 9-12Distance: 2.6 mi
Schools provided by the listing agent
- Elementary: Double Eagle
- Middle: Desert Ridge
- High: La Cueva
Source: SWMLS. This data may not be complete. We recommend contacting the local school district to confirm school assignments for this home.
- $1,618,4004 bd3 ba4.2k sqft10501 San Antonio Dr NE, Albuquerque, NM 87122Off Market
- $1,312,0004 bd3 ba3k sqft10601 San Antonio Dr NE, Albuquerque, NM 87122Off Market
- $--0.89 acresSan Antonio Dr NE, Albuquerque, NM 87122Off Market

- $803,5003 bd2 ba2.9k sqft7030 Morning Star Ct NE, Albuquerque, NM 87111Off Market
- $--4 bd3 ba3.6k sqft7029 Moon Glow Ct NE, Albuquerque, NM 87111Sold
- $862,1004 bd3 ba3.7k sqft7026 Morning Star Ct NE, Albuquerque, NM 87111Off Market
- $1,249,5004 bd4 ba5.7k sqft10600 Santa Monica Dr NE, Albuquerque, NM 87122Off Market
- $1,108,2004 bd3 ba4.8k sqft7029 Morning Star Ct NE, Albuquerque, NM 87111Off Market
A local agent can set up tours, give advice and negotiate with sellers.
Similar homes
- $1,995,0005 bd5 ba4.9k sqft10600 Signal Ave NE, Albuquerque, NM 87122For Sale
 MLS ID #1108135, Medina Real Estate Inc, Keller Williams Realty. SWMLS
 - $1,800,0004 bd3 ba3.5k sqft12300 Palomas Ave NE, Albuquerque, NM 87122For Sale
 MLS ID #1108251, Monique M Parsons, Berkshire Hathaway NM Prop. SWMLS
 - $2,350,0004 bd5 ba4.5k sqft10310 Signal Ave NE, Albuquerque, NM 87122For Sale
 MLS ID #1101971, The Reid Group, Simply Real Estate. SWMLS
 - $1,220,0004 bd4 ba4.9k sqft10136 Masters Dr NE, Albuquerque, NM 87111For Sale
 MLS ID #1107465, Jodi Lynn Overson, Coldwell Banker Legacy. SWMLS
 - $1,600,0005 bd4 ba4k sqft11127 Inverness Ct NE, Albuquerque, NM 87111For SaleMLS ID #1108795, Sean N. Kesani, Coldwell Banker Legacy. SWMLS
- $1,190,0004 bd5 ba4.7k sqft18 Tierra Monte Dr NE, Albuquerque, NM 87122For SaleMLS ID #1107676, The LUX Real Estate Group, Keller Williams Realty. SWMLS
- $1,395,0005 bd4 ba4.2k sqft10901 Elena Dr NE, Albuquerque, NM 87122For SaleMLS ID #1106427, Kimberly Trujillo, R1 Property Management, LLC. SWMLS
- $1,450,0004 bd3 ba3.9k sqft303 Spring Creek Pl NE, Albuquerque, NM 87122For SaleMLS ID #1108841, Venturi Realty Group, Real Broker, LLC. SWMLS
- $1,275,0004 bd5 ba4.6k sqft11308 Glendale Ave NE, Albuquerque, NM 87122For SaleMLS ID #1108298, Michael Bigelow, Realty One of New Mexico, LLC. SWMLS
- $1,625,0004 bd5 ba4.2k sqft13407 Desert Zinnia Ct NE, Albuquerque, NM 87111For SaleMLS ID #1108202, Janie Gilmore-Daniels, Vista Encantada Realtors, LLC. SWMLS
- $1,175,0004 bd4 ba3.7k sqft72 Pinon Hill Pl NE, Albuquerque, NM 87122For SaleMLS ID #1106971, Jason Wesley Dencklau, Coldwell Banker Legacy. SWMLS
- $1,975,0004 bd3 ba3.1k sqft210 Josefita Rd NE, Albuquerque, NM 87113For SaleMLS ID #1084389, Mel Candelaria, RE/MAX SELECT. SWMLS
- $1,150,0003 bd2 ba4.3k sqft40 Cedar Hill Pl NE, Albuquerque, NM 87122For SaleMLS ID #1109158, Greg A. Lobberegt, Coldwell Banker Legacy. SWMLS
- $1,625,0004 bd4 ba3.6k sqft12055 Elena Dr NE, Albuquerque, NM 87122New ConstructionMLS ID #1103342, Lynn Johnson, Keller Williams Realty. SWMLS
- $1,575,0004 bd4 ba4k sqft1109 Bona Terra Pl NW, Albuquerque, NM 87114For SaleMLS ID #1108983, The Schuster Team, Simply Real Estate. SWMLS
- $1,285,0004 bd4 ba3.8k sqft6101 Buffalo Grass Ct NE, Albuquerque, NM 87111For SaleMLS ID #1108840, Kaye L. Myers, Coldwell Banker Legacy. SWMLS
- $1,290,0005 bd5 ba4.8k sqft11980 Modesto Ave NE, Albuquerque, NM 87122For SaleMLS ID #1104072, Elizabeth N Beraun, Coldwell Banker Legacy. SWMLS
- $1,490,0006 bd4 ba4.6k sqft12509 Eagle Rock Ave NE, Albuquerque, NM 87122For SaleMLS ID #1100990, Nathan W Smith, Realty Executives Advantage. SWMLS
- $2,200,0004 bd4 ba4.3k sqft4200 Aspen Ave NE, Albuquerque, NM 87110For SaleMLS ID #1101242, Jo Cook, RE/MAX SELECT. SWMLS
- $1,195,0005 bd4 ba4.6k sqft7816 Florence Ave NE, Albuquerque, NM 87122For SaleMLS ID #1103243, Bashore Team, Re/Max Alliance, REALTORS. SWMLS
