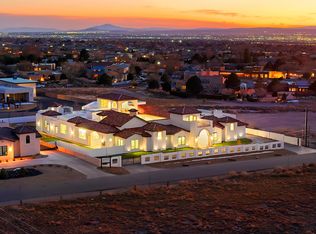
***Seller offering OWNER FINANCING, reach out today to discuss terms***Step into a home that was designed to be experienced. Set in North Albuquerque Acres, this custom property blends privacy, light, and intentional design in a way that feels both elevated and comfortable. The grand entry opens to sun-filled living spaces, while the home naturally wraps around a private courtyard, creating a seamless indoor-outdoor flow that's perfect for quiet mornings or hosting unforgettable nights around the built-in outdoor kitchen and covered patios. Every space has a purpose. A private movie theater featuring a state-of-the-art sound system for nights in. A dedicated area for a home gym. Separate office/hobby space. Flexible rooms that adapt to the way you live, work, and unwind.
For sale
Price cut: $224K (8/8)
$2,350,000
10310 Signal Ave NE, Albuquerque, NM 87122
4beds
4,598sqft
Single Family Residence
Built in 2024
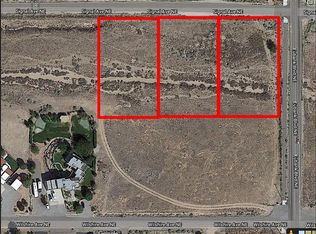
0.73 Acres Lot
$-- Zestimate®
$511/sqft
$-- HOA
What's special
Private courtyardGrand entrySun-filled living spacesBuilt-in outdoor kitchenCovered patios
- 184 days
- 478
- 24
Zillow last checked:
Listing updated:
Listed by:
The Reid Group 505-463-6065,
Simply Real Estate 505-308-3800
Source: SWMLS,MLS#: 1101971
Facts & features
Interior
Bedrooms & bathrooms
- Bedrooms: 4
- Bathrooms: 5
- Full bathrooms: 3
- 1/2 bathrooms: 2
Primary bedroom
- Level: Main
- Area: 289
- Dimensions: 17 x 17
Bedroom 2
- Level: Main
- Area: 154
- Dimensions: 11 x 14
Bedroom 3
- Level: Main
- Area: 121
- Dimensions: 11 x 11
Bedroom 4
- Level: Main
- Area: 132
- Dimensions: 11 x 12
Dining room
- Level: Main
- Area: 192
- Dimensions: 12 x 16
Kitchen
- Level: Main
- Area: 330
- Dimensions: 22 x 15
Living room
- Level: Main
- Area: 440
- Dimensions: 22 x 20
Heating
- Central, Forced Air, Natural Gas
Cooling
- Refrigerated
Appliances
- Included: Built-In Gas Range, Dryer, Dishwasher, Disposal, Refrigerator, Wine Cooler, Washer
- Laundry: Electric Dryer Hookup
Features
- Garden Tub/Roman Tub, High Ceilings, Home Office, In-Law Floorplan, Kitchen Island, Living/Dining Room, Main Level Primary, Pantry, Skylights, Utility Room, Walk-In Closet(s)
- Flooring: Carpet, Tile
- Windows: Thermal Windows, Skylight(s)
- Has basement: No
- Number of fireplaces: 1
- Fireplace features: Custom
Interior area
- Total structure area: 4,598
- Total interior livable area: 4,598 sqft
Property
Parking
- Total spaces: 4
- Parking features: Attached, Finished Garage, Garage, Garage Door Opener, Oversized, Storage
- Attached garage spaces: 4
Features
- Levels: One
- Stories: 1
- Patio & porch: Covered, Patio
- Exterior features: Outdoor Grill, Private Yard, Sprinkler/Irrigation, Water Feature
Lot
- Size: 0.73 Acres
- Residential vegetation: Grassed
Details
- Parcel number: 102106425330420117
- Zoning description: A-1
Construction
Type & style
- Home type: SingleFamily
- Architectural style: Mediterranean
- Property subtype: Single Family Residence
Materials
- Frame, Stucco
- Roof: Tile
Condition
- Resale
- New construction: No
- Year built: 2024
Details
- Builder name: Candelaria
Utilities & green energy
- Sewer: Septic Tank
- Water: Shared Well
- Utilities for property: Electricity Connected, Natural Gas Connected
Green energy
- Energy generation: None
- Water conservation: Water-Smart Landscaping
Community & HOA
Community
- Security: Security System
Location
- Region: Albuquerque
Financial & listing details
- Price per square foot: $511/sqft
- Tax assessed value: $2,748,900
- Annual tax amount: $28,474
- Date on market: 4/18/2026
- Cumulative days on market: 178 days
- Listing terms: Cash,Conventional,Owner May Carry,VA Loan
Estimated market value
Not available
Estimated sales range
Not available
Not available
Price history
| Date | Event | Price |
|---|---|---|
| 8/8/2026 | Price change | $2,350,000-8.7%$511/sqft |
Source:  SWMLS #1101971 Report a problem SWMLS #1101971 Report a problem | ||
| 6/27/2026 | Price change | $2,574,0000%$560/sqft |
Source: SWMLS #1101971 Report a problem | ||
| 6/10/2026 | Price change | $2,575,000-3.7%$560/sqft |
Source: SWMLS #1101971 Report a problem | ||
| 4/24/2026 | Listed for sale | $2,675,000+7%$582/sqft |
Source: SWMLS #1101971 Report a problem | ||
| 9/30/2024 | Sold | -- |
Source: SWMLS #1064508 Report a problem | ||
| 8/14/2024 | Pending sale | $2,499,000$543/sqft |
Source: SWMLS #1064508 Report a problem | ||
| 7/31/2024 | Price change | $2,499,000-3.7%$543/sqft |
Source: SWMLS #1064508 Report a problem | ||
| 7/11/2024 | Price change | $2,595,000-2.1%$564/sqft |
Source: SWMLS #1064508 Report a problem | ||
| 6/11/2024 | Listed for sale | $2,650,000$576/sqft |
Source: SWMLS #1064508 Report a problem | ||
Public tax history
| Year | Property taxes | Tax assessment |
|---|---|---|
| 2025 | $28,475 +1371.4% | $916,208 +1618.1% |
| 2024 | $1,935 -0.5% | $53,328 |
| 2023 | $1,944 | $53,328 |
| 2022 | $1,944 +14.3% | $53,328 +14.3% |
| 2021 | $1,701 | $46,662 |
| 2020 | $1,701 | $46,662 |
| 2019 | -- | $46,662 |
| 2018 | $1,439 -15.5% | $46,662 |
| 2017 | $1,702 +16.8% | $46,662 +16.7% |
| 2016 | $1,457 -96.4% | $39,996 |
| 2015 | $39,996 +2696.1% | $39,996 |
| 2014 | $1,430 | $39,996 |
Find assessor info on the county website
Monthly payment
Est. payment
Payment breakdown
Explore the cost of this home by adjusting the details. Changes won't be saved.Climate risks
Neighborhood: 87122
Nearby schools
Schools provided by the listing agent
- Elementary: Double Eagle
- Middle: Desert Ridge
- High: La Cueva
Source: SWMLS. This data may not be complete. We recommend contacting the local school district to confirm school assignments for this home.
Similar homes
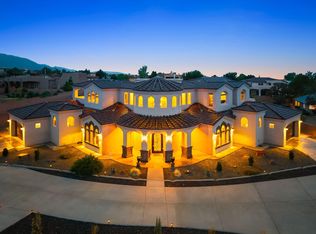
- $1,885,0005 bd5 ba4.9k sqft10600 Signal Ave NE, Albuquerque, NM 87122For Sale
 MLS ID #1108135, Medina Real Estate Inc, Keller Williams Realty. SWMLS
 - $2,190,0007 bd7 ba6.1k sqft9900 Eagle Rock Ave NE, Albuquerque, NM 87122For Sale
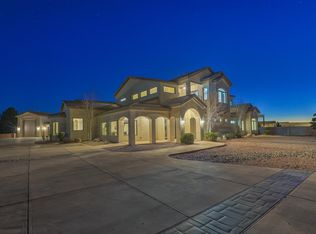 MLS ID #1096932, John M Lopez, Coldwell Banker Legacy. SWMLS
 - $2,050,0004 bd5 ba3.4k sqft10511 San Antonio Dr NE, Albuquerque, NM 87122For Sale
 MLS ID #1107931, Heather Reynolds, Signature Southwest Properties. SWMLS
 - $2,895,0006 bd6 ba4.8k sqft67 Juniper Hill Loop NE, Albuquerque, NM 87122For Sale
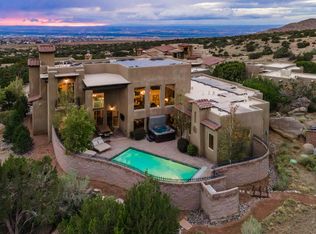 MLS ID #1111918, James V Pitts, Berkshire Hathaway NM Prop. SWMLS
