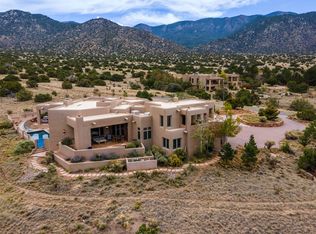
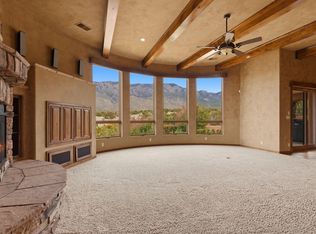
Incredible High Desert home nestled at the base of the Sandia Mountains. Designed to embrace its spectacular setting, this exceptional home captures commanding views of the Sandia Mountains, Albuquerque city lights, or the surrounding desert landscape from every window. Beautifully crafted hand-troweled plaster walls, dramatic beamed ceilings, multiple gas fireplaces, Pella wood windows, handcrafted alder cabinetry and interior doors, Wolf and Sub-Zero appliances and rich granite countertops. All four bedrooms feature en-suite baths and walk-in closets. Designed for primarily single-level living, with only a few steps up to the elevated primary suite, which takes full advantage of the city-light views, and down to the oversized three-car garage with expansive storage rooms . Owned solar adds to the efficiency of this extraordinary High Desert retreat. This beautiful home has multiple outdoor living spaces thoughtfully positioned to showcase the ever-changing views from this exquisite, irreplaceable setting. Enjoy the best of the high desert lifestyle with miles of hiking, walking, and biking trails immediately outside your door.
For sale
$2,100,000
13704 Ricegrass Pl NE, Albuquerque, NM 87111
4beds
5,075sqft
Single Family Residence
Built in 2006
1.04 Acres Lot
$2,015,600 Zestimate®
$414/sqft
$105/mo HOA
What's special
- 32 days
- 927
- 54
Zillow last checked:
Listing updated:
Listed by:
Dominic Serna 505-319-1604,
Keller Williams Realty 505-271-8200
Source: SWMLS,MLS#: 1111677
Facts & features
Interior
Bedrooms & bathrooms
- Bedrooms: 4
- Bathrooms: 5
- Full bathrooms: 3
- 3/4 bathrooms: 1
- 1/2 bathrooms: 1
Primary bedroom
- Level: Main
- Area: 528
- Dimensions: 22 x 24
Bedroom 2
- Level: Main
- Area: 201.77
- Dimensions: 14.11 x 14.3
Bedroom 3
- Level: Main
- Area: 224.51
- Dimensions: 14.3 x 15.7
Bedroom 4
- Level: Main
- Area: 198
- Dimensions: 15 x 13.2
Dining room
- Level: Main
- Area: 138.55
- Dimensions: 8.5 x 16.3
Family room
- Level: Main
- Area: 478.61
- Dimensions: 20.9 x 22.9
Kitchen
- Level: Main
- Area: 407.29
- Dimensions: 24.1 x 16.9
Living room
- Level: Main
- Area: 493.92
- Dimensions: 19.6 x 25.2
Heating
- Forced Air, Multiple Heating Units, Radiant
Cooling
- Multi Units, Refrigerated
Appliances
- Included: Cooktop, Down Draft, Double Oven, Dryer, Dishwasher, Disposal, Microwave, Refrigerator, Trash Compactor, Wine Cooler, Washer
- Laundry: Washer Hookup, Electric Dryer Hookup, Gas Dryer Hookup
Features
- Beamed Ceilings, Wet Bar, Breakfast Bar, Breakfast Area, Separate/Formal Dining Room, Dual Sinks, Great Room, High Ceilings, In-Law Floorplan, Jetted Tub, Kitchen Island, Multiple Living Areas, Main Level Primary, Multiple Primary Suites, Pantry, Separate Shower, Water Closet(s), Walk-In Closet(s)
- Flooring: Tile, Wood
- Windows: Double Pane Windows, Insulated Windows, Wood Frames
- Has basement: No
- Number of fireplaces: 3
- Fireplace features: Custom, Glass Doors, Gas Log
Interior area
- Total structure area: 5,075
- Total interior livable area: 5,075 sqft
Property
Parking
- Total spaces: 3
- Parking features: Attached, Garage, Oversized, Storage
- Attached garage spaces: 3
Features
- Levels: One
- Stories: 1
- Patio & porch: Balcony, Covered, Patio
- Exterior features: Balcony, Courtyard, Outdoor Grill, Water Feature, Irrigation Sprinklers
- Has view: Yes
Lot
- Size: 1.04 Acres
- Features: Cul-De-Sac, Sprinklers Automatic, Views, Xeriscape
Details
- Parcel number: 102406212547020335
- Zoning description: R-1D*
Construction
Type & style
- Home type: SingleFamily
- Architectural style: Contemporary,Pueblo
- Property subtype: Single Family Residence
Materials
- Frame, Stucco
Condition
- Resale
- New construction: No
- Year built: 2006
Details
- Builder name: Jim Mcclintock
Utilities & green energy
- Sewer: Public Sewer
- Water: Public
- Utilities for property: Electricity Connected, Natural Gas Connected, Sewer Connected, Water Connected
Green energy
- Energy generation: Solar
- Water conservation: Water-Smart Landscaping
Community & HOA
Community
- Subdivision: Mountain Highlands Un 2 At High Desert
HOA
- Has HOA: Yes
- Services included: Common Areas, Security
- HOA fee: $315 quarterly
Location
- Region: Albuquerque
Financial & listing details
- Price per square foot: $414/sqft
- Tax assessed value: $1,233,148
- Annual tax amount: $17,282
- Date on market: 9/29/2026
- Cumulative days on market: 26 days
- Listing terms: Cash,Conventional,VA Loan
Estimated market value
$2,015,600
$1.91M - $2.12M
$6,180/mo
Price history
| Date | Event | Price |
|---|---|---|
| 10/6/2026 | Listed for sale | $2,100,000+31.7%$414/sqft |
Source:  SWMLS #1111677 Report a problem | ||
| 4/30/2020 | Listing removed | $6,300$1/sqft |
Source: Sun State Real Estate Mgmt #966987 Report a problem | ||
| 4/25/2020 | Listed for rent | $6,300$1/sqft |
Source: Sun State Real Estate Mgmt #966987 Report a problem | ||
| 4/5/2012 | Listing removed | $1,595,000$314/sqft |
Source: Keller Williams Realty #727696 Report a problem | ||
| 2/11/2012 | Listed for sale | $1,595,000-5.9%$314/sqft |
Source: Keller Williams Realty #727696 Report a problem | ||
| 11/12/2010 | Listed for sale | $1,695,000-5.8%$334/sqft |
Source: Keller Williams Realty #696799 Report a problem | ||
| 9/3/2010 | Listing removed | $1,799,000$354/sqft |
Source: Keller Williams Realty #671587 Report a problem | ||
| 2/13/2010 | Listed for sale | $1,799,000$354/sqft |
Source: Keller Williams Realty #671587 Report a problem | ||
| 12/26/2009 | Listing removed | $1,799,000$354/sqft |
Source: Tina Eberly #648983 Report a problem | ||
| 6/16/2009 | Price change | $1,799,000-5.3%$354/sqft |
Source: Tina Eberly #648983 Report a problem | ||
| 2/8/2009 | Price change | $1,899,000-1.4%$374/sqft |
Source: Coldwell Banker** #630878 Report a problem | ||
| 8/19/2008 | Listed for sale | $1,925,000$379/sqft |
Source: Coldwell Banker** #630878 Report a problem | ||
Public tax history
| Year | Property taxes | Tax assessment |
|---|---|---|
| 2025 | $17,282 +3.2% | $411,008 +3% |
| 2024 | $16,751 +1.7% | $399,037 +3% |
| 2023 | $16,470 +3.5% | $387,415 +3% |
| 2022 | $15,913 +3.5% | $376,132 +3% |
| 2021 | $15,376 +1.1% | $365,177 +3% |
| 2020 | $15,208 | $354,541 +3% |
| 2019 | -- | $344,215 -9.1% |
| 2018 | $14,271 -8.9% | $378,873 +3% |
| 2017 | $15,669 +7% | $367,838 +6.1% |
| 2016 | $14,640 -95.7% | $346,723 +3% |
| 2015 | $336,625 +2340.6% | $336,625 +3% |
| 2014 | $13,793 0% | $326,820 +3% |
| 2013 | $13,793 | $317,301 |
| 2012 | -- | $317,301 |
| 2011 | -- | $317,301 -12.7% |
| 2010 | -- | $363,534 +3% |
| 2009 | -- | $352,946 +3% |
| 2008 | -- | $342,666 -14.5% |
| 2007 | -- | $400,826 |
Find assessor info on the county website
Monthly payment
Est. payment
Payment breakdown
Explore the cost of this home by adjusting the details. Changes won't be saved.Climate risks
Neighborhood: High Desert
Nearby schools
Schools provided by the listing agent
- Elementary: Georgia O Keeffe
- Middle: Eisenhower
- High: Eldorado
Source: SWMLS. This data may not be complete. We recommend contacting the local school district to confirm school assignments for this home.
- $420,300-- bd-- ba-- sqft13700 Ricegrass Pl NE, Albuquerque, NM 87111Off Market
- $2,500,0004 bd5 ba5.8k sqft13709 Quaking Aspen Pl NE, Albuquerque, NM 87111For Sale
- $2,538,2006 bd4 ba7.8k sqft13708 Ricegrass Pl NE, Albuquerque, NM 87111Off Market
- $405,0001.69 acres13715 Quaking Aspen Pl NE, Albuquerque, NM 87111Off Market
Similar homes
- $2,275,0004 bd5 ba5.8k sqft13705 Ricegrass Pl NE, Albuquerque, NM 87111For Sale
 MLS ID #1102750, Chantal Parsons, Keller Williams Realty. SWMLS
- $2,500,0004 bd5 ba5.8k sqft13709 Quaking Aspen Pl NE, Albuquerque, NM 87111For SaleMLS ID #1111780, Sharon Scott, Berkshire Hathaway NM Prop. SWMLS
- $2,000,0003 bd5 ba5.5k sqft13401 Pino Canyon Pl NE, Albuquerque, NM 87111For Sale
 MLS ID #1109496, Austin D Wolff, The Lovely Home Company. SWMLS
- $2,250,0004 bd5 ba5.6k sqft5415 High Desert Pl NE, Albuquerque, NM 87111For Sale
 MLS ID #1103638, Morgan Cannaday, Ida Kelly Realtors. SWMLS
