Sandia Foothills Estate East-facing custom 6-bed, 3-level estate in a quiet cul-de-sac backing up to Open Space. Features street-level entry and minimal stairs. Construction video documentation highlights solid footings and premium materials. Highly efficient with a 12-zone heating system, superior insulation, and a space of covered decks. Enjoy lower property taxes. Built in 1994 by its single owner, this pristine, allergen-free interior has been strictly smoke- and pet-free. Energy records confirm usage. The view is incredible and the home is expansive. The features include hundreds of items which are listed in a special website, a standard MLS listing only includes minimal information.
For sale
$1,199,000
13516 Deer Trail Pl NE, Albuquerque, NM 87111
6beds
5,893sqft
Single Family Residence
Built in 1994
0.4 Acres Lot
$1,153,000 Zestimate®
$203/sqft
$-- HOA
What's special
Pristine allergen-free interiorCovered decks
- 28 days
- 747
- 27
Zillow last checked:
Listing updated:
Listed by:
Ralph M. Harvey Support@listwithfreedom.com,
ListWithFreedom.com 855-456-4945
Source: SWMLS,MLS#: 1112620
Facts & features
Interior
Bedrooms & bathrooms
- Bedrooms: 6
- Bathrooms: 4
- Full bathrooms: 4
Primary bedroom
- Level: Upper
- Area: 408
- Dimensions: 24 x 17
Bedroom 2
- Level: Main
- Area: 252
- Dimensions: 21 x 12
Bedroom 3
- Level: Main
- Area: 143
- Dimensions: 13 x 11
Bedroom 4
- Level: Lower
- Area: 156
- Dimensions: 13 x 12
Dining room
- Level: Main
- Area: 168
- Dimensions: 14 x 12
Family room
- Level: Lower
- Area: 594
- Dimensions: 27 x 22
Kitchen
- Level: Main
- Area: 224
- Dimensions: 16 x 14
Living room
- Level: Main
- Area: 462
- Dimensions: 22 x 21
Office
- Level: Main
- Area: 130
- Dimensions: 13 x 10
Office
- Level: Basement
- Area: 169
- Dimensions: 13 x 13
Heating
- Hot Water, Natural Gas
Appliances
- Included: Built-In Gas Range, Dryer, Dishwasher, Disposal, Microwave, Refrigerator, Trash Compactor, Wine Cooler, Washer
- Laundry: Other
Features
- Ceiling Fan(s), Cathedral Ceiling(s), Main Level Primary, Pantry, Sitting Area in Master, Skylights, Walk-In Closet(s)
- Flooring: Carpet, Tile, Vinyl
- Windows: Double Pane Windows, Insulated Windows, Skylight(s)
- Has basement: Yes
- Number of fireplaces: 3
Interior area
- Total structure area: 5,893
- Total interior livable area: 5,893 sqft
- Finished area below ground: 2,520
Property
Parking
- Total spaces: 3
- Parking features: Attached, Garage
- Attached garage spaces: 3
Accessibility
- Accessibility features: None
Features
- Levels: Two
- Stories: 2
- Patio & porch: Covered, Deck, Patio
- Exterior features: Deck
Lot
- Size: 0.4 Acres
- Dimensions: 95 x 164 x 107 x 194
- Features: Cul-De-Sac
Details
- Parcel number: 102306039639910205
- Zoning description: R-1D*
Construction
Type & style
- Home type: SingleFamily
- Property subtype: Single Family Residence
Materials
- Concrete, Stucco
- Roof: Tile
Condition
- Resale
- New construction: No
- Year built: 1994
Utilities & green energy
- Sewer: Public Sewer
- Water: Public
- Utilities for property: Cable Available, Electricity Available, Electricity Connected, Natural Gas Available, Natural Gas Connected, Sewer Available, Water Available
Green energy
- Energy generation: None
Community & HOA
Community
- Subdivision: Glenwood Hills
Location
- Region: Albuquerque
Financial & listing details
- Price per square foot: $203/sqft
- Tax assessed value: $666,776
- Annual tax amount: $9,732
- Date on market: 10/16/2026
- Cumulative days on market: 30 days
- Listing terms: Cash,Conventional,FHA,Other,See Remarks,VA Loan
Estimated market value
$1,153,000
$1.10M - $1.21M
$5,593/mo
Price history
| Date | Event | Price |
|---|---|---|
| 10/18/2026 | Listed for sale | $1,199,000+23%$203/sqft |
Source:  SWMLS #1112620 Report a problem | ||
| 8/24/2021 | Listing removed | -- |
Source: SWMLS #994132 Report a problem | ||
| 8/17/2021 | Price change | $975,000+11.4%$165/sqft |
Source: SWMLS #994132 Report a problem | ||
| 6/11/2021 | Listed for sale | $875,000-2.2%$148/sqft |
Source: SWMLS #994132 Report a problem | ||
| 4/20/2021 | Listing removed | -- |
Source: SWMLS #962739 Report a problem | ||
| 1/11/2021 | Listed for sale | $895,000-3.2%$152/sqft |
Source: SWMLS #962739 Report a problem | ||
| 2/23/2020 | Listing removed | $925,000$157/sqft |
Source: Coldwell Banker Legacy #941692 Report a problem | ||
| 4/10/2019 | Listed for sale | $925,000$157/sqft |
Source: Coldwell Banker Legacy #941692 Report a problem | ||
Public tax history
| Year | Property taxes | Tax assessment |
|---|---|---|
| 2025 | $9,306 +3.2% | $222,236 +3% |
| 2024 | $9,019 +1.7% | $215,764 +3% |
| 2023 | $8,866 +107% | $209,480 +3% |
| 2022 | $4,283 -48.2% | $203,378 +3% |
| 2021 | $8,275 +1.7% | $197,456 +3% |
| 2020 | $8,137 | $191,704 +3% |
| 2019 | -- | $186,122 |
| 2018 | $6,967 -8.5% | $186,122 +3% |
| 2017 | $7,612 +6.3% | $180,701 +6.1% |
| 2016 | $7,162 -95.7% | $170,328 +3% |
| 2015 | $165,368 +2356.2% | $165,368 +3% |
| 2014 | $6,733 | $160,552 +3% |
| 2013 | $6,733 | $155,877 +3% |
| 2012 | -- | $151,336 +3% |
| 2011 | -- | $146,929 +3% |
| 2010 | -- | $142,650 +3% |
| 2009 | -- | $138,495 +3% |
| 2008 | -- | $134,461 +3% |
| 2007 | -- | $130,545 +3% |
| 2006 | -- | $126,744 +3% |
| 2005 | -- | $123,052 +3% |
| 2004 | -- | $119,468 +3% |
| 2003 | -- | $115,988 +0.5% |
| 2002 | -- | $115,451 +3% |
| 2001 | -- | $112,089 +11% |
| 2000 | -- | $100,990 |
Find assessor info on the county website
Monthly payment
Est. payment
Payment breakdown
Explore the cost of this home by adjusting the details. Changes won't be saved.Climate risks
Neighborhood: Glenwood Hills
Nearby schools
Schools provided by the listing agent
- Elementary: John Baker
- Middle: Hoover
- High: Eldorado
Source: SWMLS. This data may not be complete. We recommend contacting the local school district to confirm school assignments for this home.
- $517,0003 bd2 ba2.2k sqft13512 Deer Trail Pl NE, Albuquerque, NM 87111Off Market
- $146,7000.36 acresDeer Trail Pl NE, Albuquerque, NM 87111Off Market
- $967,9004 bd3 ba5.8k sqft13508 Deer Trail Pl NE, Albuquerque, NM 87111Off Market
- $655,1003 bd2 ba2.5k sqft13601 Deer Trail Pl NE, Albuquerque, NM 87111Off Market
Similar homes
- $1,100,0004 bd3 ba3.2k sqft13604 Deer Trail Pl NE, Albuquerque, NM 87111For Sale
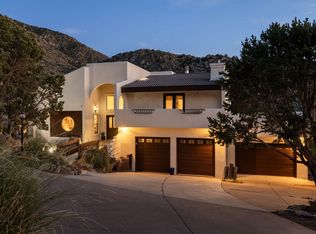 MLS ID #1112262, Marcos Santiago Rivera, Coldwell Banker Legacy. SWMLS
- $975,0003 bd3 ba4.4k sqft13616 Deer Trail Pl NE, Albuquerque, NM 87111For Sale
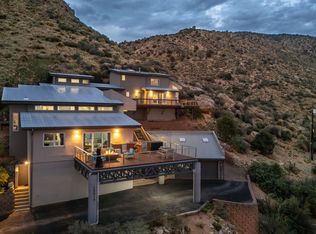 MLS ID #1108456, Sandi D. Pressley, Coldwell Banker Legacy. SWMLS
- $1,180,0004 bd4 ba4.9k sqft10136 Masters Dr NE, Albuquerque, NM 87111For Sale
 MLS ID #1107465, Jodi Lynn Overson, Coldwell Banker Legacy. SWMLS
- $745,0005 bd4 ba3.1k sqft9616 Candle Ln NE, Albuquerque, NM 87111For Sale
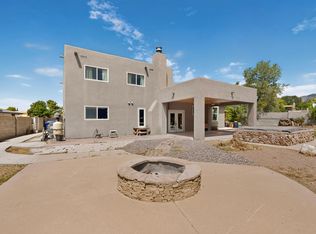 MLS ID #1113864, Eliud Nevarez, LPT Realty. SWMLS
