Unparalleled views. Undisturbed peace. Uncompromising craftsmanship. A home that redefines New Mexico luxury, overlooking 2,000 acres of open space, mountains, & red rock canyons with views for 100 miles. Totally dark skies, not a single light in sight. Birdsong is the only sound. Gated and paved access leads to the piazza-style courtyard, while multiple covered patios offer sun or shade all day, and the lookout tower affords endless views. Unique master wing with library, access to pool/hot tub, dual WCs, giant his & hers closets, 2nd laundry. Both guest wing bedrooms ensuite. Huge garage/storage; dog run. Stunning artisan finishes and woodwork throughout, countless thoughtful details - an incomparable estate for those who love absolute tranquility but want easy access to ABQ/SF.
Sold
Price Unknown
19 La Aguapa, Sandia Park, NM 87047
3beds
6,055sqft
Single Family Residence
Built in 2005
10.67 Acres Lot
$1,912,100 Zestimate®
$--/sqft
$4,273 Estimated rent
Home value
$1,912,100
$1.74M - $2.10M
$4,273/mo
Zestimate® history
Owner options
List your home for rent
$4,273/mo
Rent Zestimate®
Find your next renter with Zillow Rental Manager. Plus, with online applications, you can quickly screen prospective tenants – for free.
$4,273/mo
Rent Zestimate®
Refinance and save
$1,560/mo
Est. payment
Refinancing to a lower rate could help reduce your monthly payments and save thousands over the life of the loan.
$1,560/mo
Est. payment
Explore your selling options
Work with a Zillow partner agent
Leverage their expertise and Zillow's premium Showcase listings to get your home seen by more buyers.
Get startedList with your own agent
Get your home in front of millions of buyers by listing it on Zillow.
Learn how to do itSell it yourself
Take full control of how buyers see your home on Zillow by listing For Sale by Owner (FSBO).
List your homeWhat's special
Gated paved drivewayArtistically designed circular officeMaster suiteLook out towerElegant master bathImported tile
Zillow last checked:
Listing updated:
Listed by:
Medina Real Estate Inc 505-375-2062,
Keller Williams Realty
Bought with:
Will Beecher, 37193
Keller Williams Realty
Source: SWMLS,MLS#: 1083743
Facts & features
Interior
Bedrooms & bathrooms
- Bedrooms: 3
- Bathrooms: 6
- Full bathrooms: 2
- 3/4 bathrooms: 1
- 1/2 bathrooms: 3
Primary bedroom
- Level: Main
- Area: 247.42
- Dimensions: 17.8 x 13.9
Bedroom 2
- Level: Main
- Area: 183.96
- Dimensions: 14.6 x 12.6
Bedroom 3
- Level: Main
- Area: 179.08
- Dimensions: 12.1 x 14.8
Bedroom 4
- Level: Main
- Area: 288.37
- Dimensions: 16.11 x 17.9
Dining room
- Level: Main
- Area: 258.06
- Dimensions: 18.7 x 13.8
Family room
- Level: Main
- Area: 362.9
- Dimensions: 19.1 x 19
Kitchen
- Level: Main
- Area: 450.36
- Dimensions: 27.8 x 16.2
Living room
- Level: Main
- Area: 459.42
- Dimensions: 24.7 x 18.6
Office
- Level: Main
- Area: 284.07
- Dimensions: 18.8 x 15.11
Heating
- Radiant Floor, Radiant
Cooling
- Multi Units, Refrigerated
Appliances
- Included: Built-In Gas Oven, Built-In Gas Range, Double Oven, Dryer, Dishwasher, Free-Standing Electric Range, Disposal, Indoor Grill, Instant Hot Water, Microwave, Refrigerator, Range Hood, Water Softener Owned, Wine Cooler, Washer
- Laundry: Electric Dryer Hookup, Propane Dryer Hookup
Features
- Beamed Ceilings, Wet Bar, Breakfast Bar, Bookcases, Breakfast Area, Cedar Closet(s), Ceiling Fan(s), Cathedral Ceiling(s), Separate/Formal Dining Room, Dual Sinks, Entrance Foyer, Great Room, High Speed Internet, Home Office, Hot Tub/Spa, In-Law Floorplan, Kitchen Island, Multiple Living Areas, Main Level Primary, Pantry, Sitting Area in Master
- Flooring: Carpet, Tile, Wood
- Windows: Casement Window(s), Double Pane Windows, Insulated Windows, Wood Frames, Skylight(s)
- Has basement: No
- Number of fireplaces: 5
- Fireplace features: Custom, Glass Doors, Gas Log, Kiva, Wood Burning, Outside
Interior area
- Total structure area: 6,055
- Total interior livable area: 6,055 sqft
Property
Parking
- Total spaces: 3
- Parking features: Attached, Finished Garage, Garage, Oversized, Storage, Workshop in Garage
- Attached garage spaces: 3
Features
- Levels: One
- Stories: 1
- Patio & porch: Balcony, Covered, Patio
- Exterior features: Balcony, Courtyard, Hot Tub/Spa, Outdoor Grill, Patio, Privacy Wall, Private Yard, Water Feature, Sprinkler/Irrigation, Propane Tank - Owned
- Has private pool: Yes
- Pool features: Gunite, Heated, In Ground, Pool Cover
- Has spa: Yes
- Spa features: Hot Tub
- Fencing: Gate
- Has view: Yes
Lot
- Size: 10.67 Acres
- Features: Cul-De-Sac, Lawn, Landscaped, Planned Unit Development, Trees, Views
Details
- Additional structures: Kennel/Dog Run, Gazebo, Outdoor Kitchen, Storage, Workshop
- Parcel number: R052238
- Zoning description: R-1
Construction
Type & style
- Home type: SingleFamily
- Property subtype: Single Family Residence
Materials
- Frame, Synthetic Stucco
- Roof: Bitumen,Flat,Tile
Condition
- Resale
- New construction: No
- Year built: 2005
Details
- Builder name: Jc Anderson Construction
Utilities & green energy
- Sewer: Septic Tank
- Water: Private, Well
- Utilities for property: Electricity Connected, Propane, Phone Available, Underground Utilities, Water Connected
Green energy
- Energy generation: None
- Water conservation: Water-Smart Landscaping
Community & HOA
Community
- Security: Security System, Security Gate, Smoke Detector(s)
- Subdivision: San Pedro Creek Estates 3
HOA
- Has HOA: Yes
- Services included: Common Areas, Maintenance Grounds, Road Maintenance
- HOA fee: $1,560 annually
Location
- Region: Sandia Park
Financial & listing details
- Tax assessed value: $1,542,154
- Annual tax amount: $10,512
- Date on market: 5/10/2025
- Cumulative days on market: 91 days
- Listing terms: Cash,Conventional,VA Loan
- Road surface type: Paved
Price history
| Date | Event | Price |
|---|---|---|
| 6/10/2025 | Sold | -- |
Source:  SWMLS #1083743 Report a problem SWMLS #1083743 Report a problem | ||
| 5/22/2025 | Pending sale | $1,895,000$313/sqft |
Source: SWMLS #1083743 Report a problem | ||
| 5/11/2025 | Listed for sale | $1,895,000-4.1%$313/sqft |
Source: SWMLS #1083743 Report a problem | ||
| 4/29/2025 | Listing removed | $1,975,000$326/sqft |
Source:  SFARMLS #202500554 Report a problem SFARMLS #202500554 Report a problem | ||
| 2/4/2025 | Listed for sale | $1,975,000+32.1%$326/sqft |
Source: SWMLS #1077620 Report a problem | ||
| 4/20/2021 | Sold | -- |
Source: SWMLS #986796 Report a problem | ||
| 3/7/2021 | Pending sale | $1,495,000$247/sqft |
Source: SWMLS #986796 Report a problem | ||
| 3/7/2021 | Listed for sale | $1,495,000$247/sqft |
Source: SWMLS #986796 Report a problem | ||
| 3/7/2021 | Pending sale | $1,495,000$247/sqft |
Source: SWMLS #986796 Report a problem | ||
| 3/4/2021 | Listed for sale | $1,495,000+7.2%$247/sqft |
Source: SWMLS #986796 Report a problem | ||
| 9/9/2020 | Listing removed | $1,395,000$230/sqft |
Source: Keller Williams Realty Albuquerque Westside #943722 Report a problem | ||
| 5/4/2019 | Listed for sale | $1,395,000-6.7%$230/sqft |
Source: Keller Williams Realty #943722 Report a problem | ||
| 10/20/2018 | Listing removed | $1,495,000$247/sqft |
Source: Coldwell Banker Legacy # 6 #201803494 Report a problem | ||
| 7/20/2018 | Listed for sale | $1,495,000$247/sqft |
Source: Coldwell Banker Legacy #924250 Report a problem | ||
| 3/29/2016 | Sold | -- |
Source: Agent Provided Report a problem | ||
Public tax history
| Year | Property taxes | Tax assessment |
|---|---|---|
| 2025 | $10,634 -1.4% | $514,051 +3% |
| 2024 | $10,787 +3.8% | $499,079 +3% |
| 2023 | $10,391 +1.8% | $484,543 +3% |
| 2022 | $10,206 +38.3% | $470,430 +40.4% |
| 2021 | $7,380 +3% | $335,102 +3% |
| 2020 | $7,165 +2% | $325,342 +3% |
| 2019 | $7,025 +14.2% | $315,866 +3% |
| 2018 | $6,150 -38.1% | $306,666 |
| 2017 | $9,939 | $306,666 -23.9% |
| 2016 | $9,939 +0.9% | $403,043 |
| 2014 | $9,847 | $403,043 |
| 2013 | $9,847 | $403,043 |
Find assessor info on the county website
Neighborhood: La Madera
Nearby homes
- $840,7003 bd2 ba2.4k sqft27 Punta Linda, Sandia Park, NM 87047Off Market
- $--10.88 Acres18 E La Aguapa, Sandia Park, NM 87047Sold
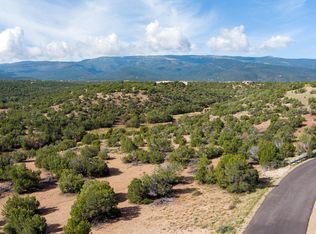
- $1,248,0003 bd3 ba5.1k sqft29 Punta Linda, Sandia Park, NM 87047Off Market
- $846,8004 bd4 ba3.1k sqft25 Punta Linda, Sandia Park, NM 87047Off Market
- $2,400,0006 bd7 ba6.9k sqft17 La Aguapa, Sandia Park, NM 87047For Sale
- $--3 bd3 ba3.4k sqft23 Punta Linda, Sandia Park, NM 87047Sold
- $1,014,9004 bd4 ba3.6k sqft21 Punta Linda, Sandia Park, NM 87047Off Market
- $1,017,5003 bd3 ba3.4k sqft31 Punta Linda, Sandia Park, NM 87047Off Market
Nearby schools
GreatSchools rating
- 7/10Placitas Elementary SchoolGrades: K-6Distance: 6.9 mi
- 7/10Spartan Learning AcademyGrades: 7-8Distance: 13.4 mi
- 4/10Bernalillo High SchoolGrades: 9-12Distance: 12.9 mi
Schools provided by the listing agent
- Elementary: San Antonito
- Middle: Roosevelt
Source: SWMLS. This data may not be complete. We recommend contacting the local school district to confirm school assignments for this home.
Get a cash offer in 3 minutes
Find out how much your home could sell for in as little as 3 minutes with a no-obligation cash offer.
Estimated market value
$1,912,100
Get a cash offer in 3 minutes
Find out how much your home could sell for in as little as 3 minutes with a no-obligation cash offer.
Estimated market value
$1,912,100
Nearby cities
Nearby neighborhoods
Nearby zip codes
Other Sandia Park Topics
