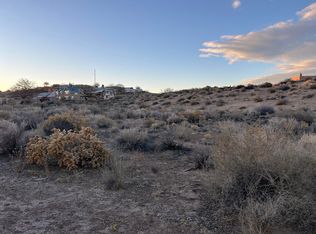
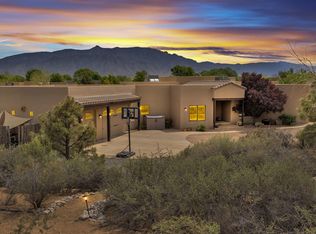
Thoughtfully positioned to capture the sweeping Sandia Mountains' spectacular views and magnificent New Mexico sunrises and sunsets. this exceptional Corrales residence proves that luxury living is measured by craftmanship, setting and livability. The home showcases sophisticated modern design with timeless restraint, refined finishes, and impeccable attention to detail. Offering three bedrooms plus private study/ 4th bedroom, three bathrooms with light-filled interiors that flow effortlessly to inviting outdoor living spaces where the surrounding landscape becomes part of everyday living. Beautifully-sited on a premier 1.67 a re homesite, this residence offers the perfect balance of elegance, comfort, and low-maintenance living. A unique opportunity for discerning buyers seeking architecturally-significant home that embraces a more intentional, lock-and-leave lifestyle without compromise!
For sale
Price increase: $671K (7/24)
$950,000
1597 Camino De La Tierra, Corrales, NM 87048
4beds
2,600sqft
Single Family Residence
Built in 2026
1.67 Acres Lot
$935,000 Zestimate®
$365/sqft
$-- HOA
What's special
Sophisticated modern designRefined finishesImpeccable attention to detailInviting outdoor living spaces
- 37 days
- 494
- 9
Zillow last checked:
Listing updated:
Listed by:
Kevin M Calnan 505-503-0163,
Re/Max Alliance, REALTORS 505-298-9999
Source: SWMLS,MLS#: 1107901
Facts & features
Interior
Bedrooms & bathrooms
- Bedrooms: 4
- Bathrooms: 3
- Full bathrooms: 2
- 3/4 bathrooms: 1
Primary bedroom
- Level: Main
- Area: 252
- Dimensions: 18 x 14
Kitchen
- Level: Main
- Area: 225
- Dimensions: 15 x 15
Living room
- Level: Main
- Area: 280
- Dimensions: 20 x 14
Heating
- ENERGY STAR Qualified Equipment, Forced Air, Multiple Heating Units
Cooling
- ENERGY STAR Qualified Equipment, Refrigerated
Appliances
- Included: Built-In Gas Range, Cooktop, Dishwasher, ENERGY STAR Qualified Appliances, Free-Standing Gas Range, Disposal, Microwave, Refrigerator, Range Hood
- Laundry: Washer Hookup, Electric Dryer Hookup, Gas Dryer Hookup
Features
- Beamed Ceilings, Ceiling Fan(s), Dual Sinks, Entrance Foyer, Great Room, Garden Tub/Roman Tub, High Ceilings, Home Office, Country Kitchen, Main Level Primary, Pantry, Skylights, Separate Shower, Water Closet(s), Walk-In Closet(s), Instant Hot Water
- Flooring: Carpet Free, Tile
- Windows: Double Pane Windows, Insulated Windows, Low-Emissivity Windows, Vinyl, Skylight(s)
- Has basement: No
- Number of fireplaces: 1
Interior area
- Total structure area: 2,600
- Total interior livable area: 2,600 sqft
Property
Parking
- Total spaces: 3
- Parking features: Garage
- Garage spaces: 3
Features
- Levels: One
- Stories: 1
- Patio & porch: Covered, Open, Patio
- Exterior features: Courtyard
- Fencing: Full
- Has view: Yes
Lot
- Size: 1.67 Acres
- Features: Landscaped, Views, Xeriscape
Details
- Parcel number: 1015069397253
- Zoning description: A-1
Construction
Type & style
- Home type: SingleFamily
- Architectural style: Contemporary,Pueblo
- Property subtype: Single Family Residence
Materials
- Synthetic Stucco
- Foundation: Slab
Condition
- Under Construction
- Year built: 2026
Details
- Builder name: Studio Em Design Llc
Utilities & green energy
- Sewer: Septic Tank
- Water: Private, Well
- Utilities for property: Cable Available, Electricity Available, Natural Gas Available, Phone Available, Underground Utilities, Water Available
Green energy
- Energy efficient items: Appliances
- Energy generation: None
- Water conservation: Water-Smart Landscaping
Community & HOA
Community
- Security: Smoke Detector(s)
- Subdivision: Camino de la Tierra
Location
- Region: Corrales
Financial & listing details
- Price per square foot: $365/sqft
- Annual tax amount: $2,500
- Date on market: 7/24/2026
- Cumulative days on market: 38 days
- Listing terms: Cash,Conventional,VA Loan
- Road surface type: Paved
Estimated market value
$935,000
$888,000 - $982,000
$3,742/mo
Price history
| Date | Event | Price |
|---|---|---|
| 7/24/2026 | Price change | $950,000+240.5%$365/sqft |
Source:  SWMLS #1107901 Report a problem SWMLS #1107901 Report a problem | ||
| 7/20/2026 | Price change | $279,000-6.7%$107/sqft |
Source: SWMLS #1105154 Report a problem | ||
| 7/9/2026 | Price change | $299,000-8.8%$115/sqft |
Source: SWMLS #1105154 Report a problem | ||
| 6/9/2026 | Listed for sale | $328,000$126/sqft |
Source: SWMLS #1105154 Report a problem | ||
Public tax history
Tax history is unavailable.
Monthly payment
Est. payment
Payment breakdown
Explore the cost of this home by adjusting the details. Changes won't be saved.Climate risks
Neighborhood: 87048
Nearby schools
Schools provided by the listing agent
- Middle: Taylor
- High: Cibola
Source: SWMLS. This data may not be complete. We recommend contacting the local school district to confirm school assignments for this home.
Similar homes
- $889,9003 bd3 ba3k sqft134 Tierra Encantada, Corrales, NM 87048For Sale
 MLS ID #1109171, Nell R Lang, Yellow Brick Road Real Estate. SWMLS
 - $975,0004 bd4 ba3.1k sqft2201 Loma Larga Rd, Corrales, NM 87048For Sale
 MLS ID #1099706, Jennifer N Alderete, L3 Realty, LLC. SWMLS
 - $899,9003 bd3 ba3k sqft23 Paseo C De Baca, Corrales, NM 87048For Sale
 MLS ID #1106695, Kathleen P Griego, Coldwell Banker Legacy. SWMLS
 - $895,0004 bd4 ba3.7k sqft416 Camino Arco Iris, Corrales, NM 87048For Sale
 MLS ID #1105233, Sarah C Gonzalez, Realty One Group Concierge. SWMLS
