In a landscape defined by traditional architecture, this is a sleek, minimalist contemporary home with clean lines and massive windows that act like a gallery frame for the beauty of the Placitas landscape. Through the entry court you will find a very large, dramatic foyer that beautifully separates the home offering a functional layout for privacy, work, and play. Striking 12-foot tray ceilings and expansive windows flood the primary bedroom with natural light. Seamlessly flowing into a spa-like en suite with a deep standalone soaking tub and an oversized shower, complemented by a generous, custom-designed walk-in closet. Architectural volume defines this home, with ceiling heights varying between 10 and 12 feet. Designed to bring the outdoors in, the home features
For sale
$1,295,000
27 Ocate Ct, Placitas, NM 87043
4beds
3,551sqft
:
Get pre-qualified$8,055/mo
Single Family Residence
Built in 2023
0.88 Acres Lot
$1,259,300 Zestimate®
$365/sqft
$33/mo HOA
What's special
- 30 days |
- 757 |
- 43 |
Zillow last checked:
Listing updated:
Listed by:
Gabriel Salazar 505-350-6965,
Real Broker 505-448-8888
Source: SWMLS,MLS#: 1106198
Facts & features
Interior
Bedrooms & bathrooms
- Bedrooms: 4
- Bathrooms: 3
- Full bathrooms: 2
- 1/2 bathrooms: 1
Primary bedroom
- Level: Main
- Area: 400
- Dimensions: 20 x 20
Bedroom 2
- Level: Main
- Area: 150
- Dimensions: 10 x 15
Bedroom 3
- Level: Main
- Area: 140
- Dimensions: 10 x 14
Kitchen
- Level: Main
- Area: 225
- Dimensions: 15 x 15
Living room
- Level: Main
- Area: 500
- Dimensions: 25 x 20
Office
- Level: Main
- Area: 210
- Dimensions: 14 x 15
Heating
- Central, Forced Air
Cooling
- Refrigerated
Appliances
- Included: Dishwasher, Free-Standing Gas Range, Refrigerator, Water Softener Owned
- Laundry: Washer Hookup, Electric Dryer Hookup, Gas Dryer Hookup
Features
- Main Level Primary, Skylights, Separate Shower, Walk-In Closet(s)
- Flooring: Tile, Vinyl
- Windows: Double Pane Windows, Insulated Windows, Skylight(s)
- Has basement: No
- Number of fireplaces: 1
Interior area
- Total structure area: 3,551
- Total interior livable area: 3,551 sqft
Video & virtual tour
Property
Parking
- Total spaces: 4
- Parking features: Attached, Finished Garage, Garage, Garage Door Opener, Oversized, Storage, Workshop in Garage
- Attached garage spaces: 4
Features
- Levels: One
- Stories: 1
- Patio & porch: Covered, Patio
- Exterior features: Courtyard, Private Yard
- Fencing: Wall
Lot
- Size: 0.88 Acres
- Features: Cul-De-Sac
Details
- Parcel number: 1022074133044
- Zoning description: R-1
Construction
Type & style
- Home type: SingleFamily
- Property subtype: Single Family Residence
Materials
- Frame, Synthetic Stucco
- Foundation: Slab
- Roof: Flat
Condition
- Resale
- New construction: No
- Year built: 2023
Utilities & green energy
- Sewer: Septic Tank
- Water: Community/Coop
- Utilities for property: Electricity Connected, Natural Gas Connected, Water Connected
Green energy
- Energy generation: None
Community & HOA
Community
- Subdivision: Anasazi Meadows
HOA
- Has HOA: Yes
- Services included: Common Areas, Tennis Courts
- HOA fee: $33 monthly
Location
- Region: Placitas
Financial & listing details
- Price per square foot: $365/sqft
- Tax assessed value: $901,250
- Annual tax amount: $6,593
- Date on market: 6/25/2026
- Cumulative days on market: 30 days
- Listing terms: Cash,Conventional,Owner May Carry,Other,See Remarks,VA Loan
Estimated market value
$1,259,300
$1.20M - $1.32M
$4,641/mo
Price history
| Date | Event | Price |
|---|---|---|
| 6/26/2026 | Listed for sale | $1,295,000$365/sqft |
Source:  SWMLS #1106198 Report a problem SWMLS #1106198 Report a problem | ||
Public tax history
| Year | Property taxes | Tax assessment |
|---|---|---|
| 2025 | $6,315 -2% | $300,417 -17.8% |
| 2024 | $6,445 +734.8% | $365,360 +1159.9% |
| 2023 | $772 -0.9% | $29,000 |
| 2022 | $779 +2.2% | $29,000 |
| 2021 | $763 | $29,000 |
| 2020 | $763 +7.1% | $29,000 +11.5% |
| 2019 | $712 +8.4% | $26,000 |
| 2018 | $657 -24.6% | $26,000 |
| 2017 | $871 | $26,000 -10.3% |
| 2016 | $871 -9.1% | $29,000 -10.5% |
| 2014 | $958 | $32,400 |
| 2013 | $958 | $32,400 |
Find assessor info on the county website
Monthly payment
Est. payment
Payment breakdown
Explore the cost of this home by adjusting the details. Changes won't be saved.Climate risks
Neighborhood: 87043
Nearby schools
GreatSchools rating
- 7/10Placitas Elementary SchoolGrades: K-6Distance: 4.7 mi
- 7/10Spartan Learning AcademyGrades: 7-8Distance: 2.6 mi
- 4/10Bernalillo High SchoolGrades: 9-12Distance: 1.8 mi
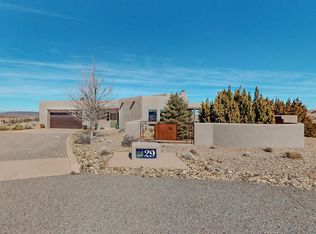
- $--3 bd2 ba2.1k sqft29 Ocate Ct, Placitas, NM 87043Sold
- $833,4003 bd2 ba2.4k sqft25 Ocate Ct, Placitas, NM 87043Off Market
- $952,9003 bd2 ba3k sqft30 Petroglyph Trl, Placitas, NM 87043Off Market
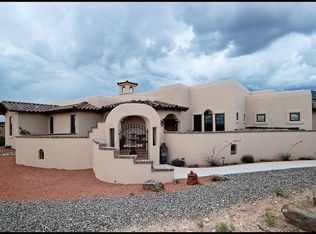
- $1,193,7004 bd4 ba3.7k sqft26 Petroglyph Trail, Placitas, NM 87043Off Market
- $--4 bd4 ba3.7k sqft26 Petroglyph Trl, Placitas, NM 87043Sold
- $896,9003 bd3 ba2.6k sqft23 Ocate Ct, Placitas, NM 87043Off Market
- $829,1003 bd3 ba2.5k sqft32 Petroglyph Trl, Placitas, NM 87043Off Market
- $--3.44 AcresMeadows Pl, Placitas, NM 87043Sold
A local agent can set up tours, give advice and negotiate with sellers.
Similar homes
- $997,0003 bd3 ba2.6k sqft12 Brazos Trl, Placitas, NM 87043For Sale
 MLS ID #1105029, Nick D Casale, Signature Southwest Properties. SWMLS
 - $1,175,0003 bd4 ba3.4k sqft13 Quail Meadow Rd, Placitas, NM 87043For Sale
 MLS ID #1105729, Mark J Puckett, Platinum Properties & Invst.. SWMLS
 - $1,098,0003 bd3 ba3.7k sqft1 Calle Del Viento, Placitas, NM 87043For Sale
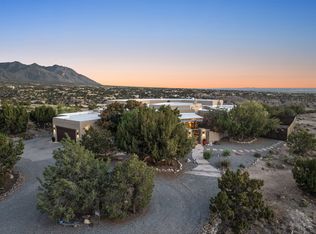 MLS ID #1103107, Nicole L Ackerman, La Puerta Real Estate Serv LLC. SWMLS
 - $1,189,5004 bd3 ba2.9k sqft230 Cornflower Ct, Placitas, NM 87043New Construction
 MLS ID #1106122, Mark J Puckett, Platinum Properties & Invst.. SWMLS
 - $1,249,0004 bd5 ba4.7k sqft18 Tierra Monte Dr NE, Albuquerque, NM 87122For SaleMLS ID #1107676, The LUX Real Estate Group, Keller Williams Realty. SWMLS
- $1,299,0004 bd3 ba3.5k sqft300 Mission Ridge Rd, Corrales, NM 87048For SaleMLS ID #1099880, Miriam Anderson, Realty One of New Mexico. SWMLS
- $1,290,0005 bd5 ba4.8k sqft11980 Modesto Ave NE, Albuquerque, NM 87122For SaleMLS ID #1104072, Elizabeth N Beraun, Coldwell Banker Legacy. SWMLS
- $1,425,0005 bd4 ba4.2k sqft10901 Elena Dr NE, Albuquerque, NM 87122For SaleMLS ID #1106427, Kimberly Trujillo, R1 Property Management, LLC. SWMLS
- $1,065,0004 bd3 ba3.5k sqft7700 Merissa Ln NE, Albuquerque, NM 87122For SaleMLS ID #1107686, Betty A Schmille, Realty One of New Mexico. SWMLS
- $1,345,0004 bd4 ba3.9k sqft191 Ivan Ct NE, Rio Rancho, NM 87124For SaleMLS ID #1097797, Dina M Melo, Mahalo Realty LLC. SWMLS
- $1,399,0004 bd4 ba5.1k sqft2505 Mansart Ct NE, Rio Rancho, NM 87144New ConstructionMLS ID #1093244, Richard R Gonzales, Oso Elite Realty. SWMLS
- $1,250,0005 bd4 ba4.2k sqft13412 Osage Orange Rd NE, Albuquerque, NM 87111For SaleMLS ID #1101934, Sarah R Griffin, Keller Williams Realty. SWMLS
- $1,174,0004 bd4 ba3.4k sqft9715 Pebble Beach Dr NE, Albuquerque, NM 87111For SaleMLS ID #1103587, The Baca Group, Keller Williams Realty. SWMLS
- $655,0003 bd3 ba2.3k sqft957 Camino Sin Pasada, Corrales, NM 87048For SaleMLS ID #1107759, John Long, Coldwell Banker Legacy. SWMLS
- $700,0003 bd3 ba2.5k sqft5518 Desert Sky Ct NE, Rio Rancho, NM 87144For SaleMLS ID #1107873, J. Vance Kabella, Coldwell Banker Legacy. SWMLS
- $995,0004 bd3 ba3k sqft704 Gregg Rd NE, Rio Rancho, NM 87124For SaleMLS ID #1098503, Karsten & Associates, Karsten & Associates. SWMLS
- $1,100,0004 bd3 ba4.4k sqft605 Cedar Hill Rd NE, Albuquerque, NM 87122For SaleMLS ID #1103059, Mella Morrison, Red Apple Realty. SWMLS
- $1,100,0003 bd3 ba2.8k sqft20 Rain Dance Rd, Sandia Park, NM 87047For SaleMLS ID #1107043, Stephen Garth, Coldwell Banker Legacy. SWMLS
- $1,490,0006 bd4 ba4.6k sqft12509 Eagle Rock Ave NE, Albuquerque, NM 87122For SaleMLS ID #1100990, Nathan W Smith, Realty Executives Advantage. SWMLS
- $900,0004 bd3 ba3.6k sqft2623 Jade Ct NE, Rio Rancho, NM 87124For SaleMLS ID #1107070, Joshua Goss, Tradition. SWMLS
