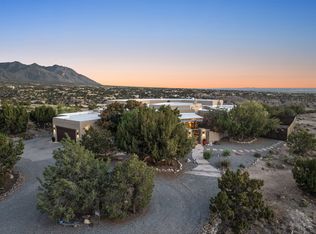
2026 Buyer's Choice Parade of Homes Winner in prestigious Diamond Tail! This exceptional 2,980 sq ft custom home features 4 bedrooms, 2.5 baths, and breathtaking Jemez Mountain, mesa, and sunset views. Luxury finishes include tongue-and-groove oak floors, marble foyer inlay, custom Fresco Harmony wall treatments, Anderson windows and doors, champagne bronze fixtures, quartz countertops, and custom cabinetry. The chef's kitchen offers a large island, GE Cafe induction cooktop, wet bar with dual-temp wine fridge, and a true butler's pantry. Spacious primary suite with soaking tub and oversized shower. Enjoy indoor/outdoor living with two fireplaces, including one on the covered stamped-concrete patio. Fully landscaped with drip irrigation and an oversized 3-car garage with epoxy floors.
New construction
$1,189,500
230 Cornflower Ct, Placitas, NM 87043
4beds
2,980sqft
:
Get pre-qualified$7,369/mo
Single Family Residence
Built in 2026
1.6 Acres Lot
$1,178,100 Zestimate®
$399/sqft
$75/mo HOA
What's special
Two fireplacesGe cafe induction cooktopChampagne bronze fixturesLarge islandSpacious primary suiteMarble foyer inlayOversized shower
- 42 days |
- 333 |
- 12 |
Zillow last checked:
Listing updated:
Listed by:
Mark J Puckett 505-269-6997,
Platinum Properties & Invst. 505-332-1133
Source: SWMLS,MLS#: 1106122
Facts & features
Interior
Bedrooms & bathrooms
- Bedrooms: 4
- Bathrooms: 3
- Full bathrooms: 2
- 1/2 bathrooms: 1
Primary bedroom
- Level: Main
- Area: 233.73
- Dimensions: 16.9 x 13.83
Bedroom 2
- Level: Main
- Area: 130.9
- Dimensions: 11.9 x 11
Bedroom 3
- Level: Main
- Area: 130.8
- Dimensions: 10.9 x 12
Bedroom 4
- Level: Main
- Area: 148.75
- Dimensions: 12.5 x 11.9
Dining room
- Level: Main
- Area: 209.8
- Dimensions: 10.58 x 19.83
Kitchen
- Level: Main
- Area: 266.12
- Dimensions: 13.42 x 19.83
Living room
- Level: Main
- Area: 535.78
- Dimensions: 24.08 x 22.25
Heating
- Combination, Multiple Heating Units
Cooling
- Refrigerated
Appliances
- Included: Built-In Electric Range, Convection Oven, Double Oven, Dishwasher, Disposal, Microwave, Refrigerator, Range Hood, Self Cleaning Oven, Wine Cooler
- Laundry: Washer Hookup, Electric Dryer Hookup, Gas Dryer Hookup
Features
- Beamed Ceilings, Wet Bar, Breakfast Bar, Bathtub, Ceiling Fan(s), Dual Sinks, Great Room, Garden Tub/Roman Tub, High Ceilings, Home Office, Jack and Jill Bath, Kitchen Island, Living/Dining Room, Main Level Primary, Soaking Tub, Separate Shower, Walk-In Closet(s)
- Flooring: Tile, Wood
- Windows: Thermal Windows
- Has basement: No
- Number of fireplaces: 2
- Fireplace features: Gas Log
Interior area
- Total structure area: 2,980
- Total interior livable area: 2,980 sqft
Property
Parking
- Total spaces: 3
- Parking features: Attached, Door-Multi, Garage, Two Car Garage, Oversized
- Attached garage spaces: 3
Features
- Levels: One
- Stories: 1
- Patio & porch: Covered, Patio
- Exterior features: Private Entrance, Private Yard, Sprinkler/Irrigation
- Fencing: Wall
- Has view: Yes
Lot
- Size: 1.6 Acres
- Features: Cul-De-Sac, Landscaped, Planned Unit Development, Views, Xeriscape
Details
- Parcel number: 1029074308077
- Zoning description: R-1
Construction
Type & style
- Home type: SingleFamily
- Architectural style: Custom
- Property subtype: Single Family Residence
Materials
- Stucco
- Foundation: Slab
Condition
- New Construction
- New construction: Yes
- Year built: 2026
Details
- Builder name: Vineyard Homes
Utilities & green energy
- Sewer: Septic Tank
- Water: Community/Coop
- Utilities for property: Cable Available, Electricity Connected, Natural Gas Connected, Phone Available, Underground Utilities, Water Connected
Green energy
- Energy generation: None
- Water conservation: Water-Smart Landscaping
Community & HOA
Community
- Features: Gated
- Subdivision: Diamond Tail Phase II
HOA
- Has HOA: Yes
- Services included: Common Areas
- HOA fee: $225 quarterly
- HOA name: Diamond Tail Hoa
Location
- Region: Placitas
Financial & listing details
- Price per square foot: $399/sqft
- Annual tax amount: $646
- Date on market: 6/24/2026
- Cumulative days on market: 101 days
- Listing terms: Cash,Conventional
- Road surface type: Paved
Estimated market value
$1,178,100
$1.12M - $1.24M
$3,511/mo
Price history
| Date | Event | Price |
|---|---|---|
| 6/25/2026 | Listed for sale | $1,189,500-4.8%$399/sqft |
Source:  SWMLS #1106122 Report a problem SWMLS #1106122 Report a problem | ||
| 6/15/2026 | Listing removed | $1,250,000$419/sqft |
Source: SWMLS #1101223 Report a problem | ||
| 4/17/2026 | Listed for sale | $1,250,000+900%$419/sqft |
Source: SWMLS #1101223 Report a problem | ||
| 1/20/2021 | Listing removed | -- |
Source:  SWMLS Report a problem SWMLS Report a problem | ||
| 8/22/2020 | Listed for sale | $125,000+36.6%$42/sqft |
Source: Fixed Fee Realty/Buyer's Broke #975464 Report a problem | ||
| 10/10/2018 | Listing removed | $91,500$31/sqft |
Source: La Puerta Real Estate Serv LLC #910352 Report a problem | ||
| 5/22/2018 | Price change | $91,500-2.6%$31/sqft |
Source: La Puerta Real Estate Serv LLC #910352 Report a problem | ||
| 5/13/2018 | Price change | $93,900-11.3%$32/sqft |
Source: La Puerta Real Estate Serv LLC #910352 Report a problem | ||
| 2/3/2018 | Listed for sale | $105,900-51.9%$36/sqft |
Source: La Puerta Real Estate Serv LLC #910352 Report a problem | ||
| 6/23/2012 | Listing removed | $220,000$74/sqft |
Source: Keller Williams Realty #717746 Report a problem | ||
| 3/5/2012 | Listed for sale | $220,000$74/sqft |
Source: Keller Williams Realty #717746 Report a problem | ||
Public tax history
Tax history is unavailable.
Monthly payment
Est. payment
Payment breakdown
Explore the cost of this home by adjusting the details. Changes won't be saved.Climate risks
Neighborhood: 87043
Nearby schools
GreatSchools rating
- 7/10Placitas Elementary SchoolGrades: K-6Distance: 2.6 mi
- 7/10Spartan Learning AcademyGrades: 7-8Distance: 9.7 mi
- 4/10Bernalillo High SchoolGrades: 9-12Distance: 9 mi
Schools provided by the listing agent
- Elementary: Placitas
Source: SWMLS. This data may not be complete. We recommend contacting the local school district to confirm school assignments for this home.
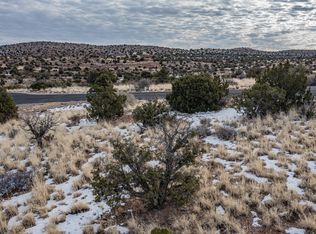
- $--1.27 acres227 Cornflower Ct, Placitas, NM 87043Sold
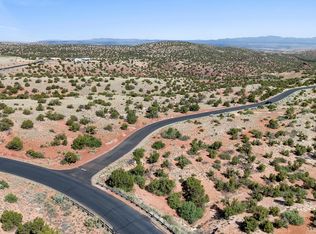
- $--1.48 acres219 Cornflower Ct, Placitas, NM 87043Sold
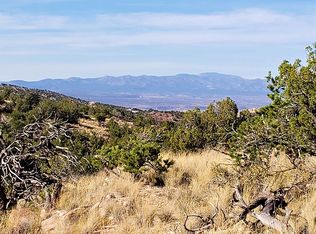
- $--3.16 acres235 Wild Primrose #105, Placitas, NM 87043Off Market
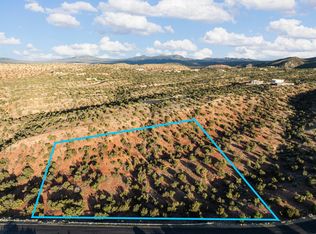
- $115,0002.35 acres216 Purple Astor Rd, Placitas, NM 87043Lot/Land
- $1,300,0003 bd3 ba3.1k sqft224 Cornflower Ct, Placitas, NM 87043New Construction
- $120,0003.57 acres234 Wild Primrose, Placitas, NM 87043Lot/Land
- $767,5003 bd3 ba2.5k sqft281 Star Meadow Rd, Placitas, NM 87043Off Market
- $--2.42 acres247 Moonlight Rdg #97, Placitas, NM 87043Off Market
A local agent can set up tours, give advice and negotiate with sellers.
Similar homes
- $1,175,0003 bd4 ba3.4k sqft13 Quail Meadow Rd, Placitas, NM 87043For Sale
 MLS ID #1105729, Mark J Puckett, Platinum Properties & Invst.. SWMLS
 - $1,295,0004 bd3 ba3.5k sqft27 Ocate Ct, Placitas, NM 87043For Sale
 MLS ID #1106198, Gabriel Salazar, Real Broker, LLC. SWMLS
 - $1,048,0003 bd3 ba3.7k sqft1 Calle Del Viento, Placitas, NM 87043For Sale
 MLS ID #1103107, Nicole L Ackerman, La Puerta Real Estate Serv LLC. SWMLS
 - $1,025,0003 bd3 ba4.1k sqft2 White Mesa Trl, Placitas, NM 87043For Sale
 MLS ID #1107913, Nicole L Ackerman, La Puerta Real Estate Serv LLC. SWMLS
 - $997,0003 bd3 ba2.6k sqft12 Brazos Trl, Placitas, NM 87043For SaleMLS ID #1105029, Nick D Casale, Signature Southwest Properties. SWMLS
- $925,0004 bd4 ba3.3k sqft4 Meadows Pl, Placitas, NM 87043For SaleMLS ID #1100352, Kristina H Pulliam, Keller Williams Realty. SWMLS
- $775,0003 bd3 ba2.2k sqft7 Sunrise Dr, Placitas, NM 87043For SaleMLS ID #1107830, Michael M Seligman, Sotheby's International Realty. SWMLS
- $885,0003 bd3 ba2.3k sqft67 Santa Ana Loop, Placitas, NM 87043For SaleMLS ID #1102649, Marsha A Adams, Sotheby's International Realty. SWMLS
- $634,5003 bd2 ba2.4k sqft31 Sinagua Rd, Placitas, NM 87043For SaleMLS ID #1102835, Michael M Seligman, Sotheby's International Realty. SWMLS
- $1,200,0004 bd3 ba3.4k sqft315 Big Horn Ridge Dr NE, Albuquerque, NM 87122For SaleMLS ID #1106309, Sierra M Verdugo, Talia Freedman and Co.. SWMLS
- $1,050,0003 bd3 ba2.8k sqft20 Rain Dance Rd, Sandia Park, NM 87047For SaleMLS ID #1107043, Stephen Garth, Coldwell Banker Legacy. SWMLS
- $1,440,0004 bd5 ba4.1k sqft117 Turquoise Dr, Sandia Park, NM 87047For SaleMLS ID #1106476, Will Beecher, Keller Williams Realty. SWMLS
- $979,9004 bd4 ba3.2k sqft26 Jordan Ct, Sandia Park, NM 87047New ConstructionMLS ID #1107516, Gina Maes, Berkshire Hathaway NM Prop. SWMLS
- $985,0004 bd4 ba3.5k sqft14 Express Blvd, Sandia Park, NM 87047For SaleMLS ID #1102538, DNA Realty Group, Simply Real Estate. SWMLS
- $1,299,0004 bd3 ba3.5k sqft300 Mission Ridge Rd, Corrales, NM 87048For SaleMLS ID #1099880, Miriam Anderson, Realty One of New Mexico. SWMLS
- $1,075,0005 bd4 ba3.7k sqft9800 Desert Mountain Rd NE, Albuquerque, NM 87122For SaleMLS ID #1107885, John M Lopez, Coldwell Banker Legacy. SWMLS
- $1,150,0004 bd3 ba3k sqft212 Lavender Pl NE, Albuquerque, NM 87113For SaleMLS ID #1096753, C. Carlyn Chiado, Coldwell Banker Legacy. SWMLS
- $995,0003 bd3 ba4.4k sqft13616 Deer Trail Pl NE, Albuquerque, NM 87111For SaleMLS ID #1108456, Sandi D. Pressley, Coldwell Banker Legacy. SWMLS
- $639,0003 bd2 ba2.1k sqft2 Bobcat Ct, Placitas, NM 87043New ConstructionMLS ID #1103221, Nicole L Ackerman, La Puerta Real Estate Serv LLC. SWMLS
- $800,0004 bd3 ba3.6k sqft26 Kiva Pl, Sandia Park, NM 87047For SaleMLS ID #1104898, Nicole Mary Dauphin, Coldwell Banker Legacy. SWMLS
